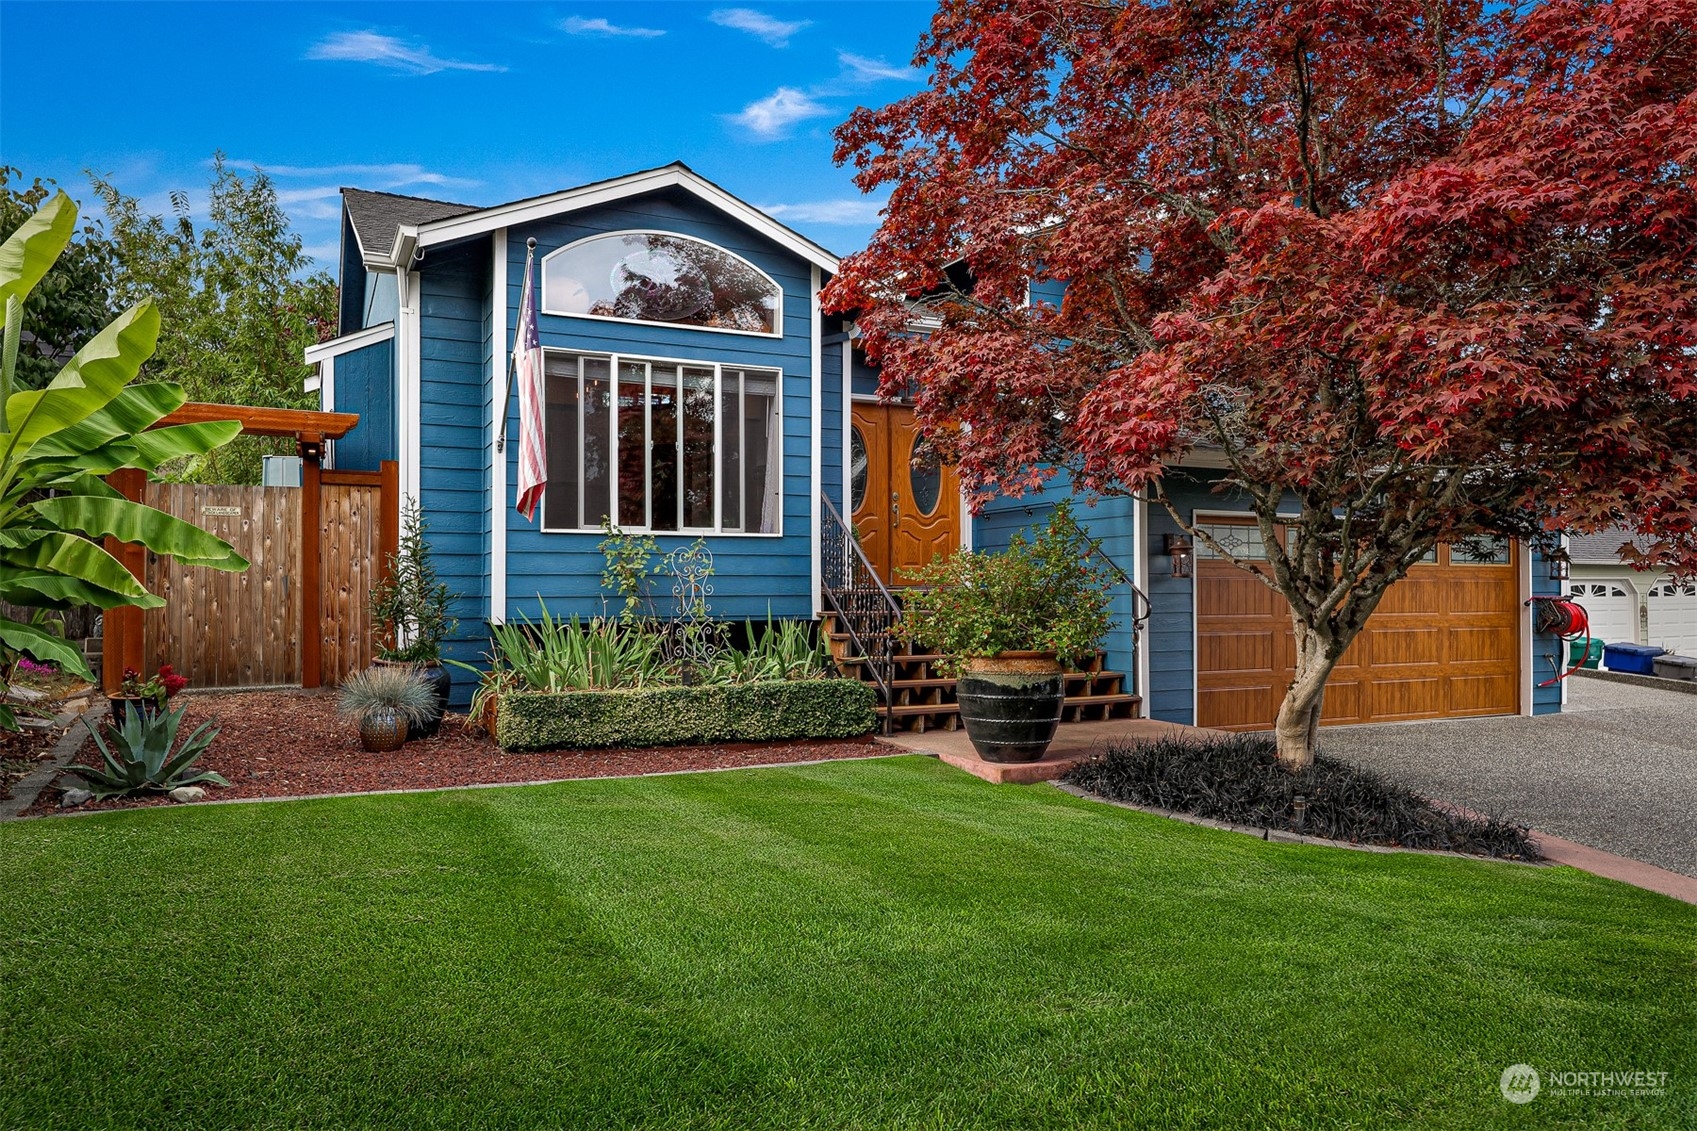
Blue house with arched window, wooden double garage doors, and a large red-leaved tree.
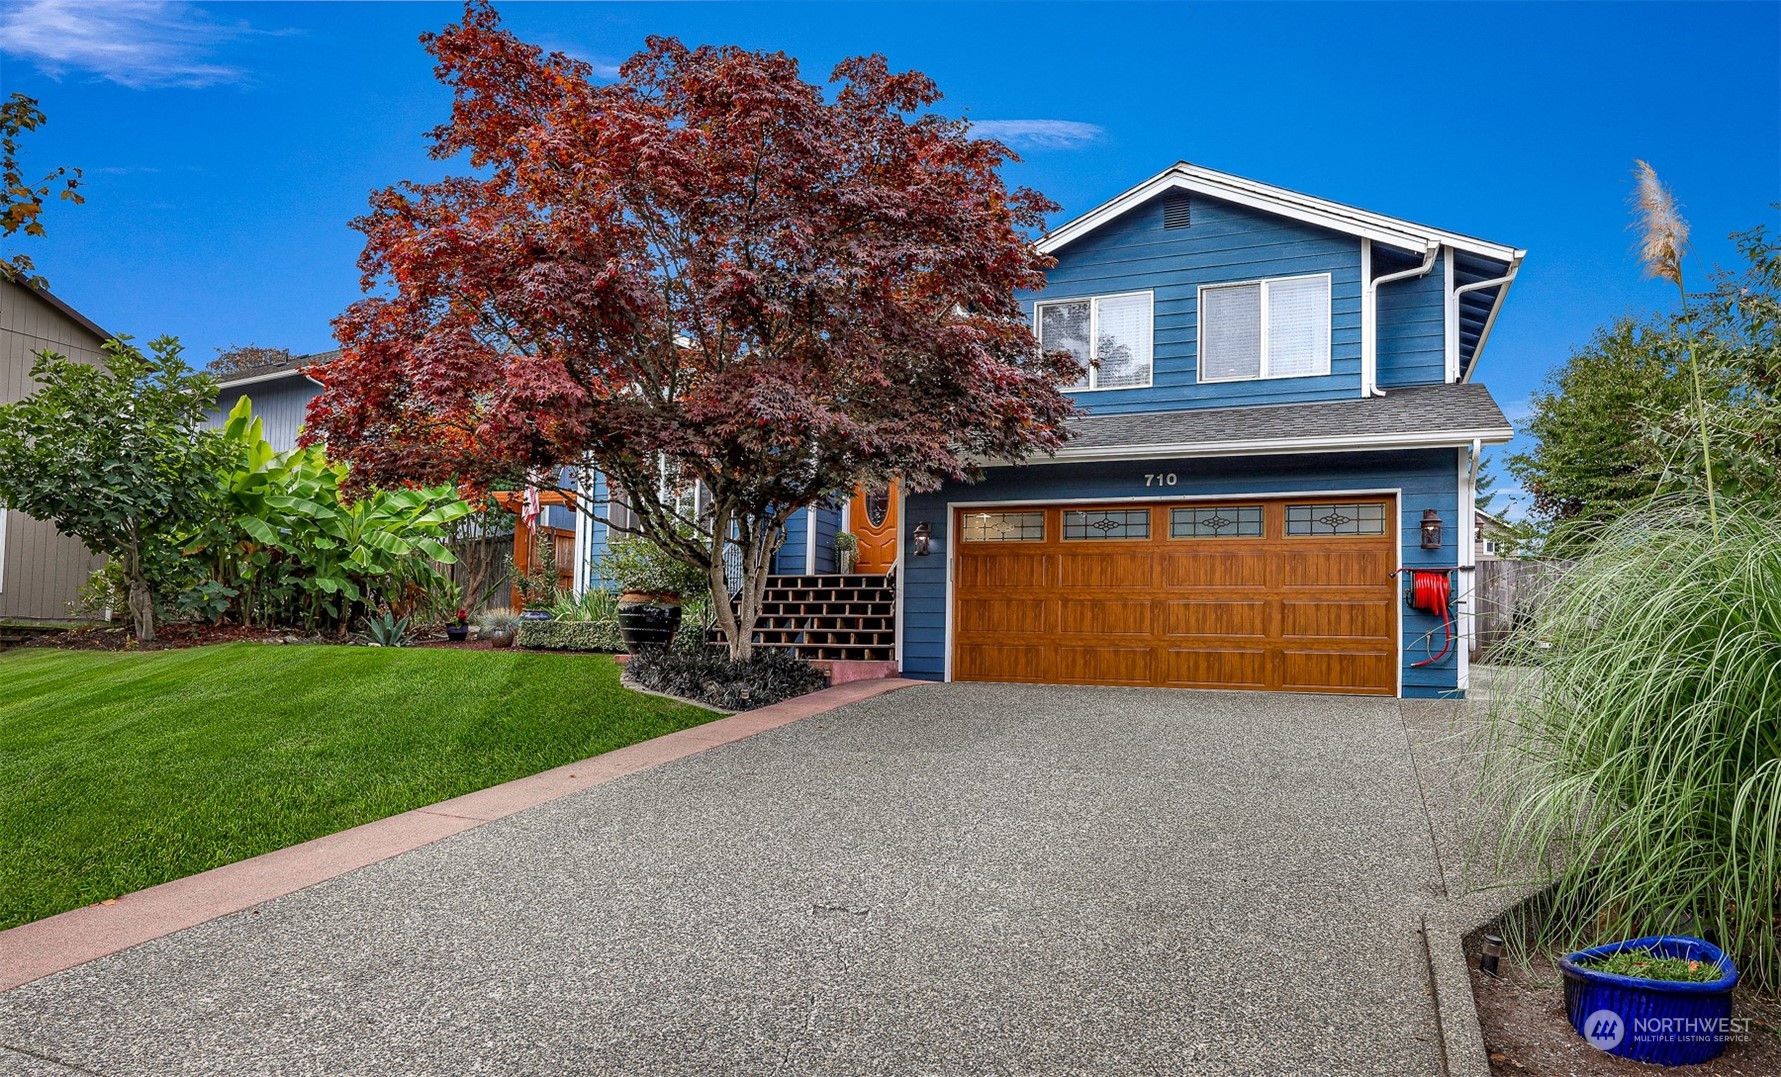
Blue two-story house with a wood-paneled double garage door, broad driveway, and red-leaved tree.
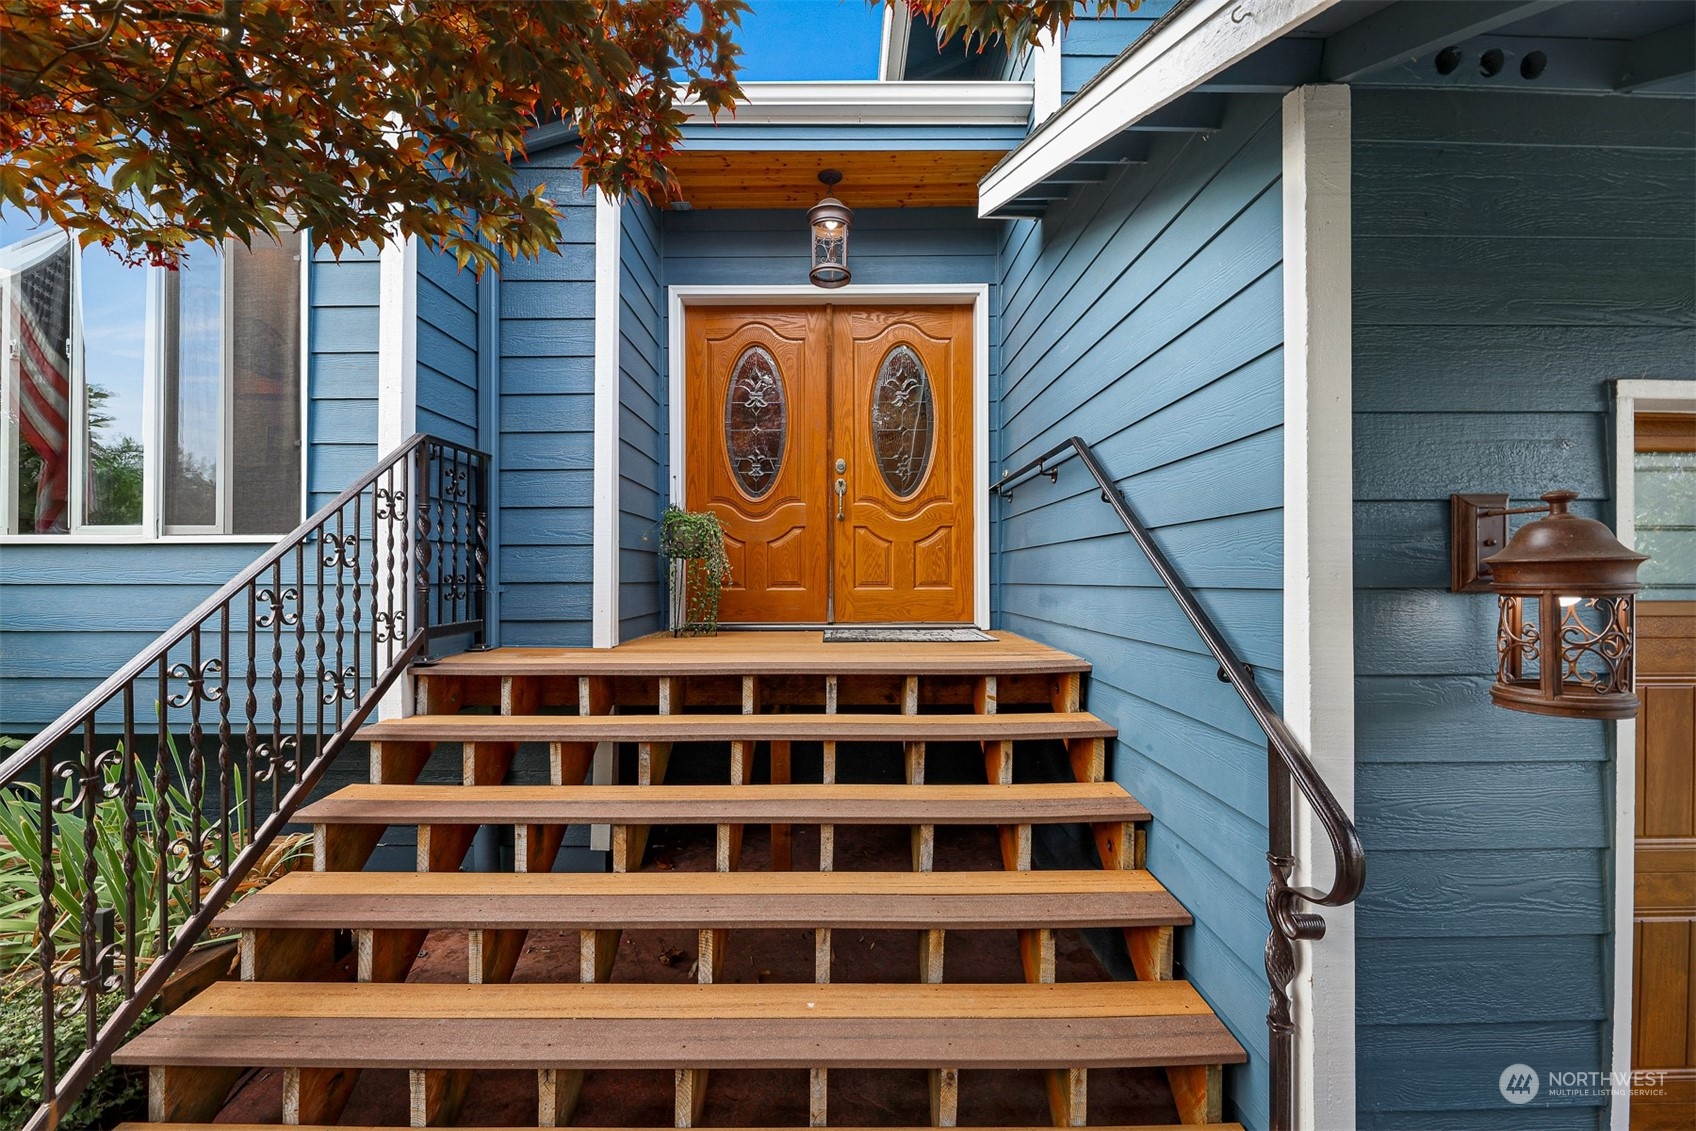
Blue-sided home entrance with wooden double doors, broad deck steps, and iron railings.
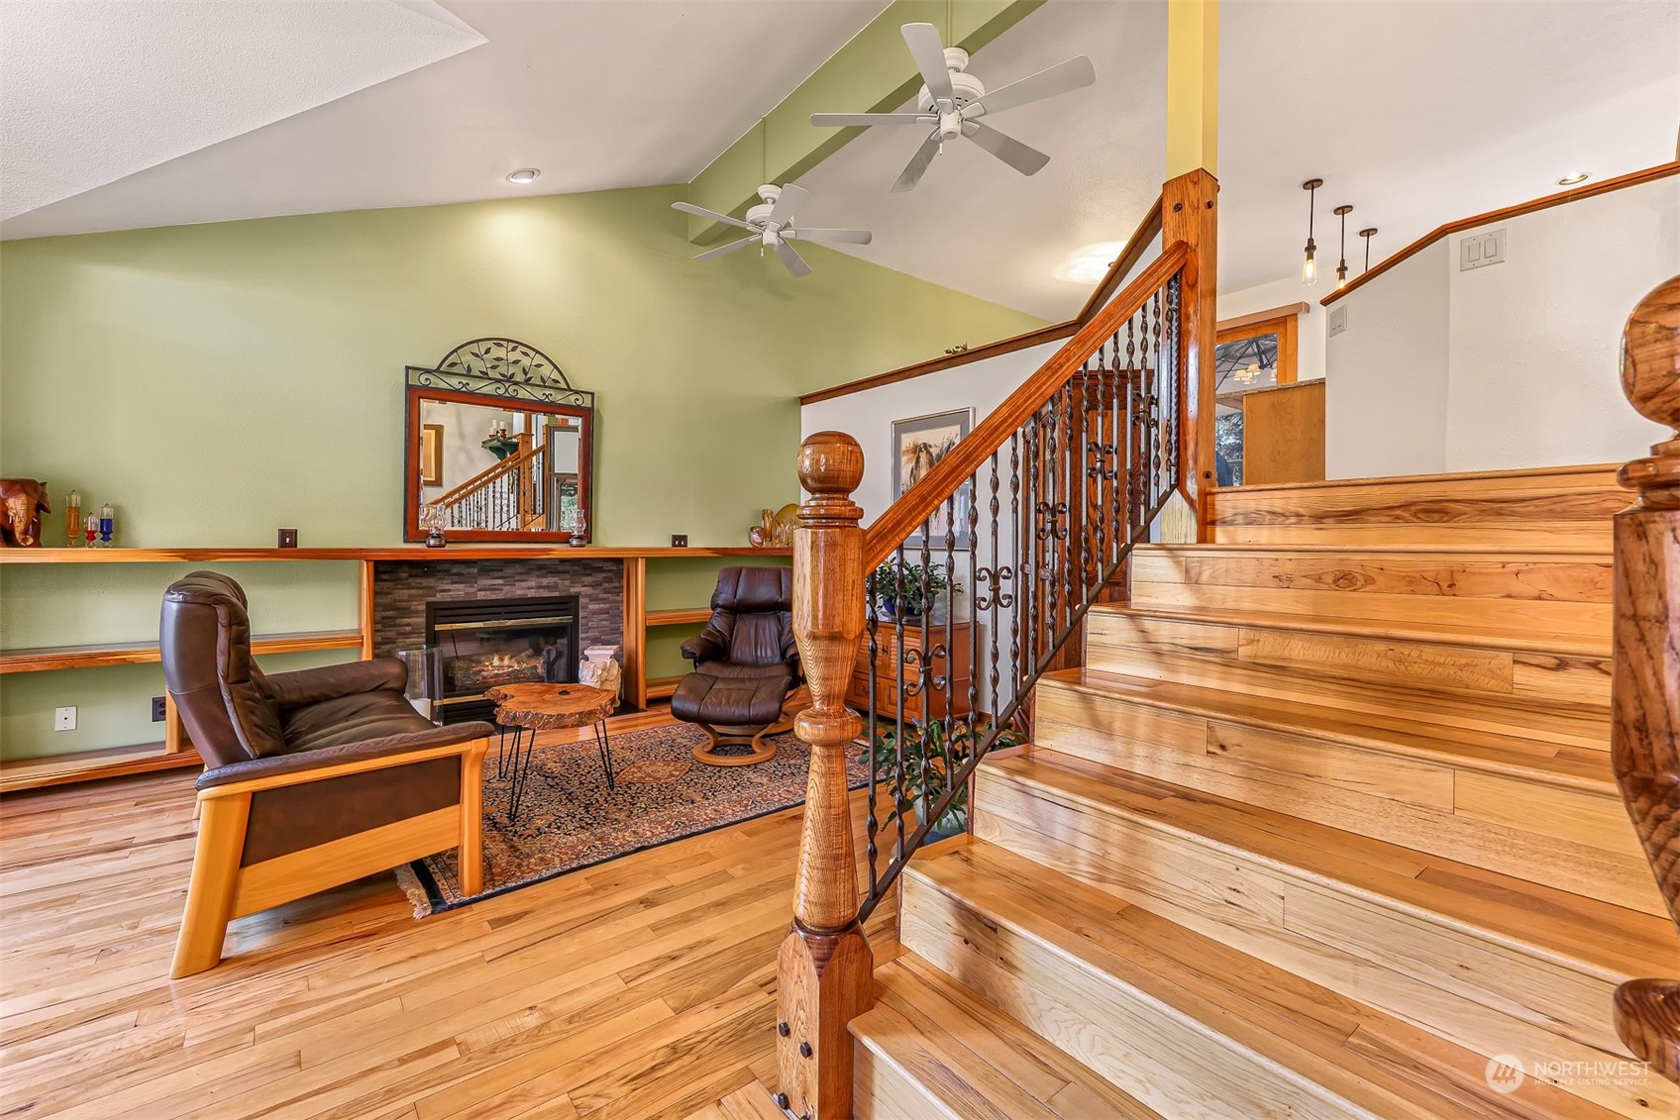
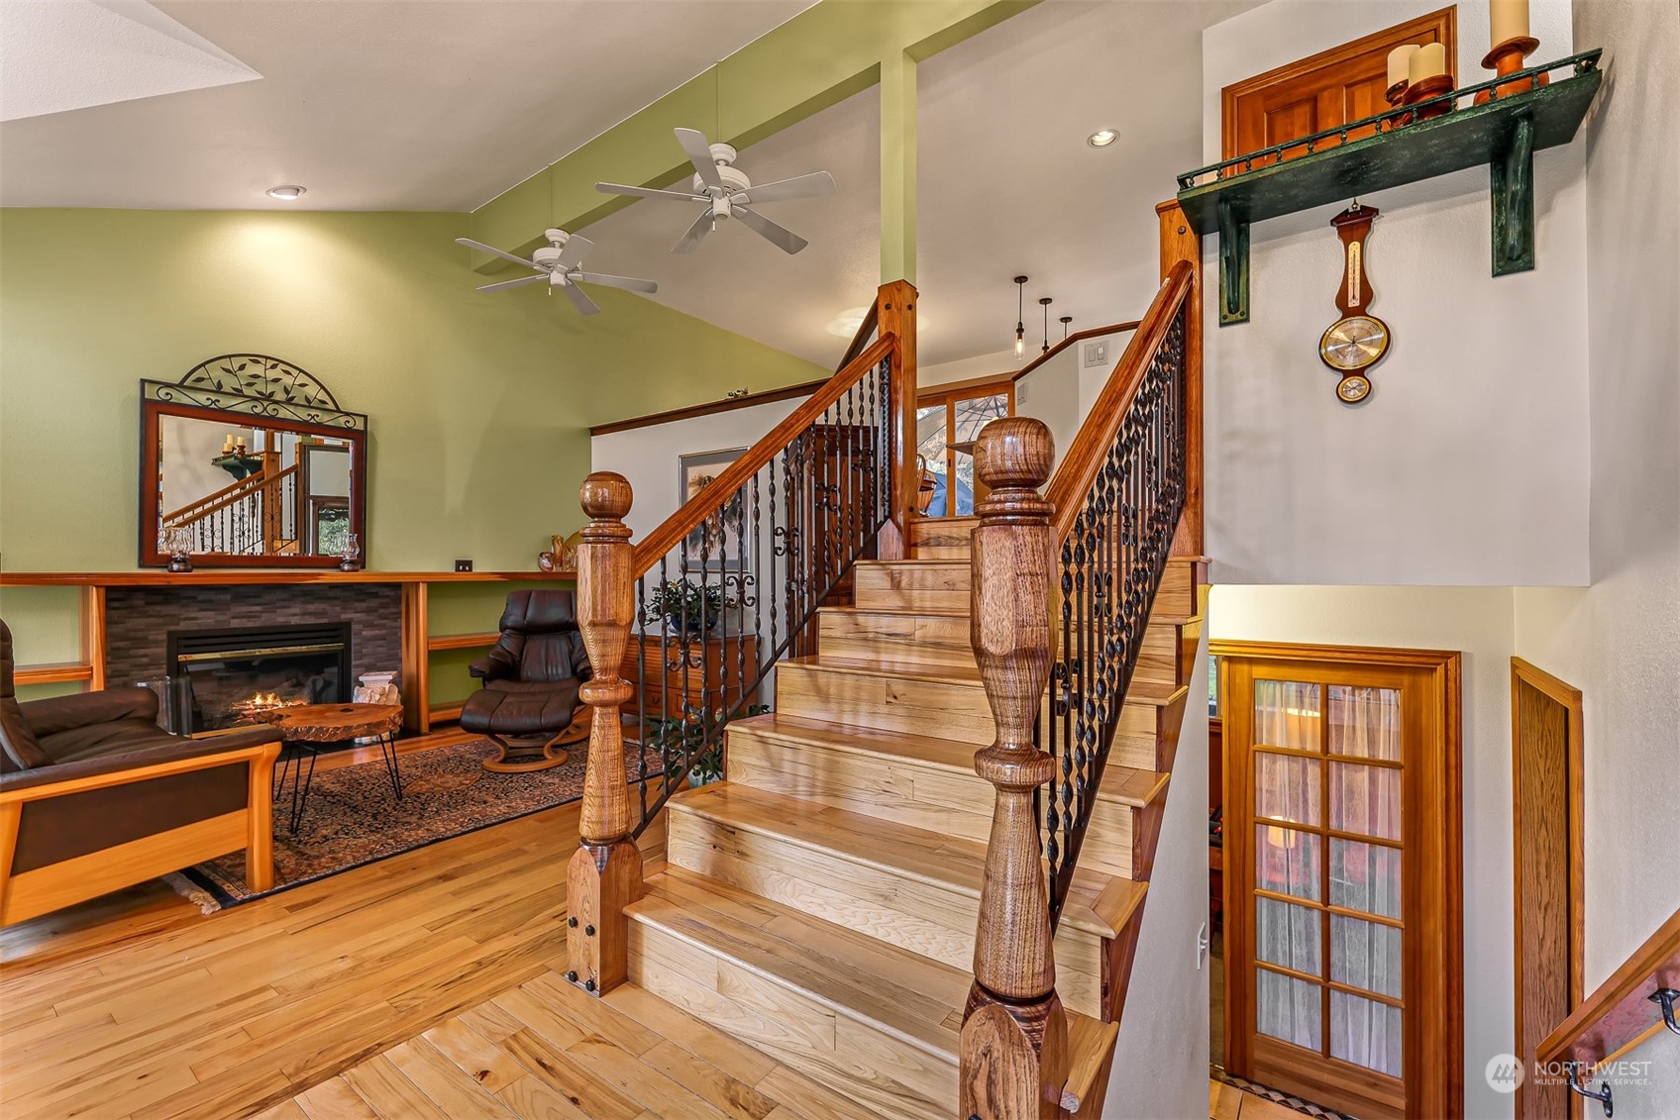
Furnished living room beside a broad wood staircase, with a fireplace and leather chairs.
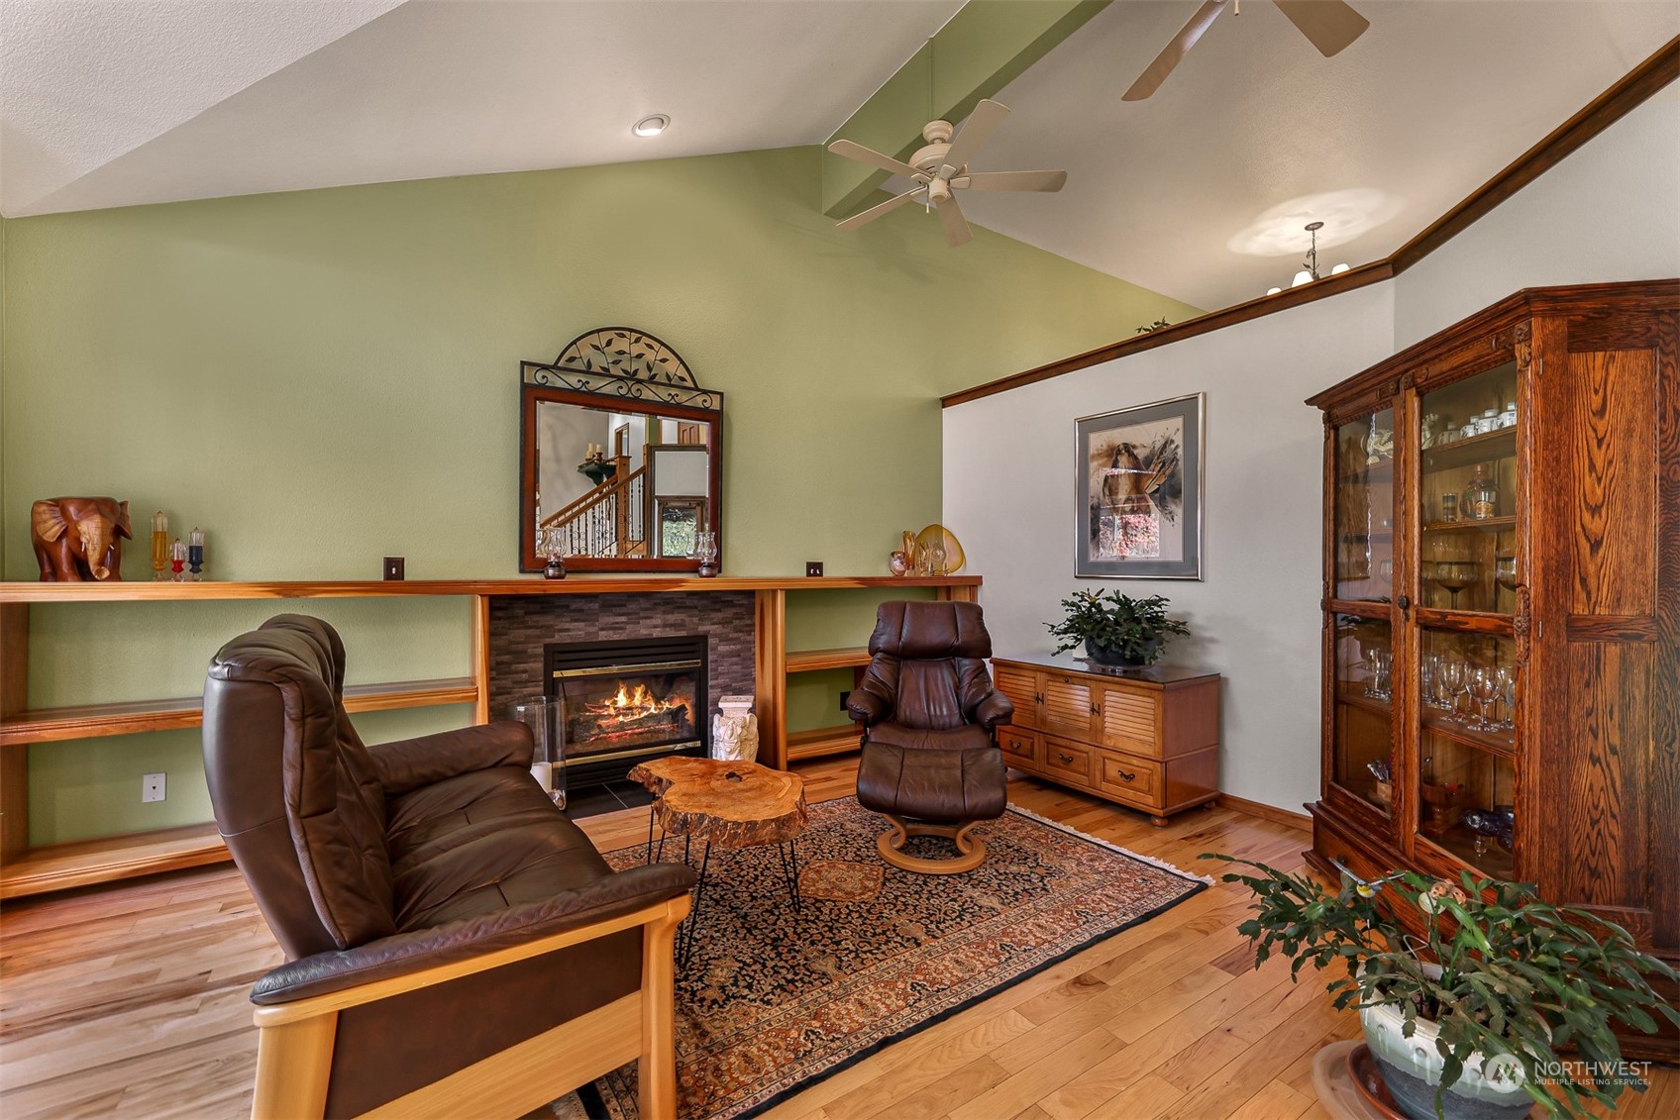
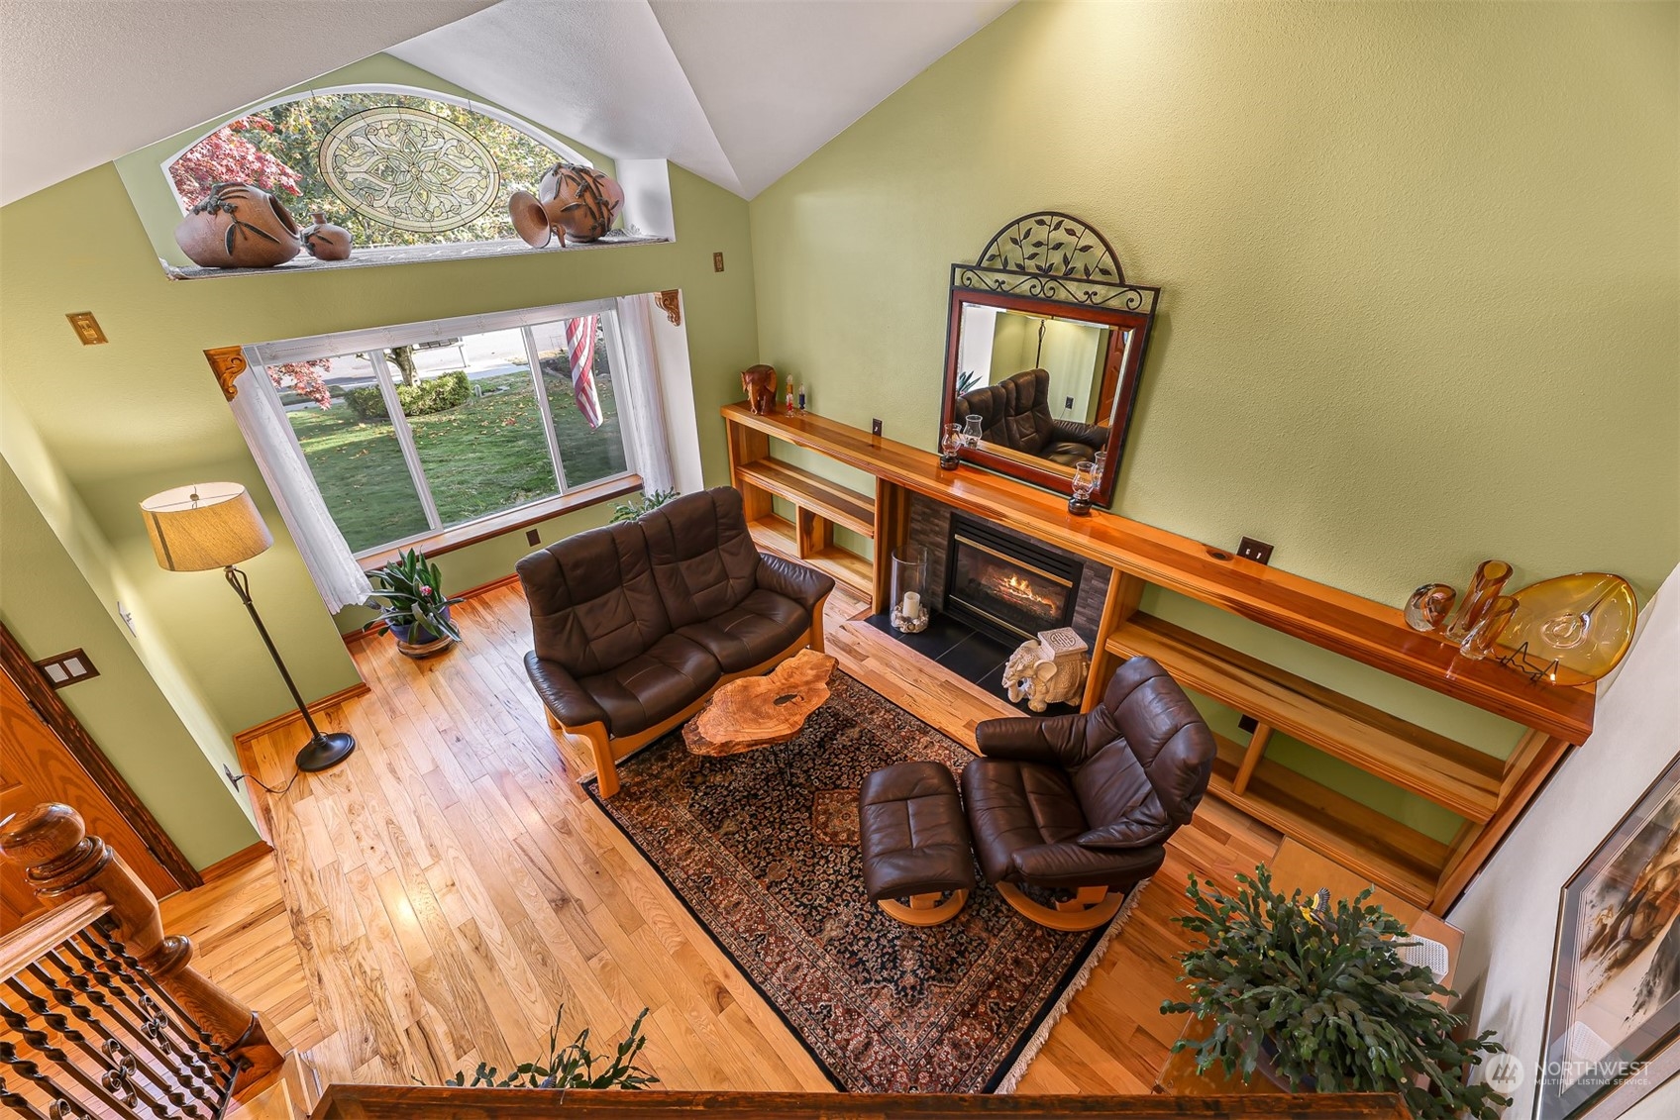
Furnished living room with vaulted ceiling, fireplace, hardwood floors, and leather seating.
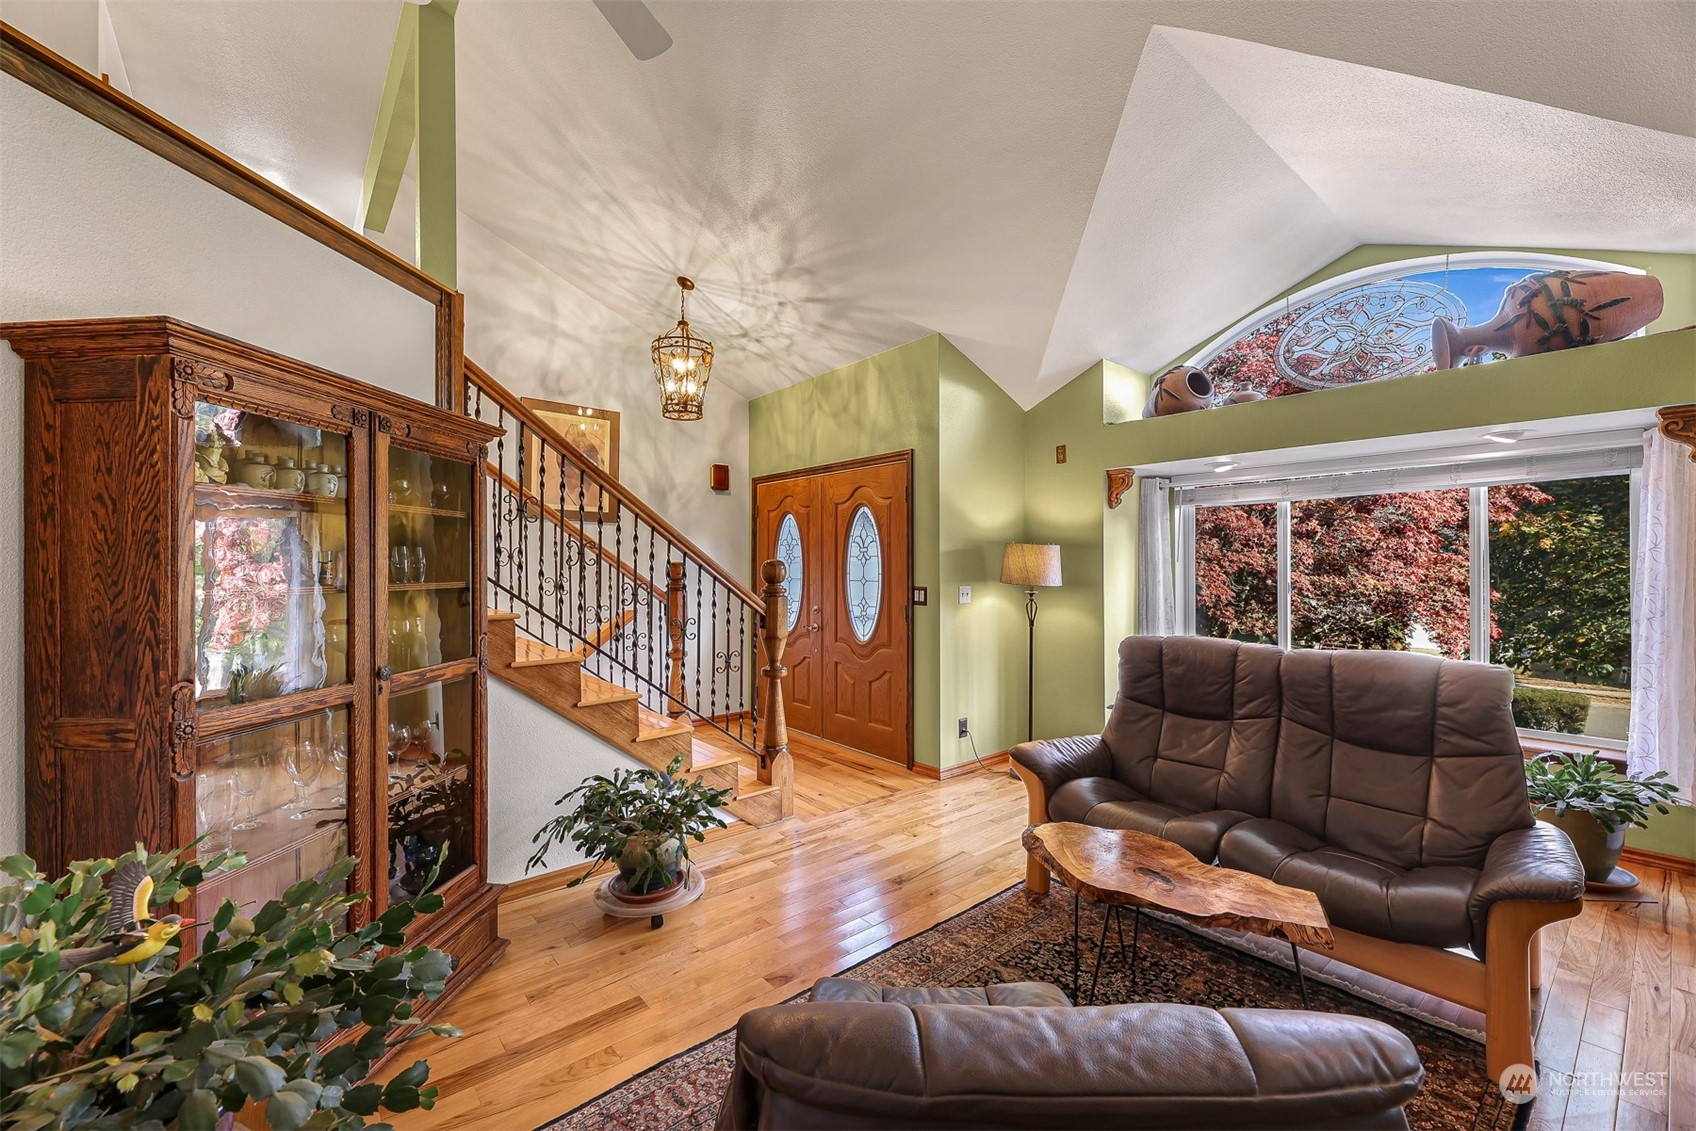
Living room with vaulted ceilings, hardwood floors, a staircase, and a large window overlooking trees.
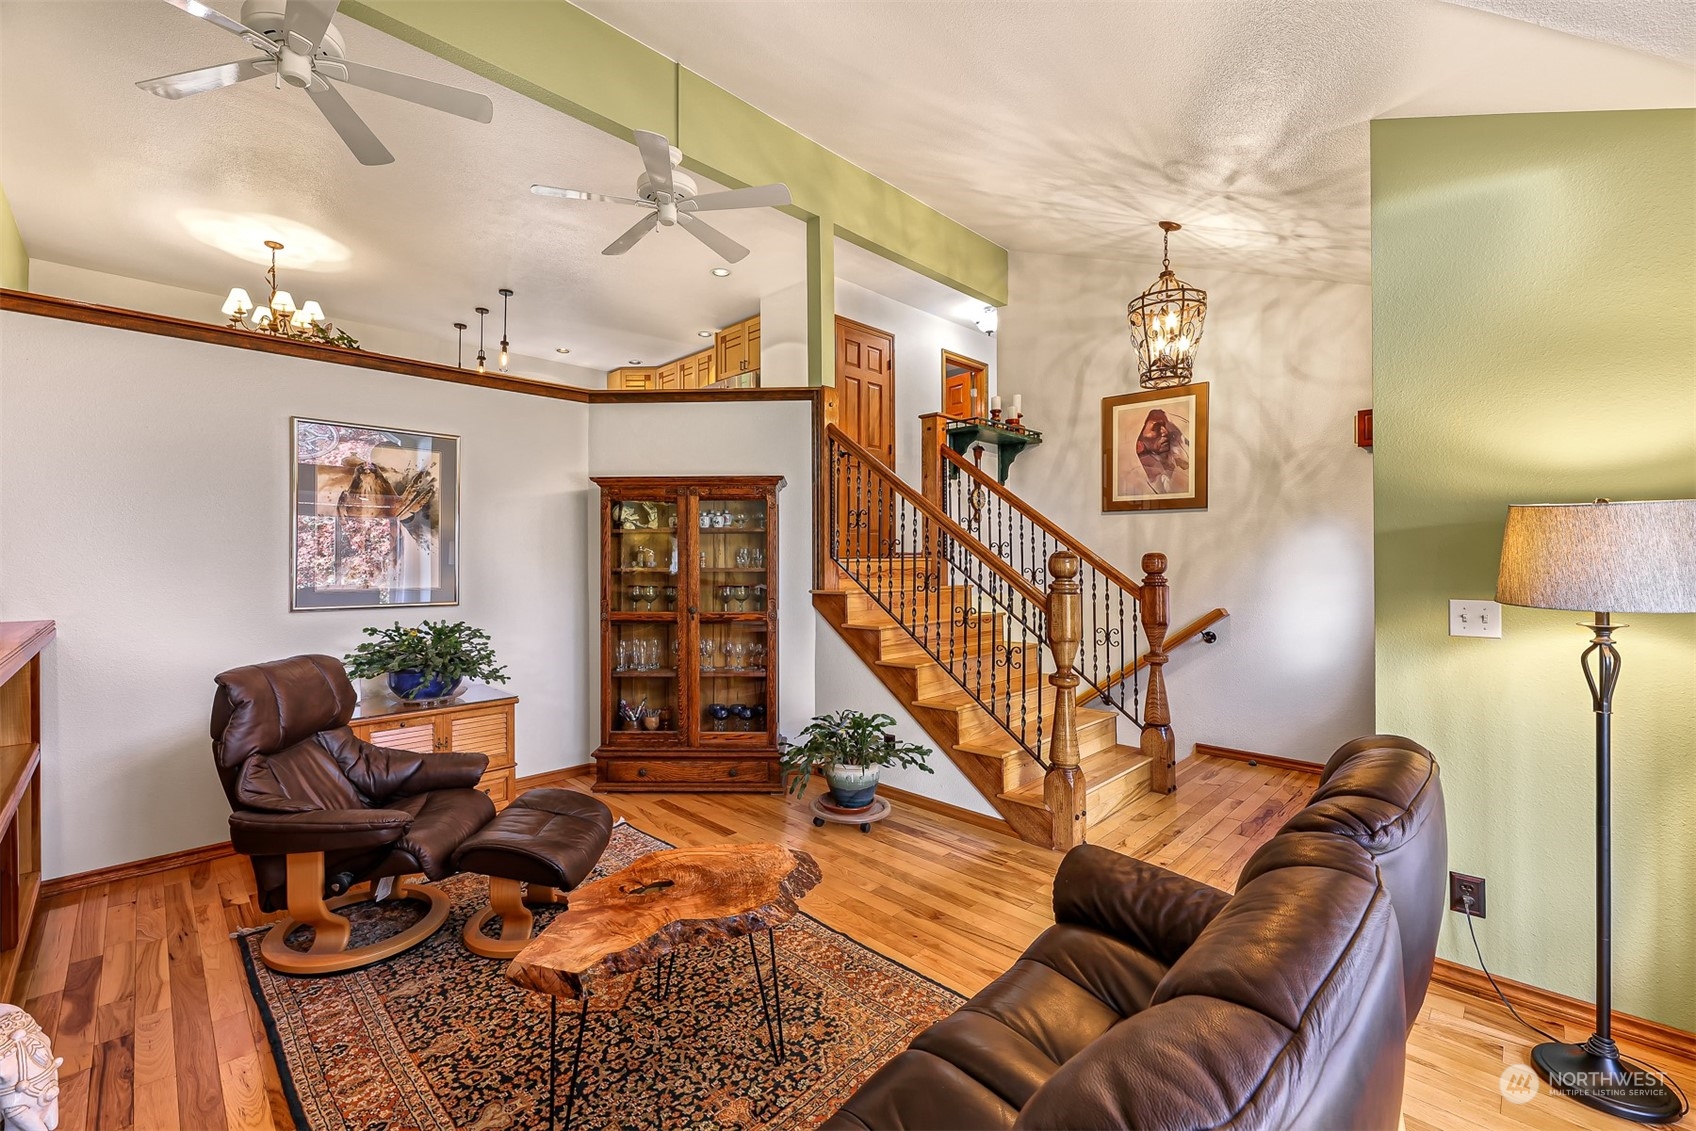
Living room with leather seating, hardwood floors, and a wooden staircase with iron balusters.
Living room with leather seating, hardwood floors, and built-in shelving around a fireplace.
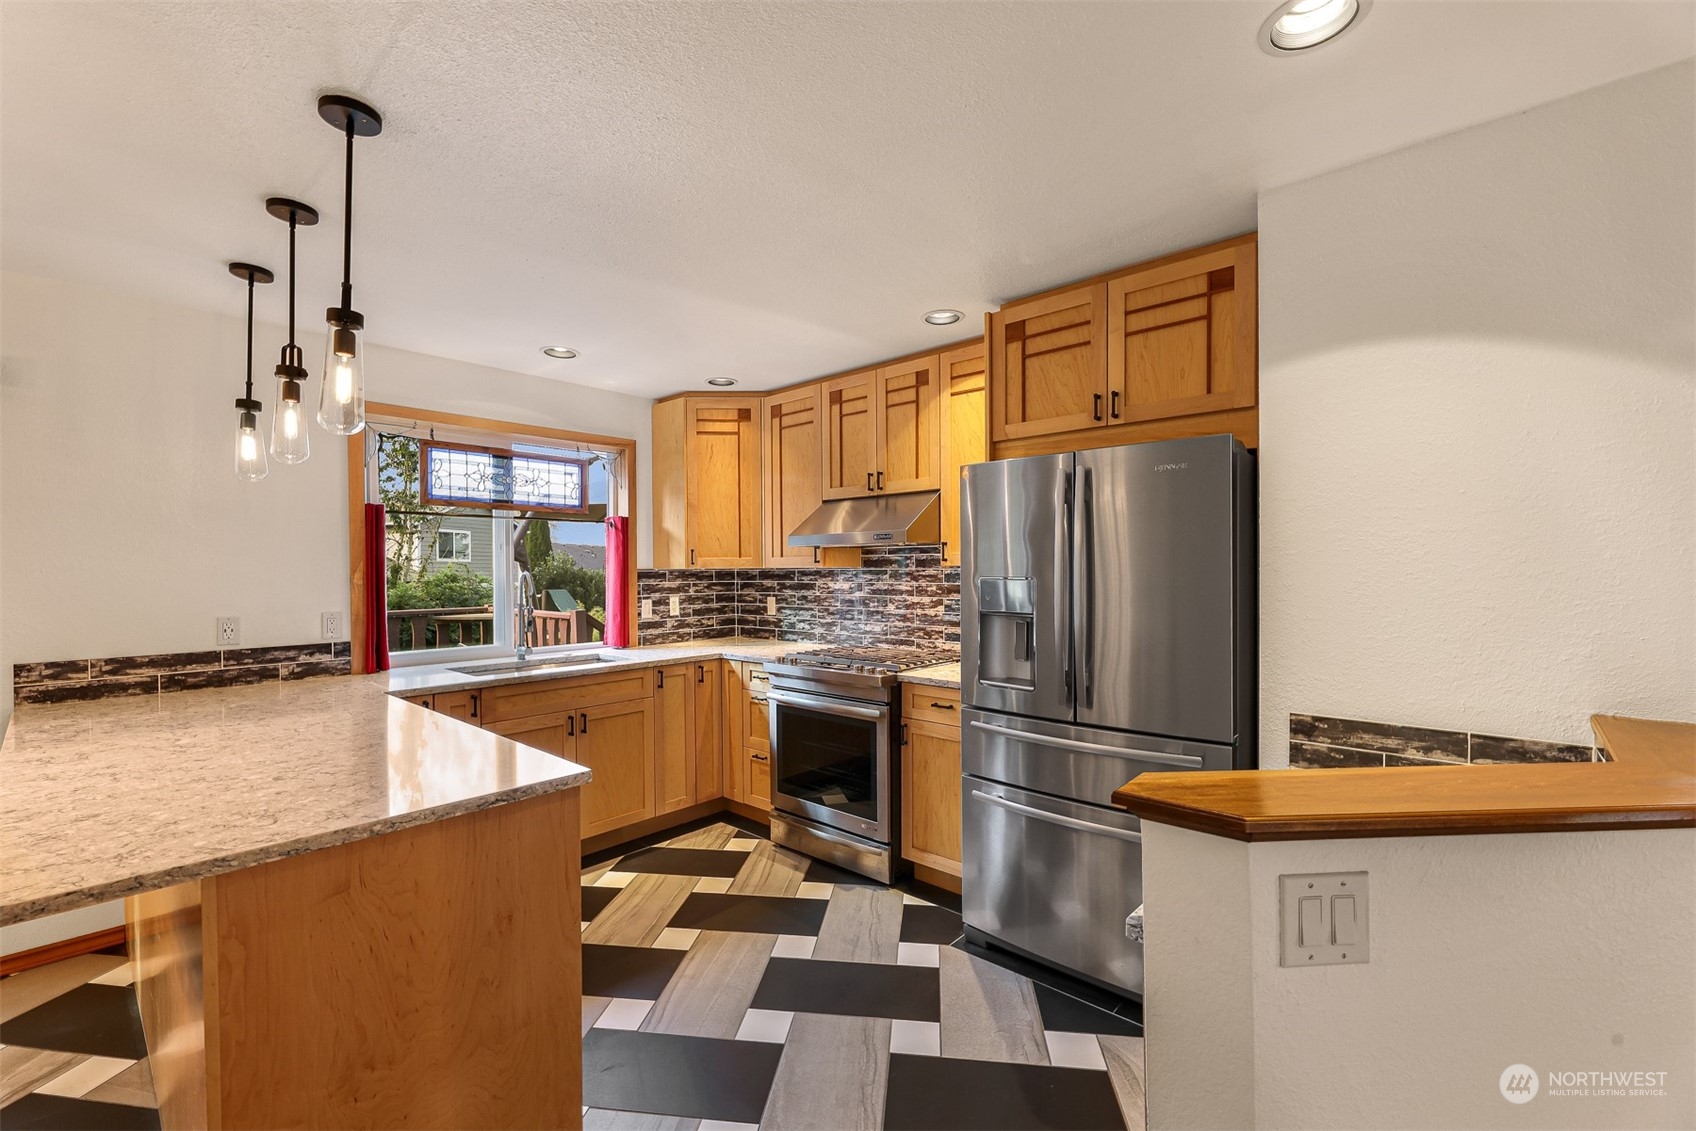
Kitchen with wood cabinets, stainless steel appliances, a stone peninsula, and geometric tile flooring.
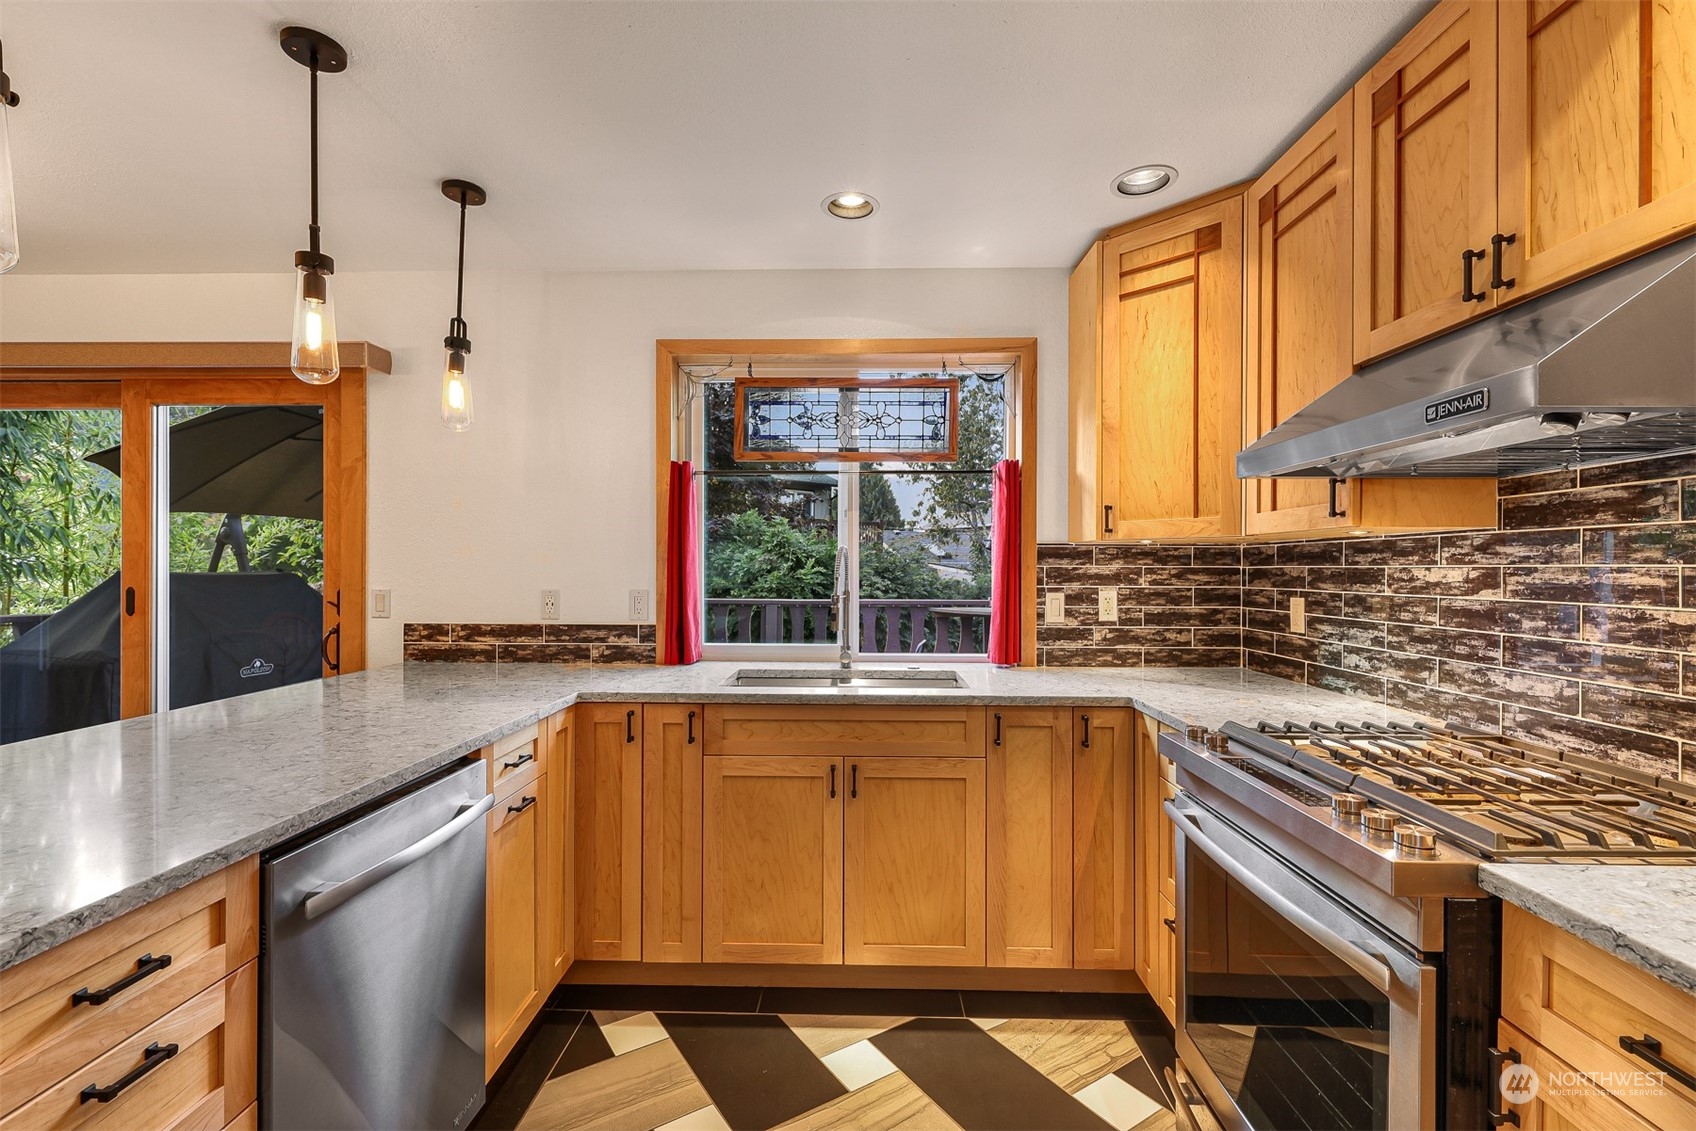
Kitchen with honey-colored wood cabinets, stone counters, stainless steel appliances, and a geometric tile floor.
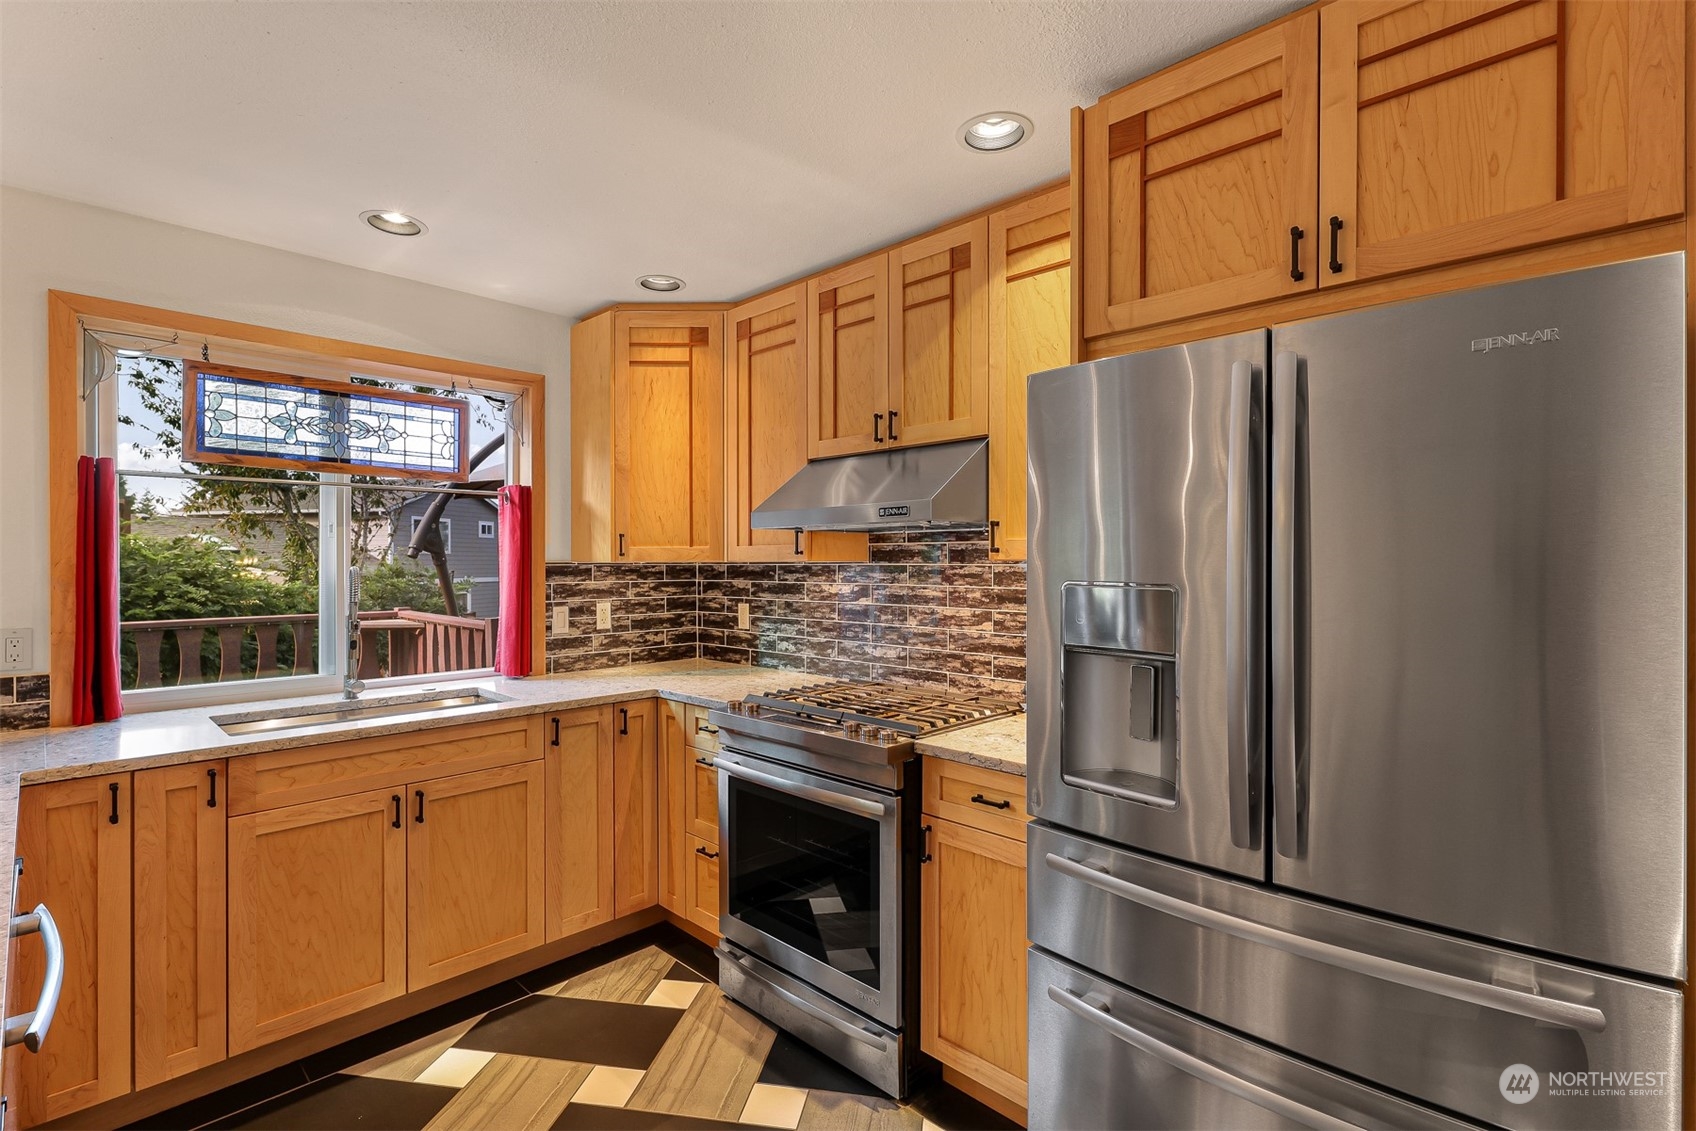
Kitchen with honey-colored wood cabinets, stainless appliances, and a stained-glass panel above the sink.
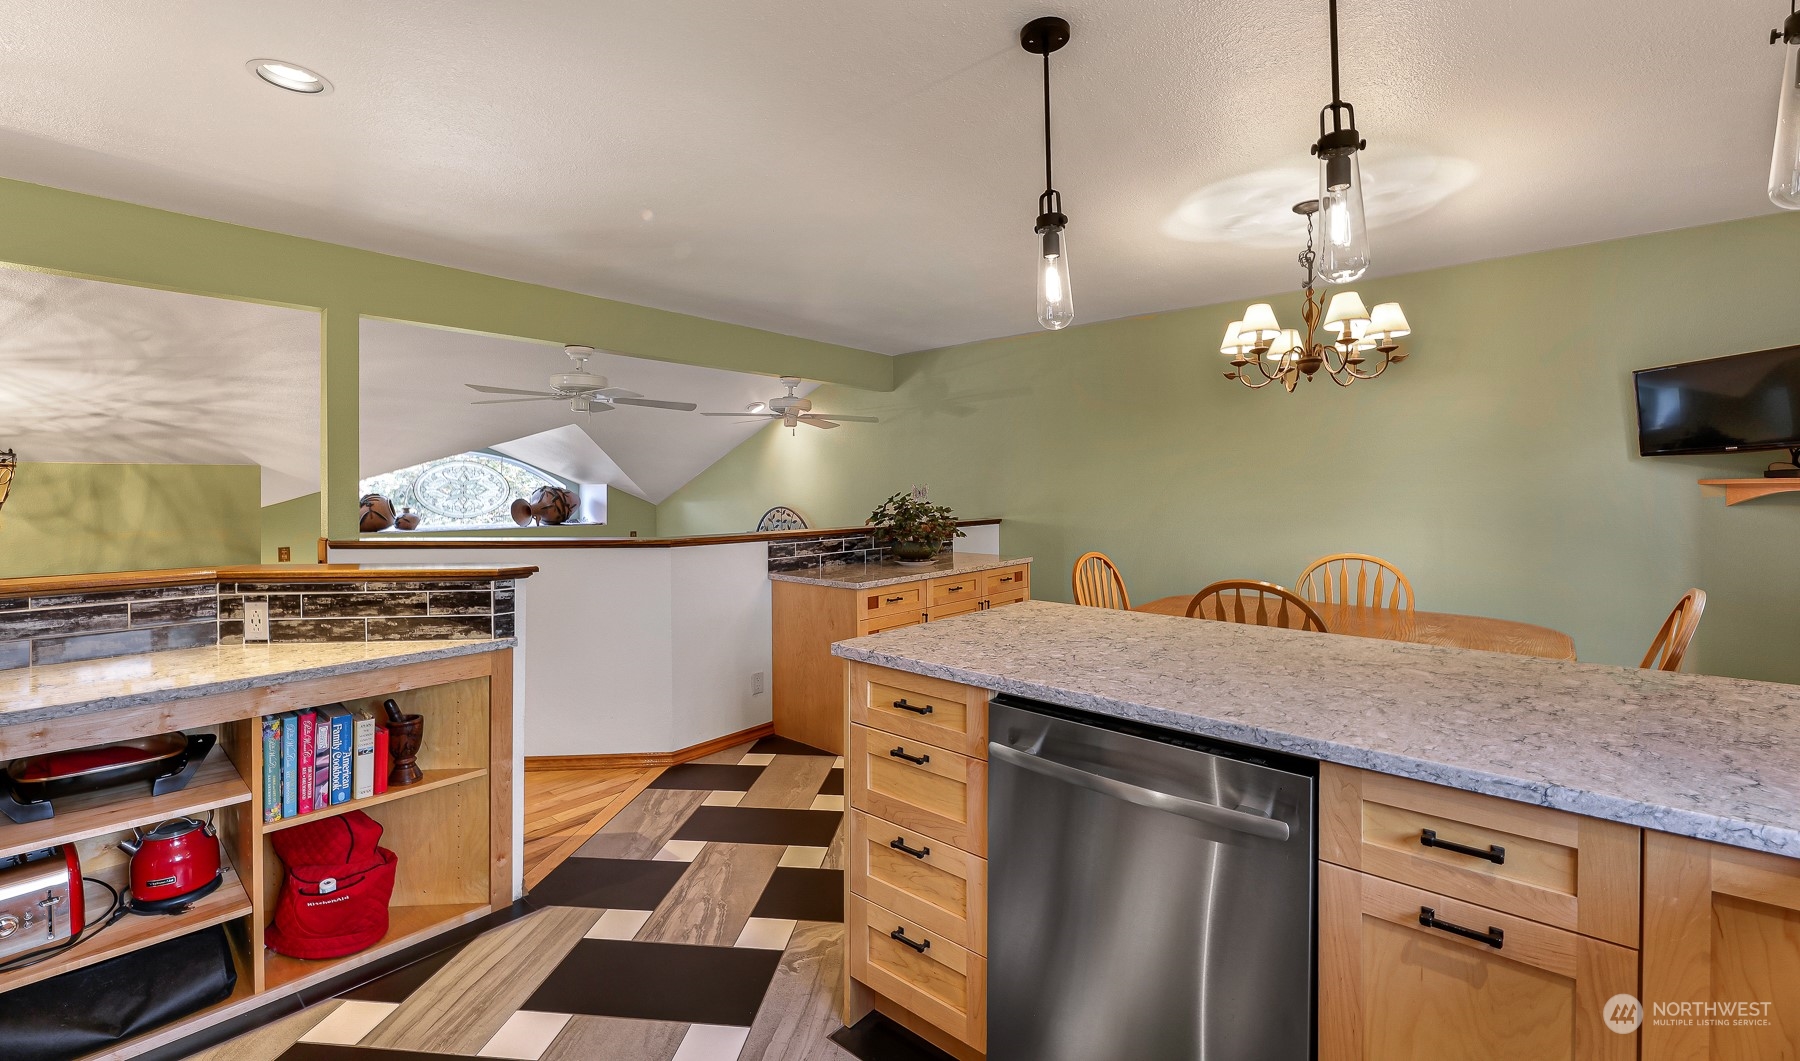
Kitchen with a large granite island, light wood cabinets, stainless dishwasher, and patterned floor.
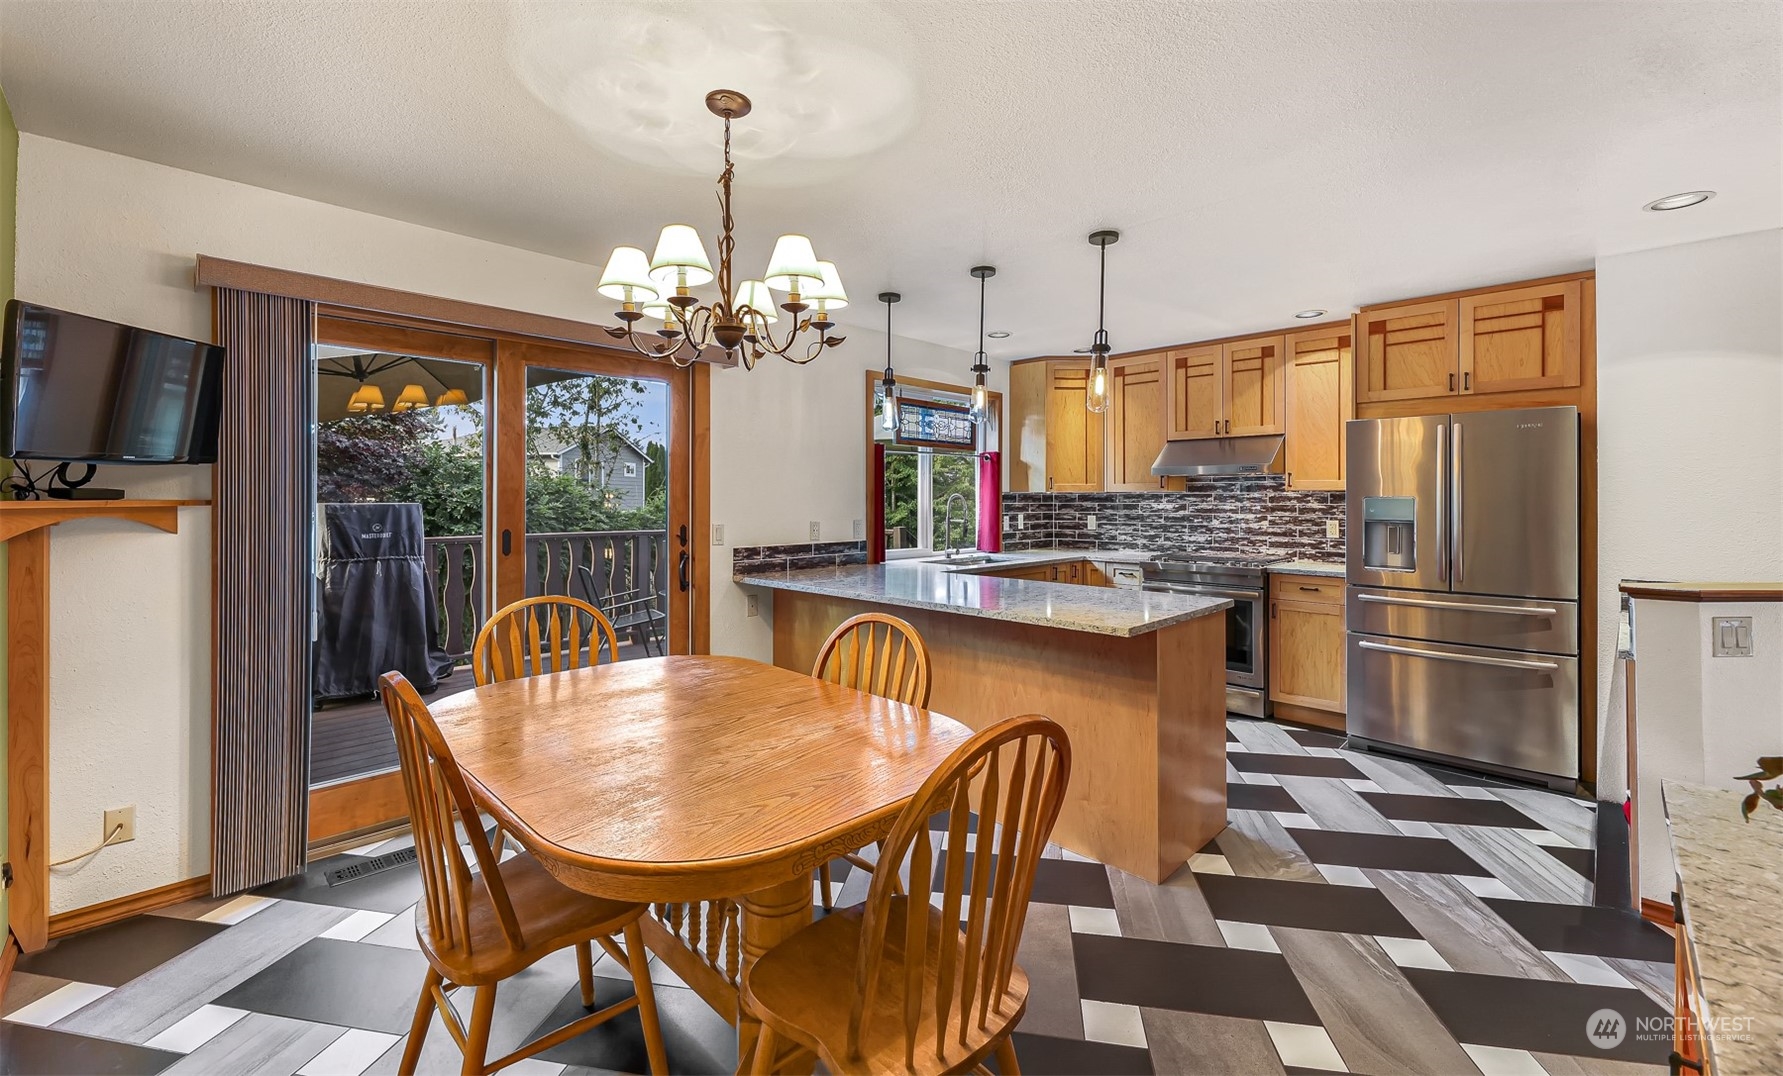
Kitchen and dining area with wood cabinets, stainless steel appliances, and a geometric tile floor.
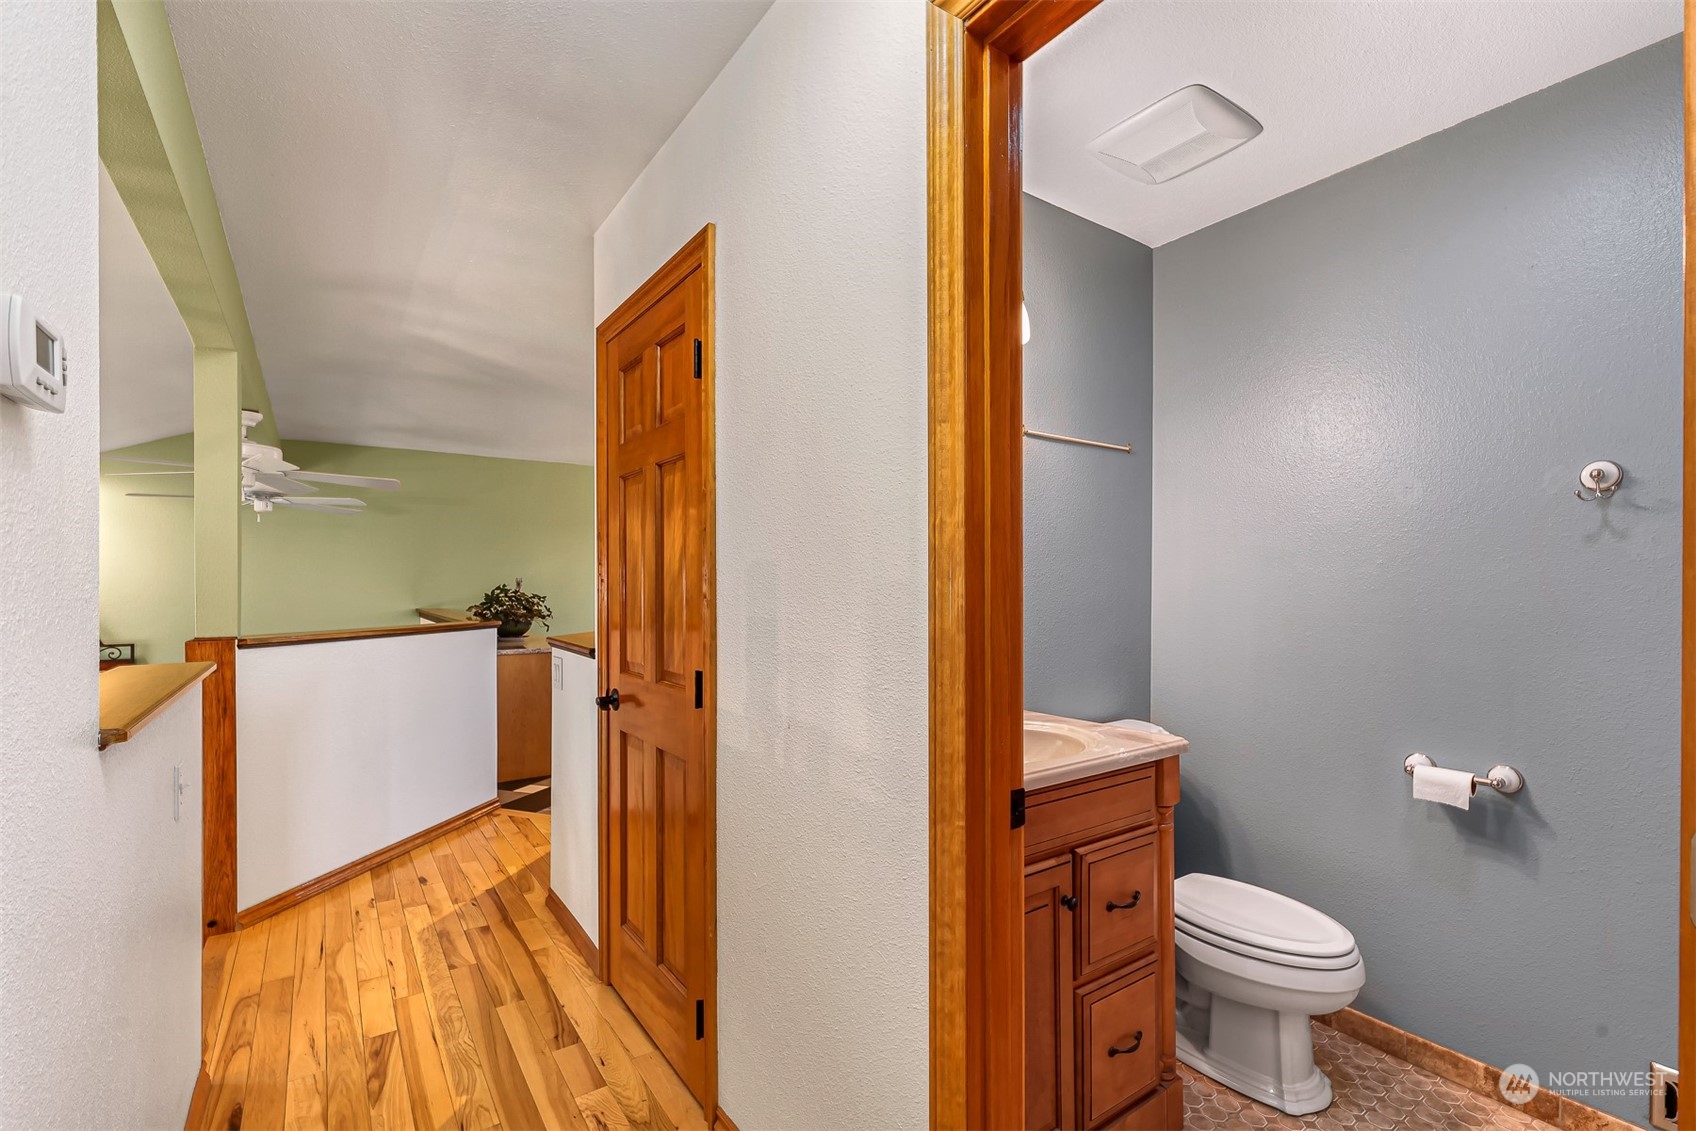
Bathroom with a wood vanity and white toilet beside a hallway with hardwood flooring.
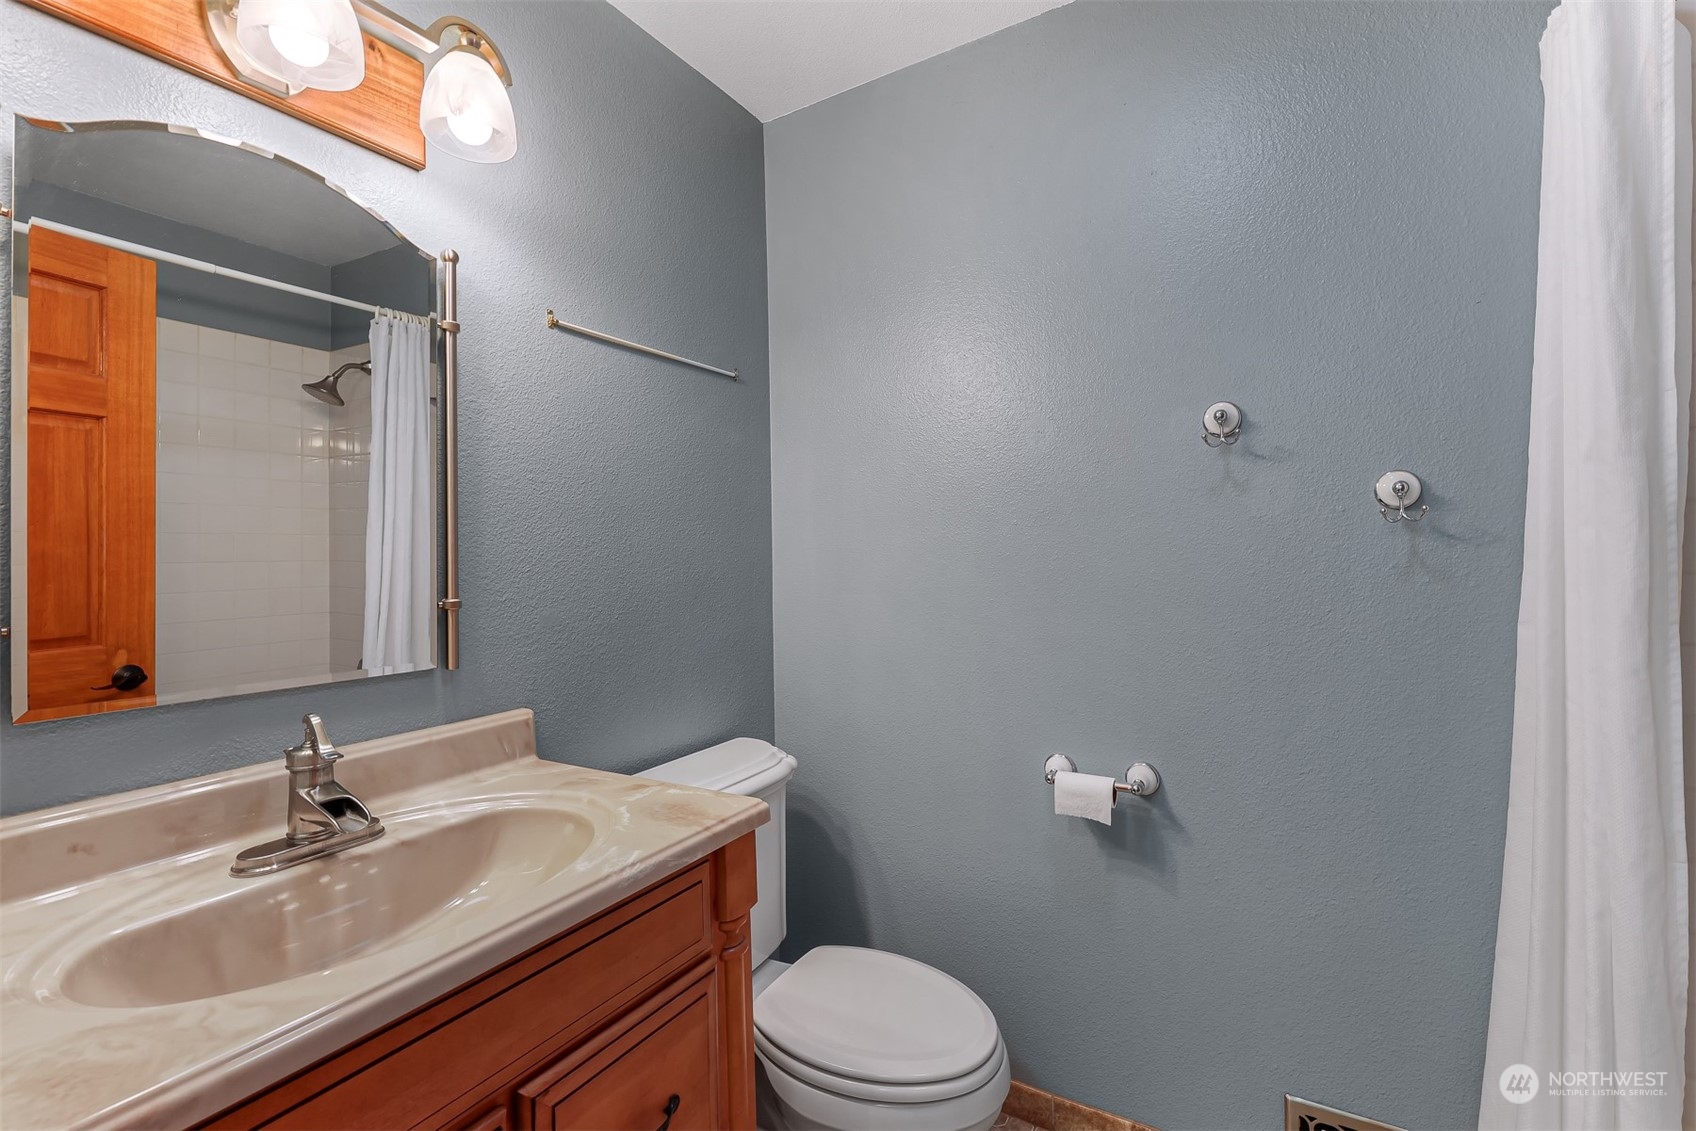
Bathroom with a wood vanity and large mirror beside a toilet and curtained shower.
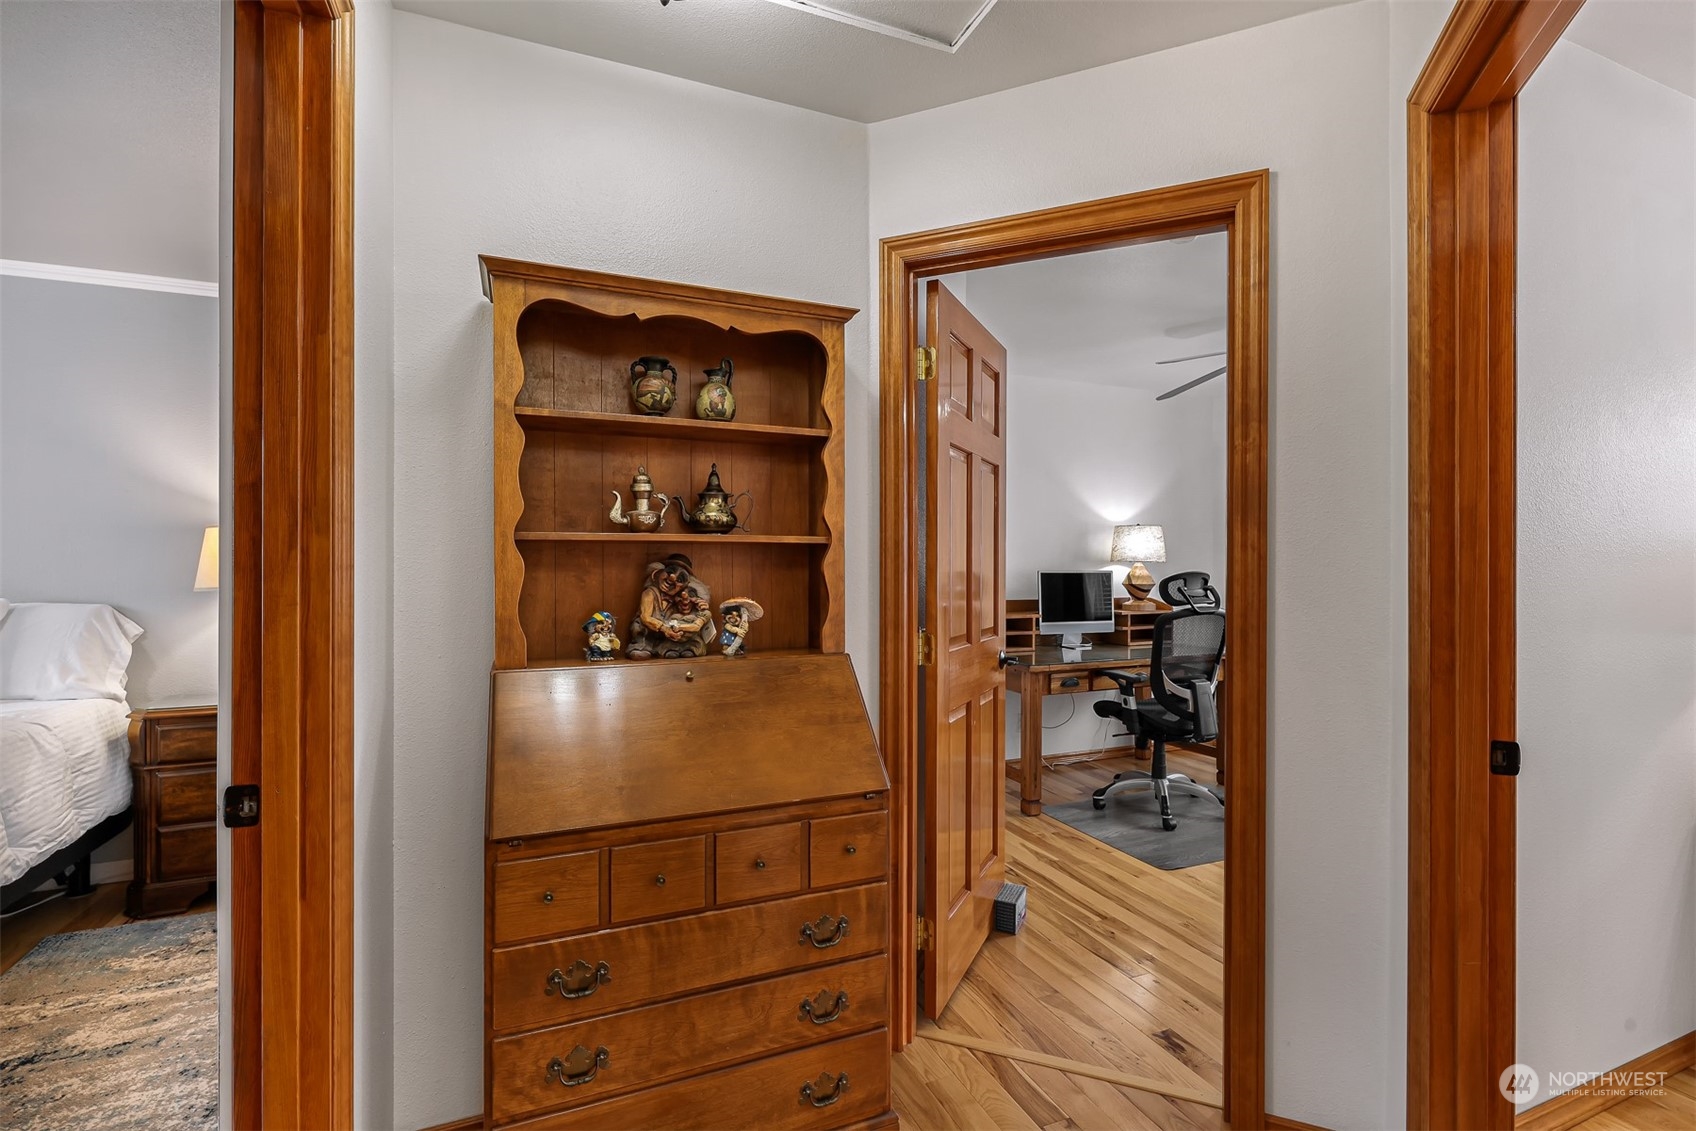
Hallway with a wooden secretary cabinet, hardwood floors, and doorways to a bedroom and home office.
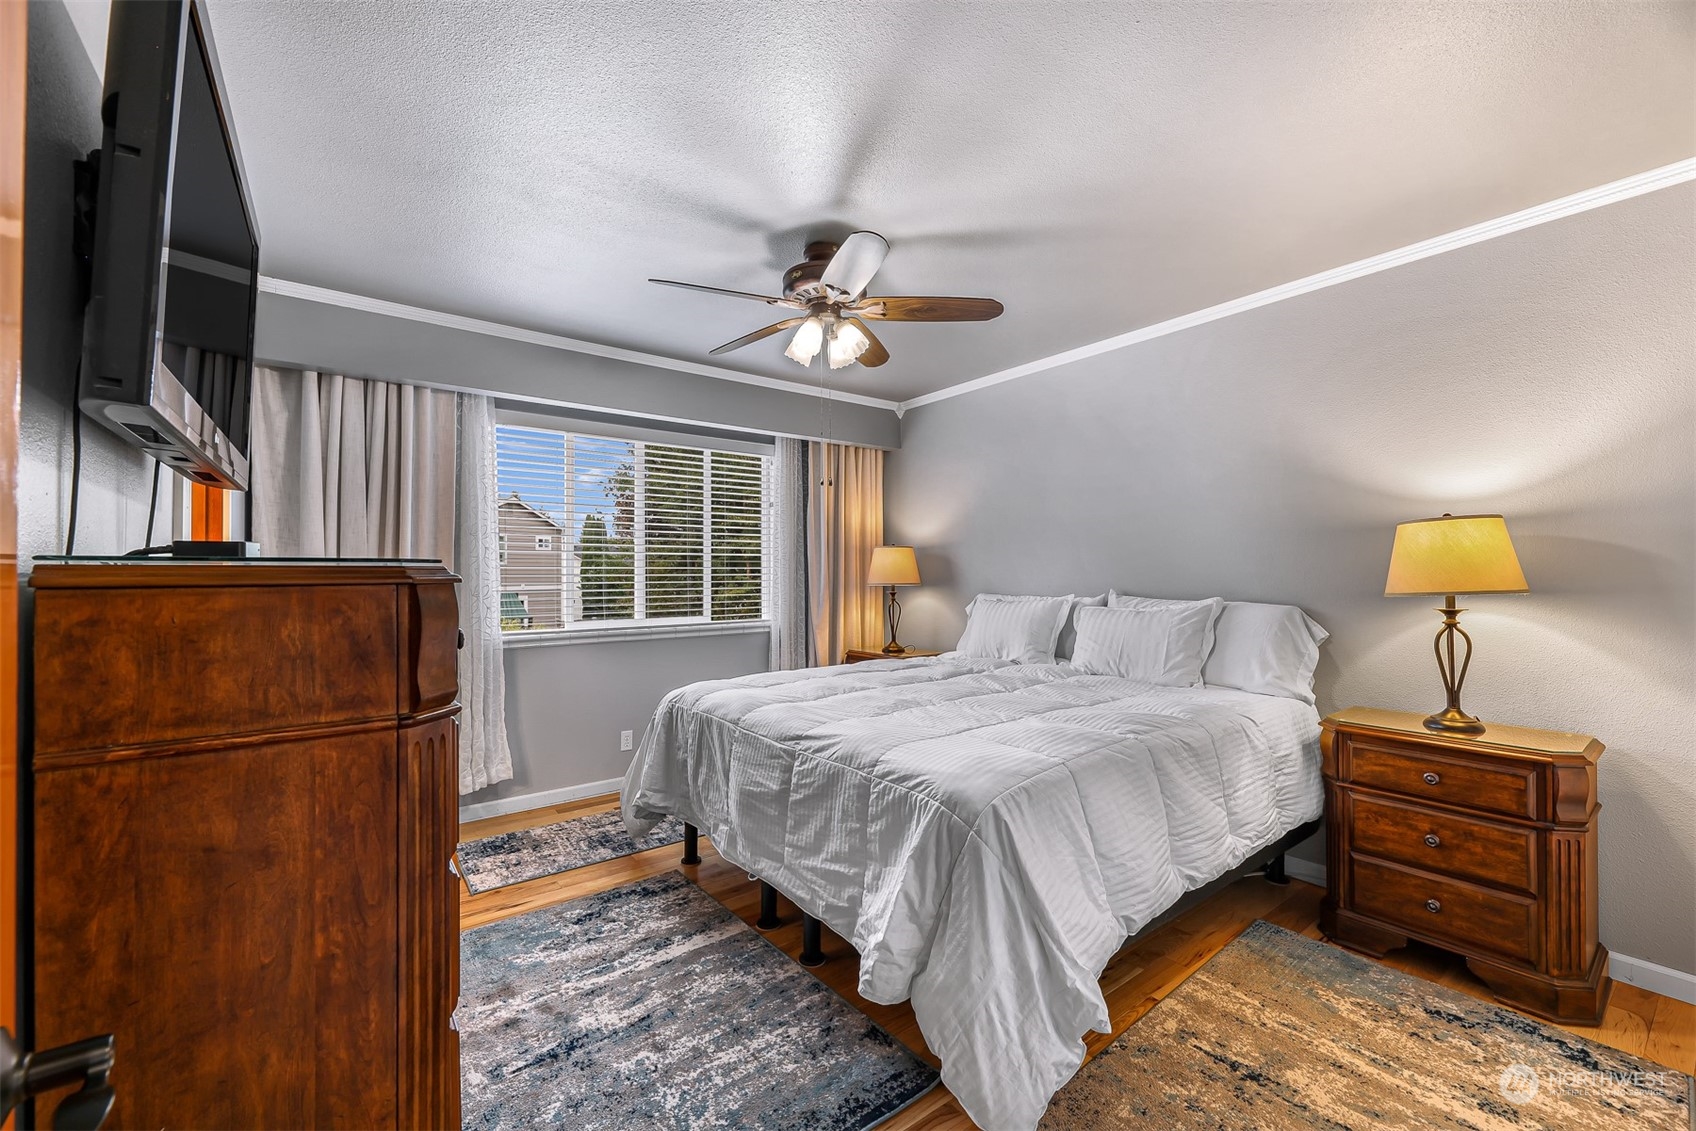
Furnished bedroom with a large white bed, dark wood furniture, and a ceiling fan.
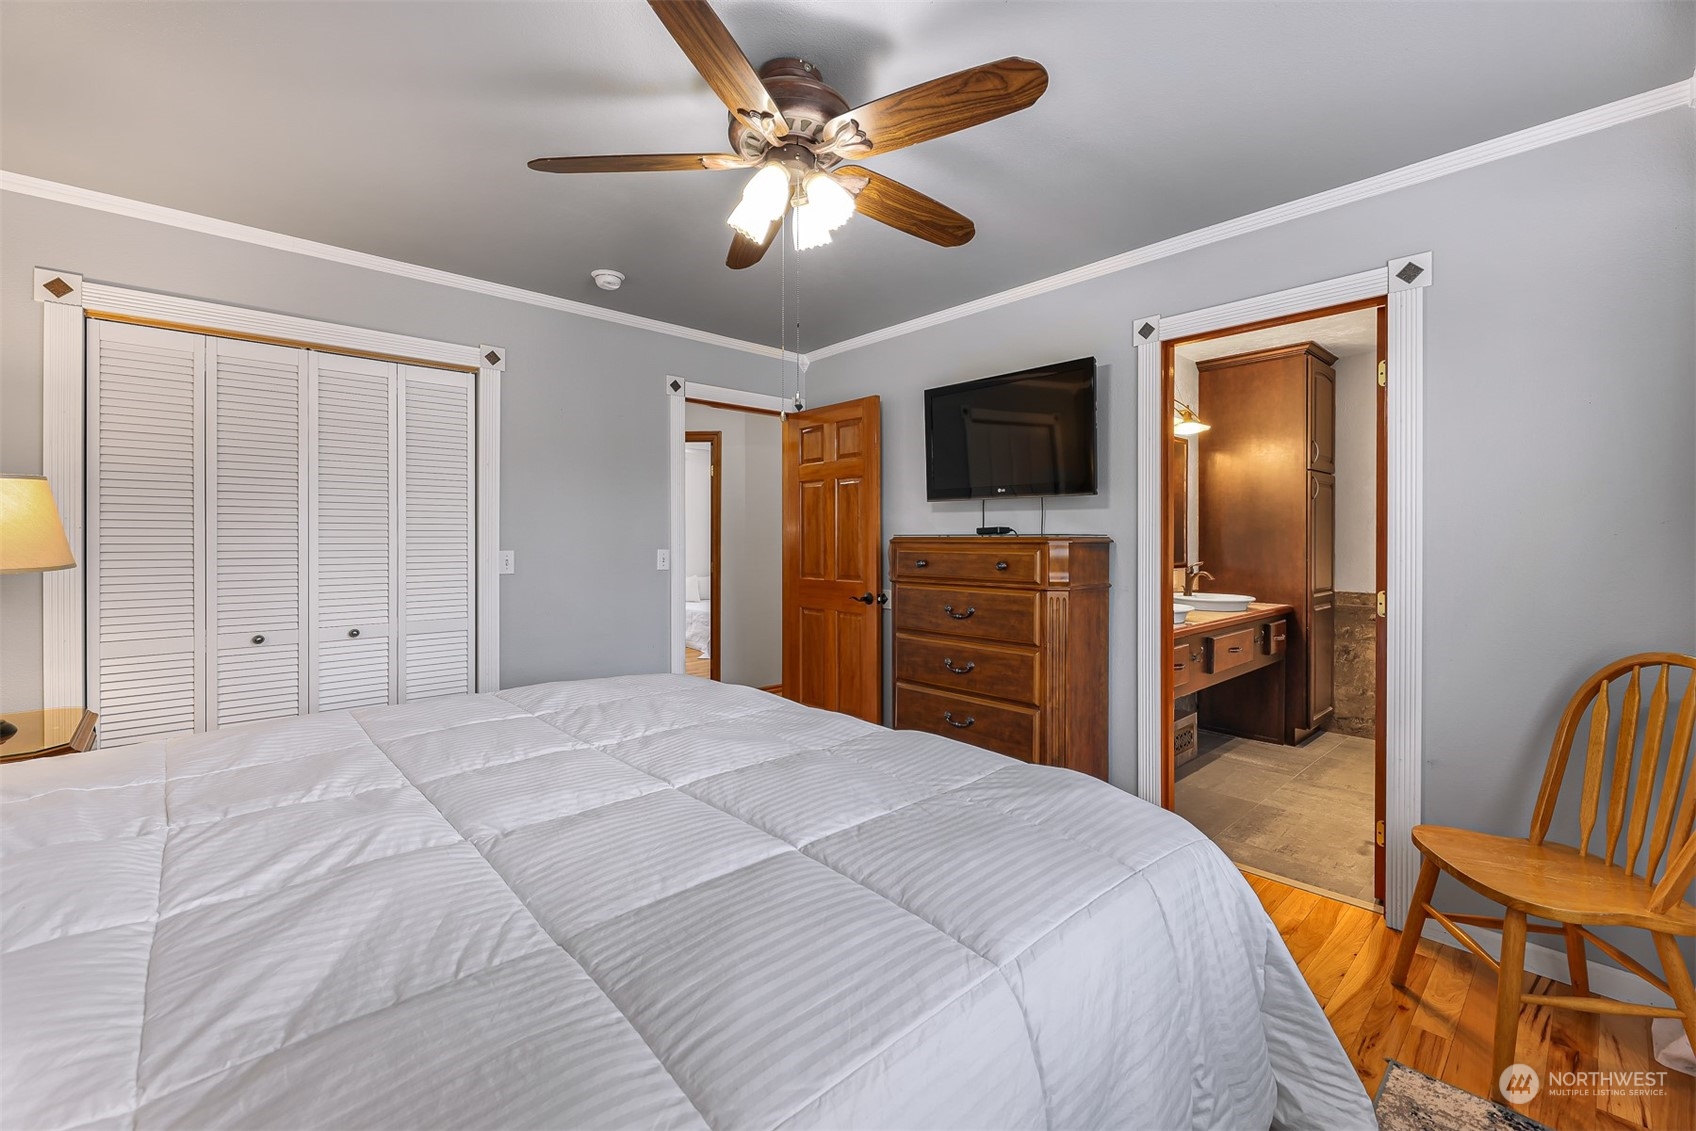
Bedroom with a large bed, wooden dresser, ceiling fan, and doorway to an en-suite bathroom.
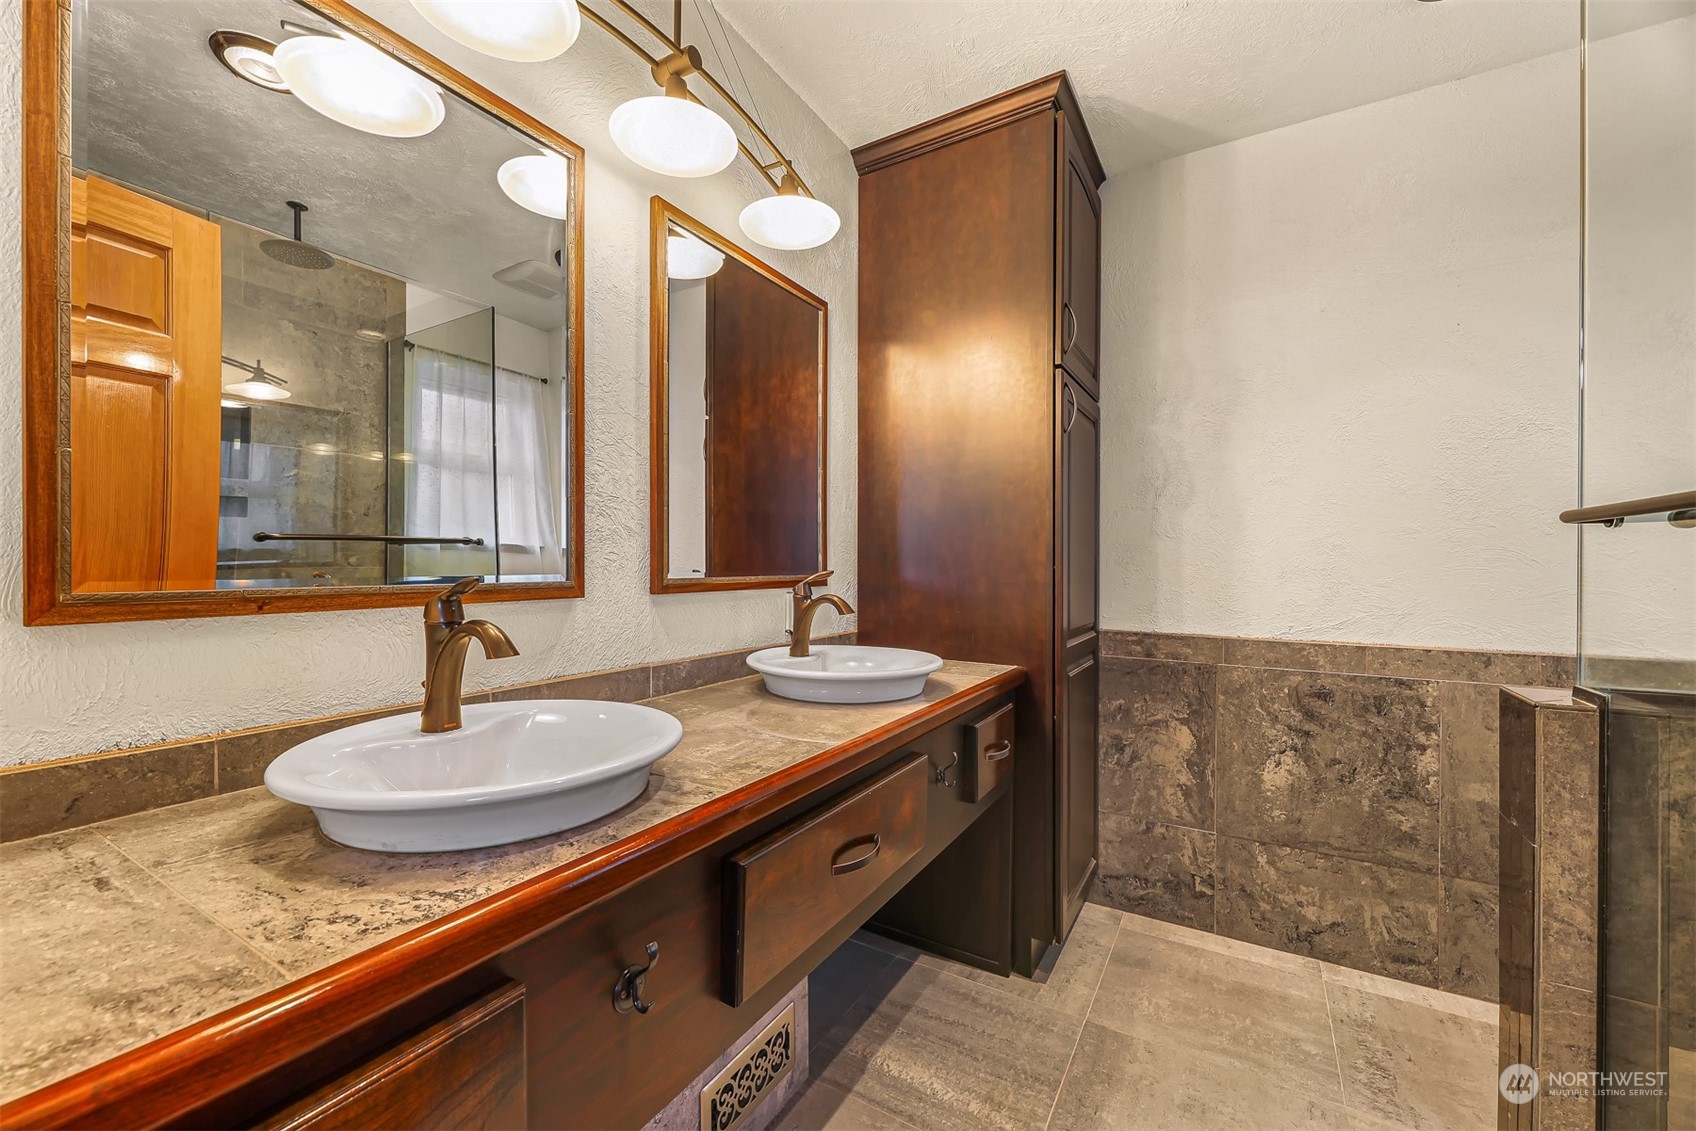
Bathroom with double vessel sinks, dark wood vanity, framed mirrors, and a glass-enclosed shower.
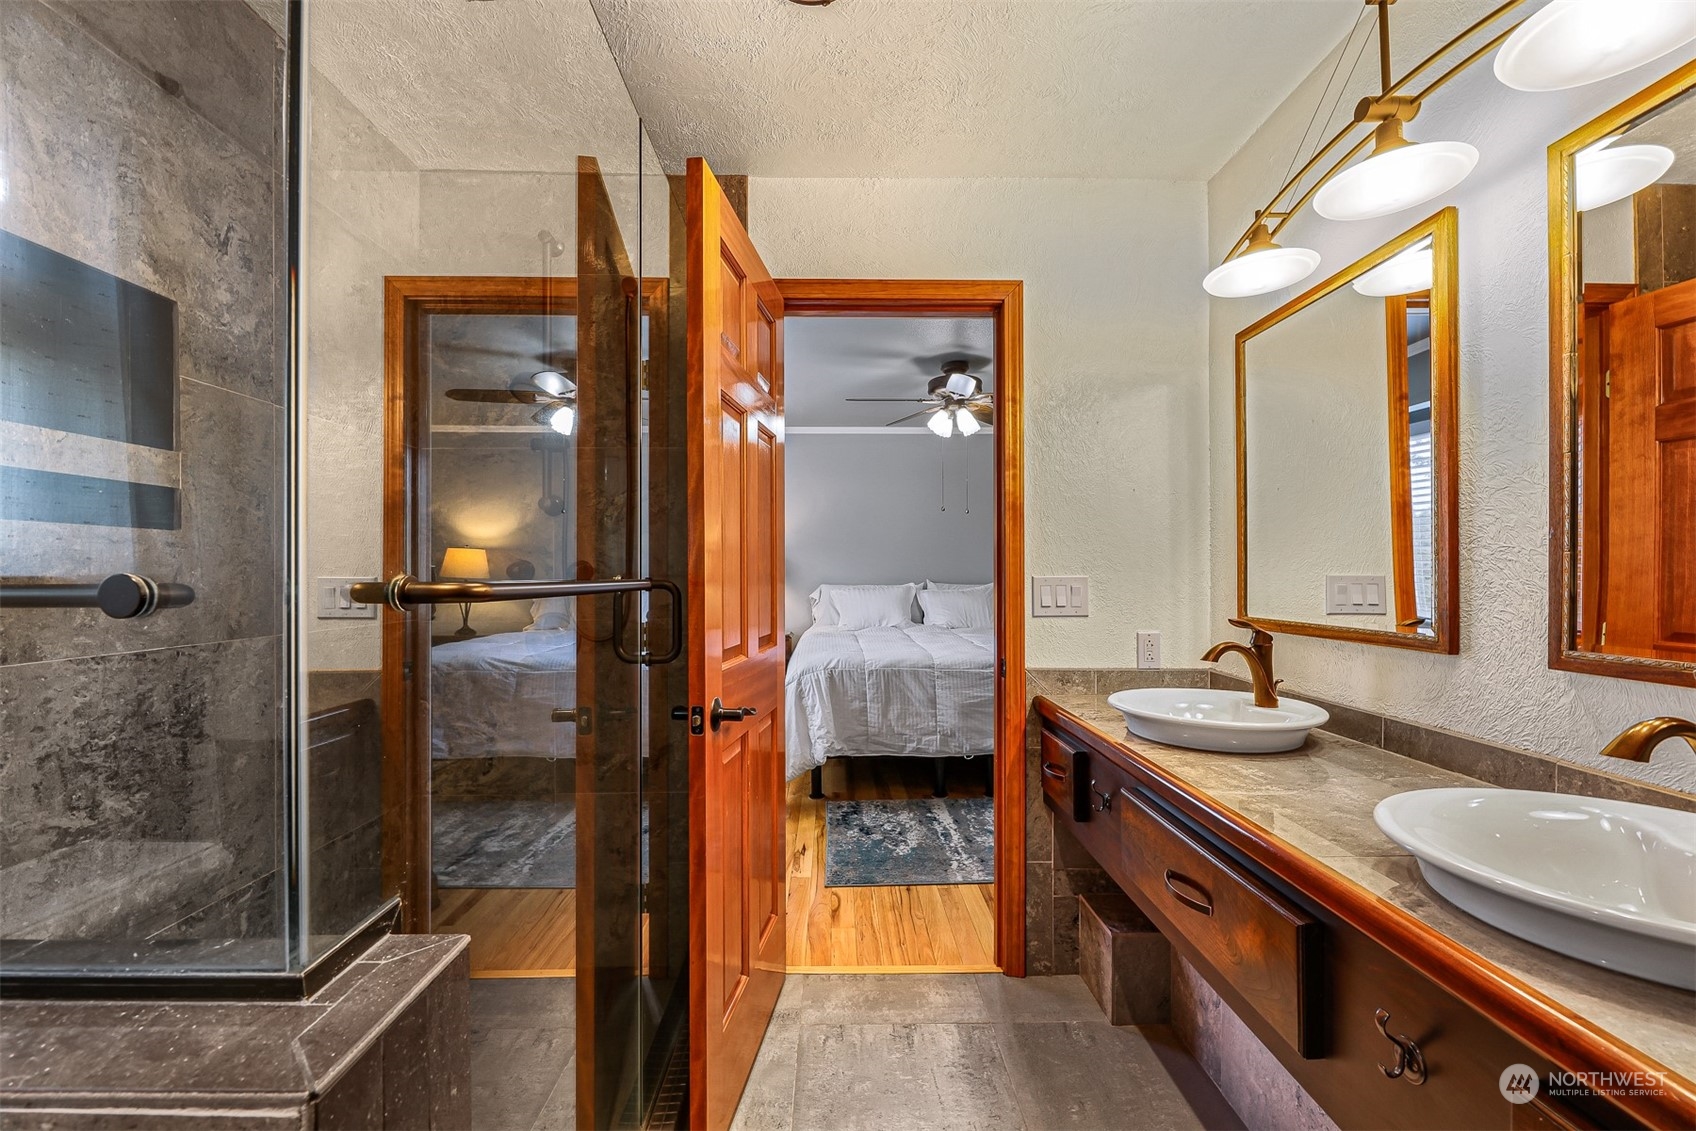
Bathroom with a glass shower and double vessel sinks, looking through an open doorway into a bedroom.
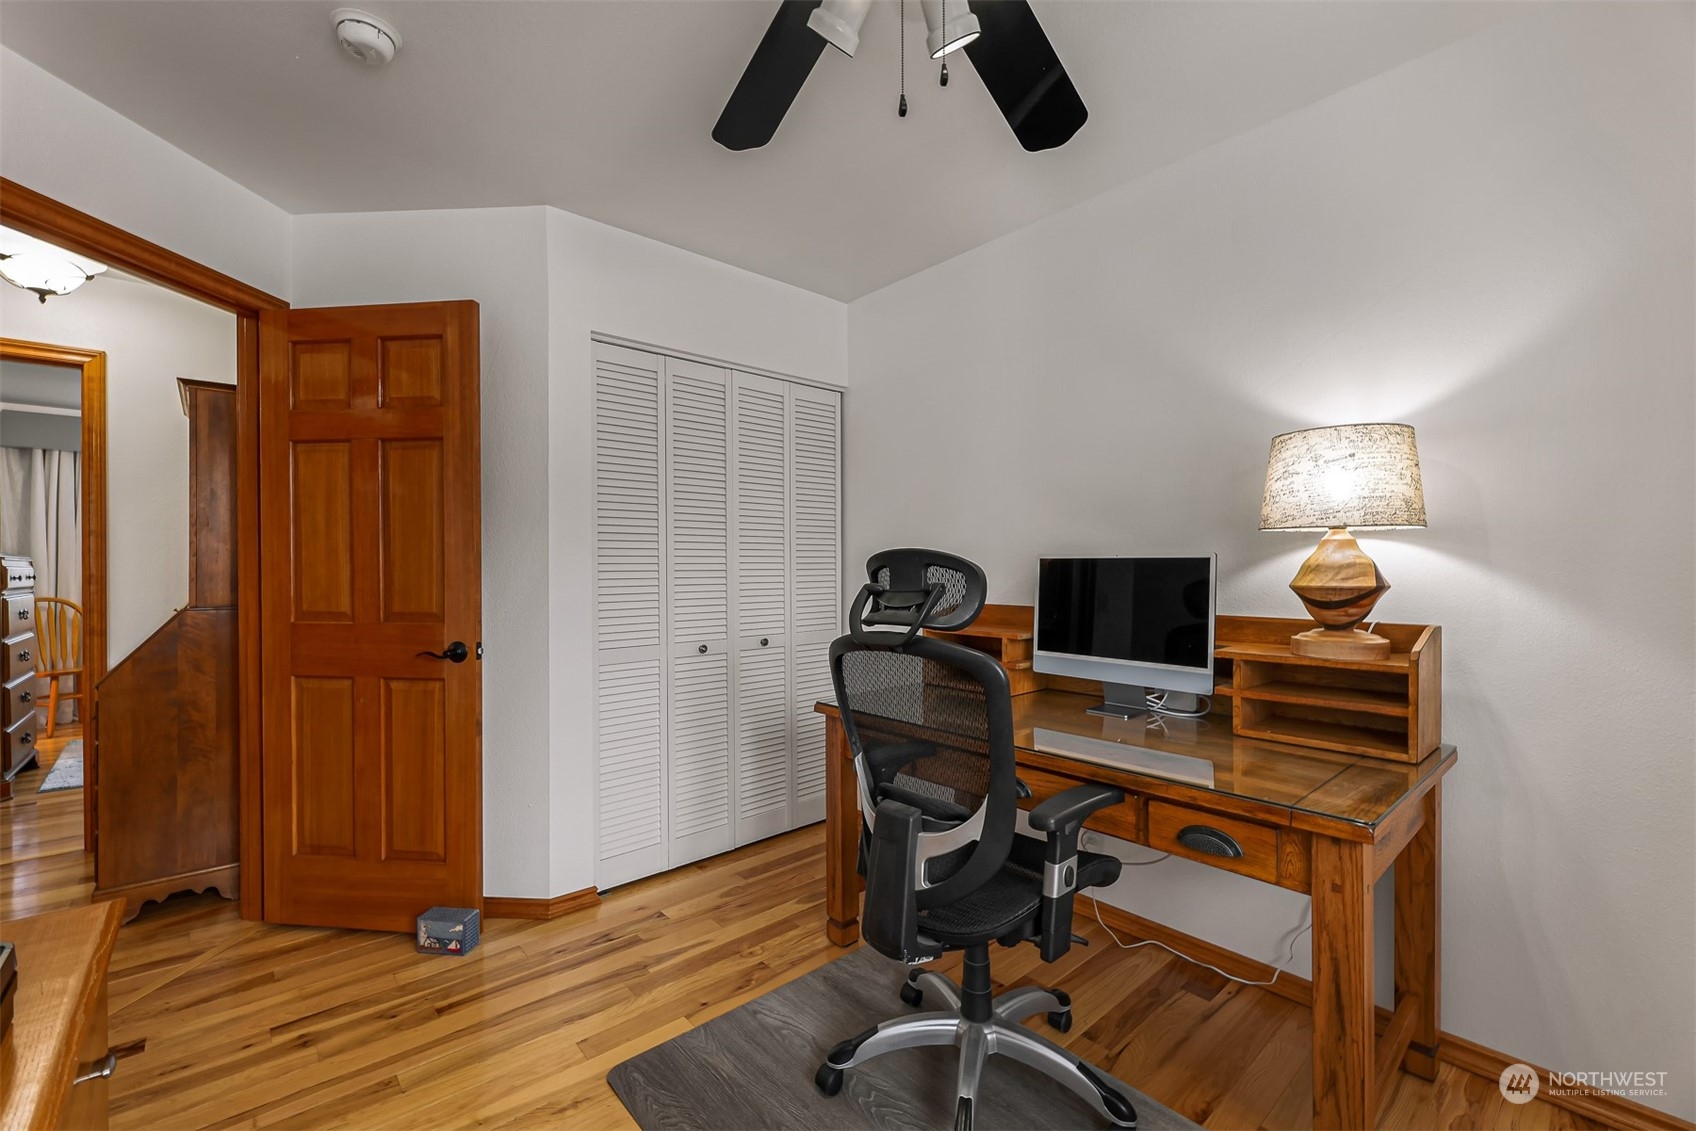
Home office with a wooden desk and black rolling chair beside a louvered closet.
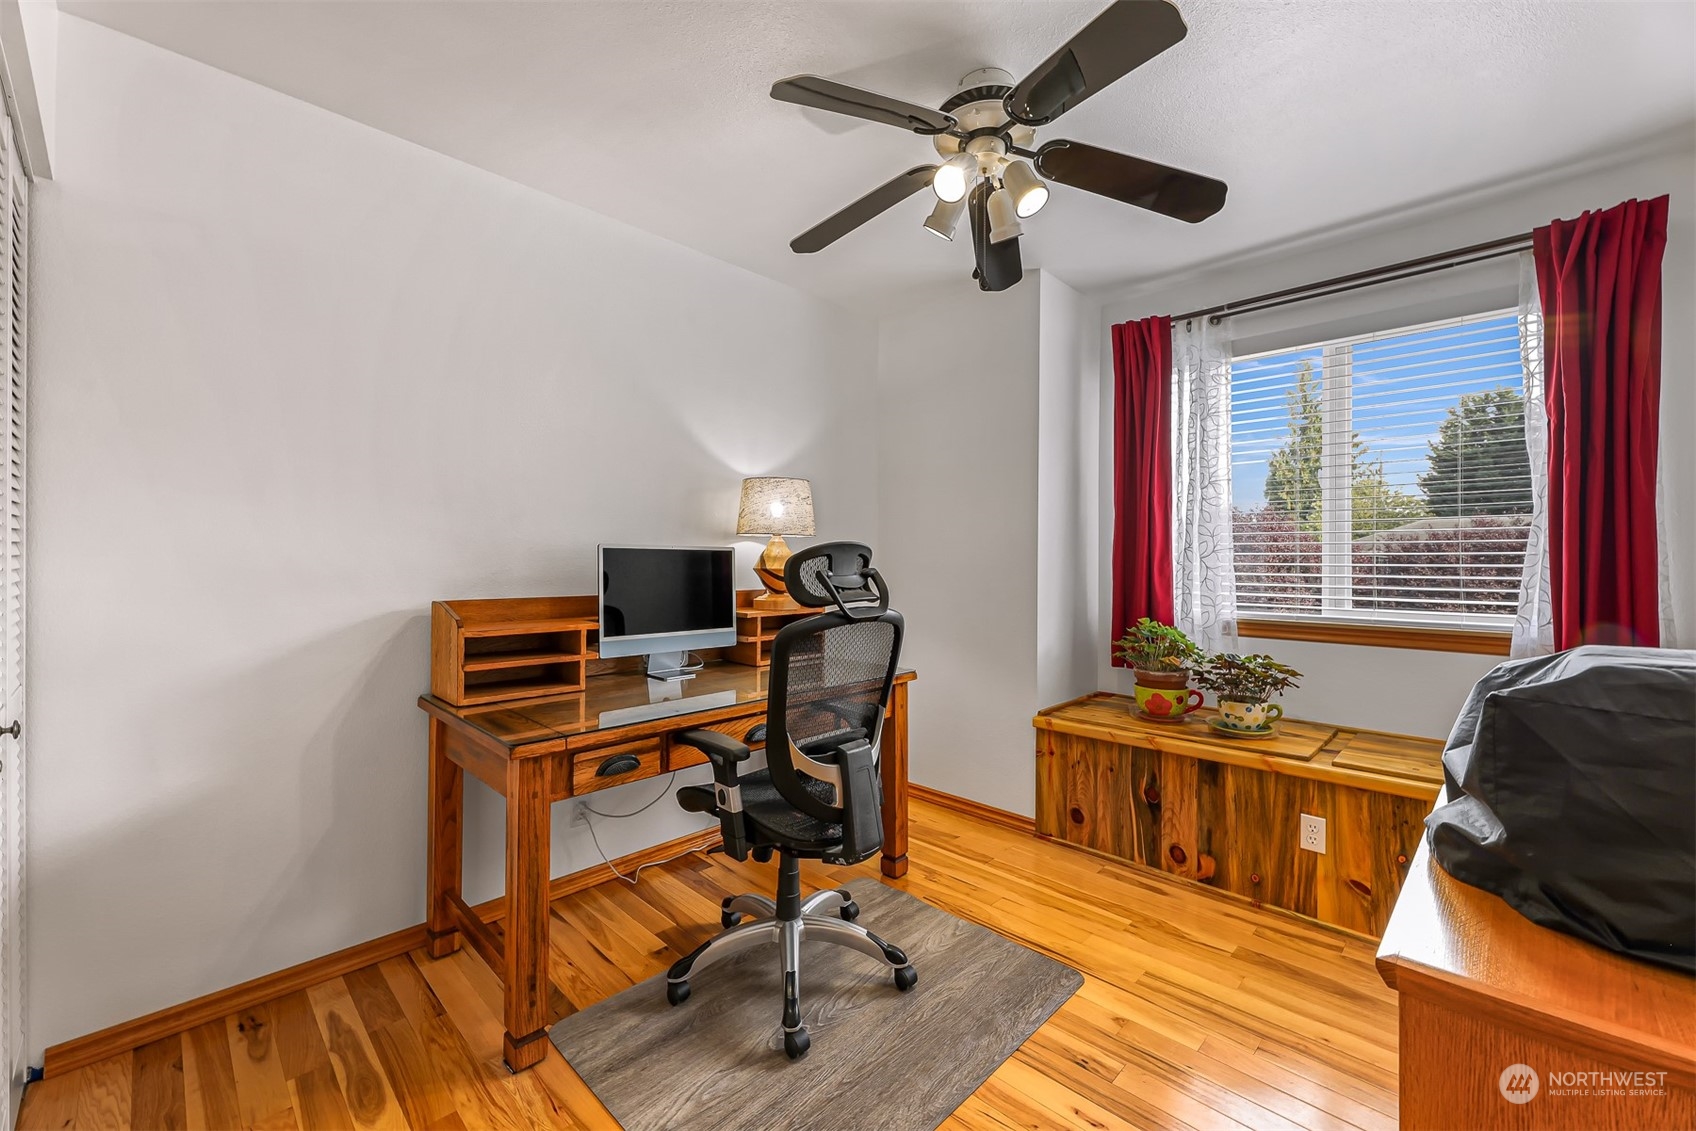
Home office with a wooden desk, hardwood floors, and a window above a built-in bench.
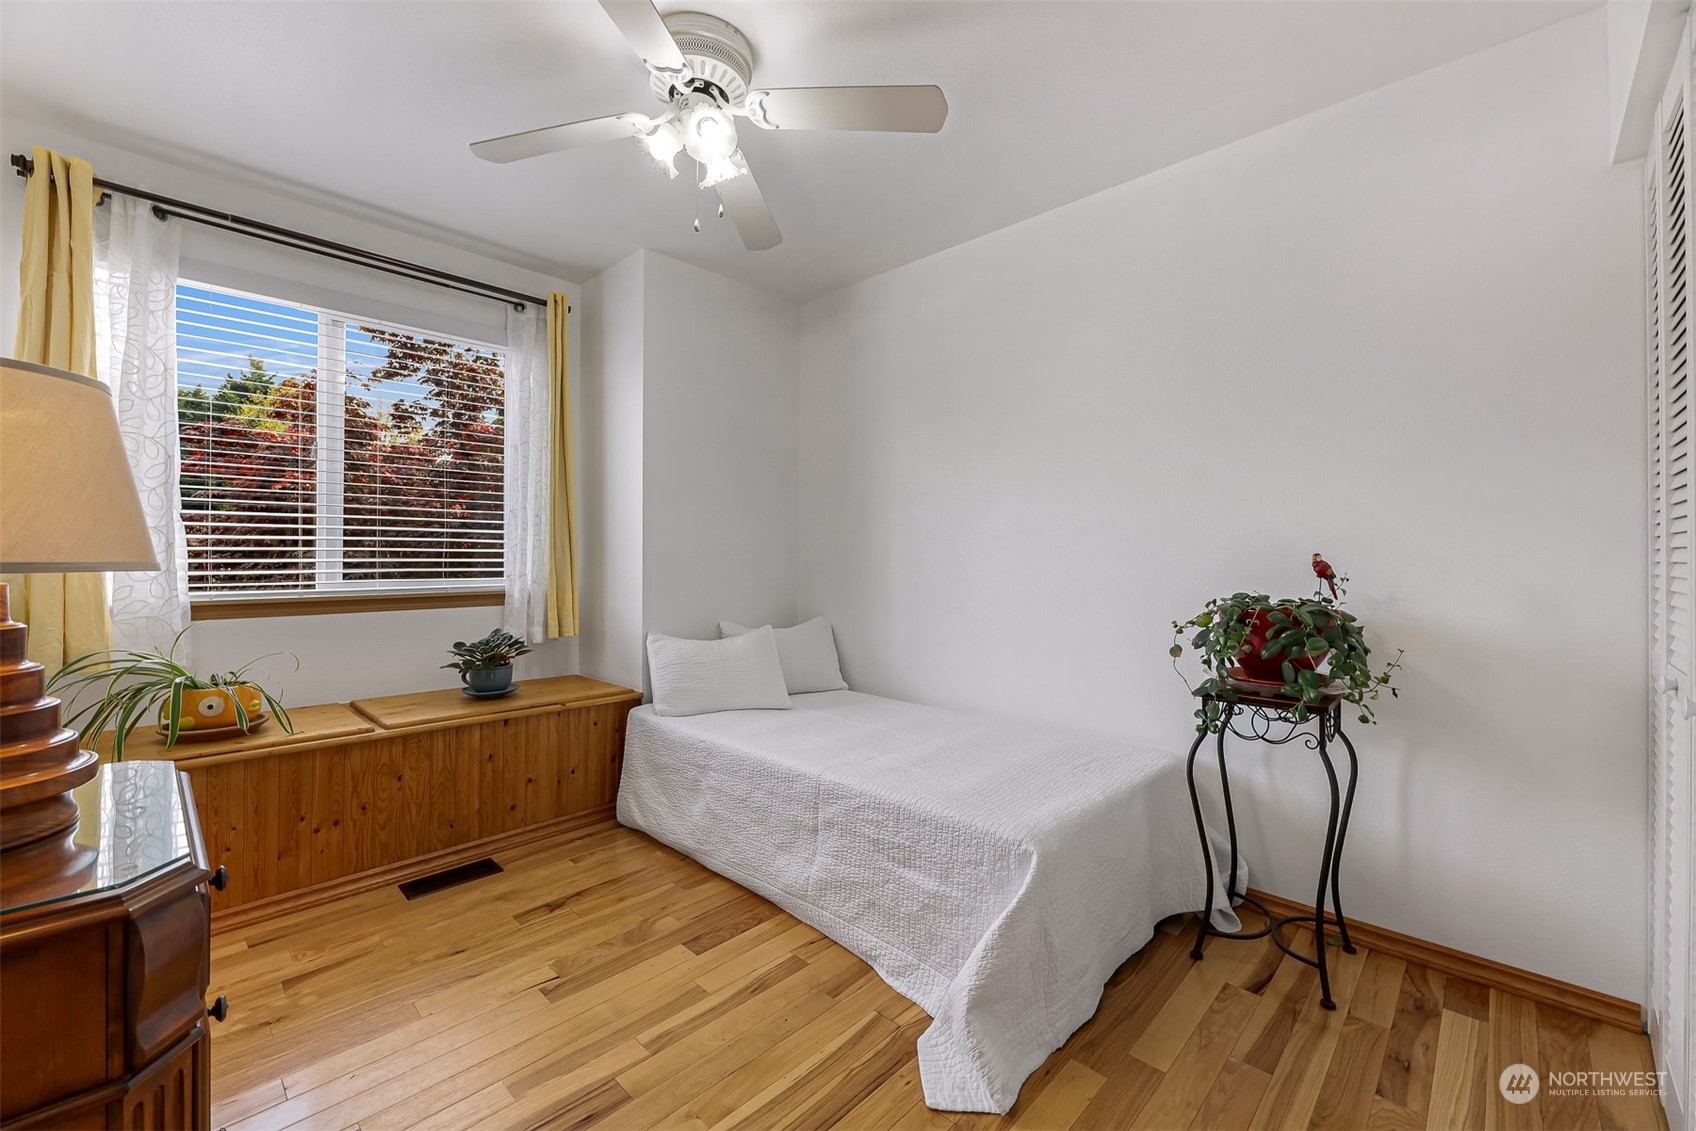
Bedroom with a white-covered bed, hardwood floors, and a wooden window seat beneath a large window.
Bedroom with a white-covered bed, louvered closet, wood-look flooring, and an open wooden door.
Wooden staircase with iron railings beside a living area with a fireplace and seating.
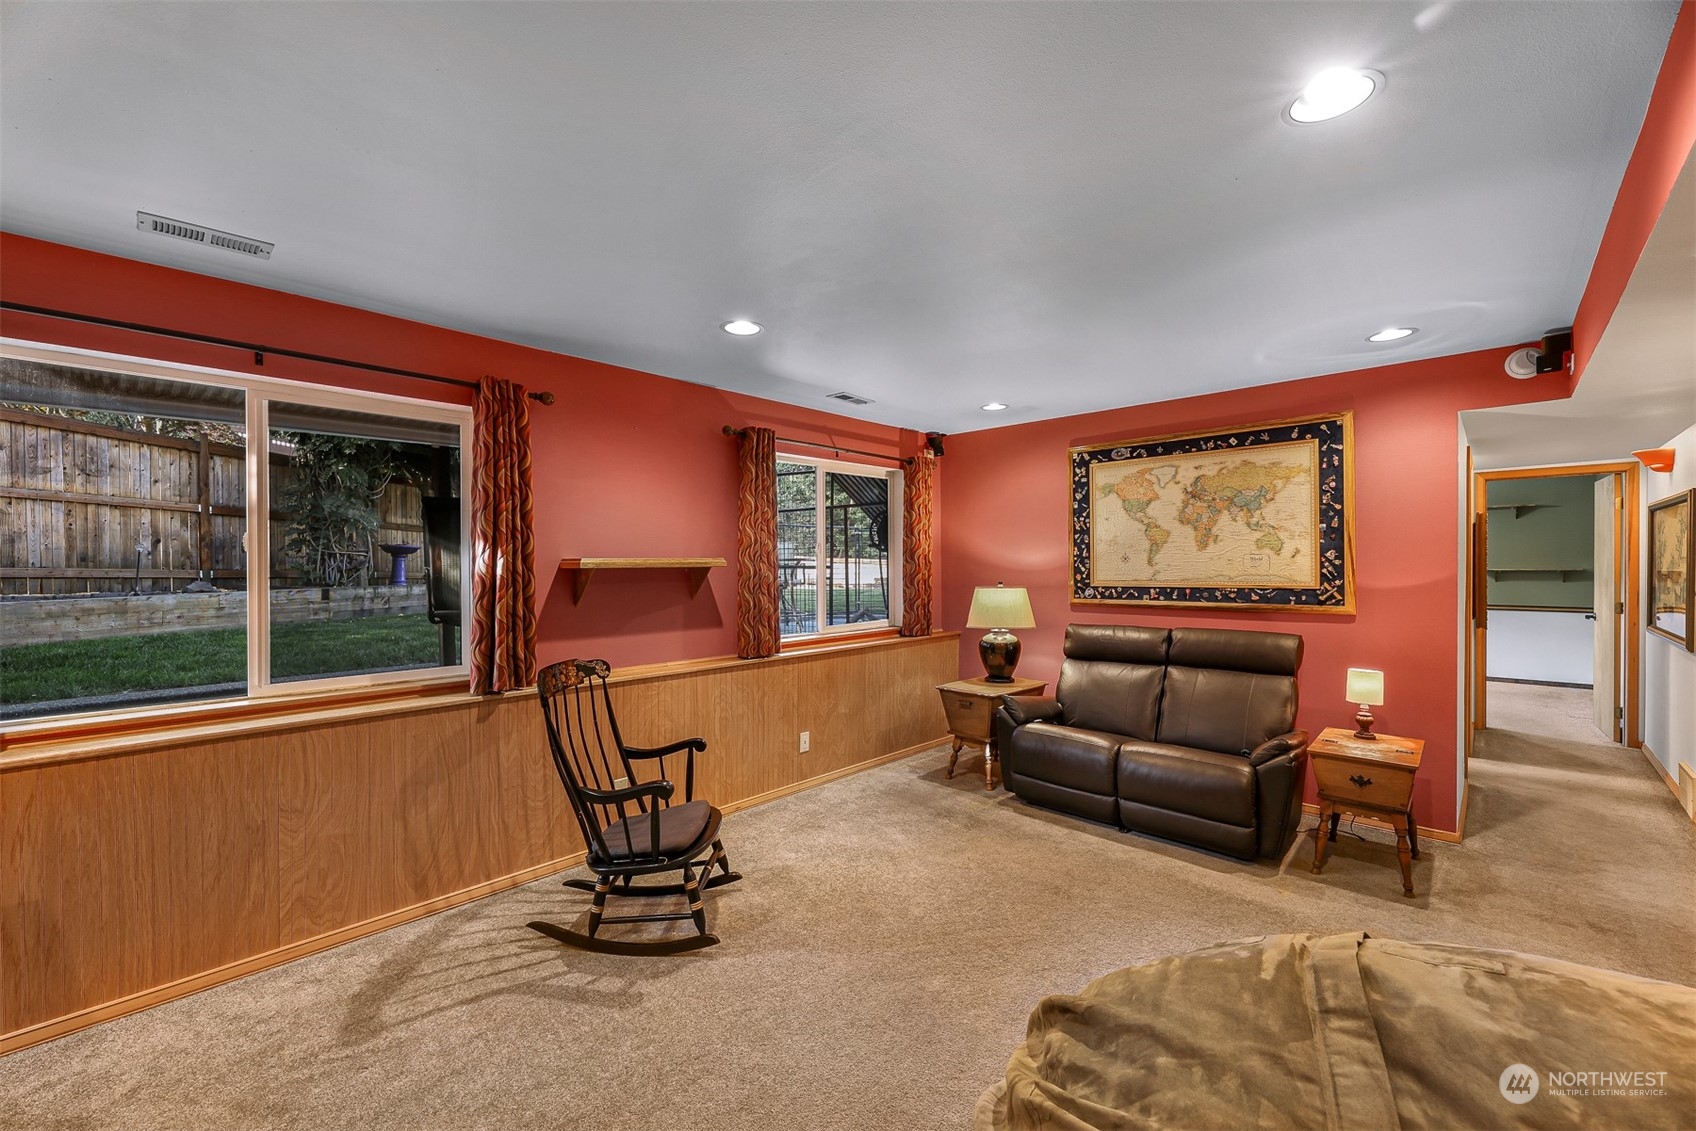
Furnished recreation room with coral-red walls, wood wainscoting, a leather sofa, and rocking chair.
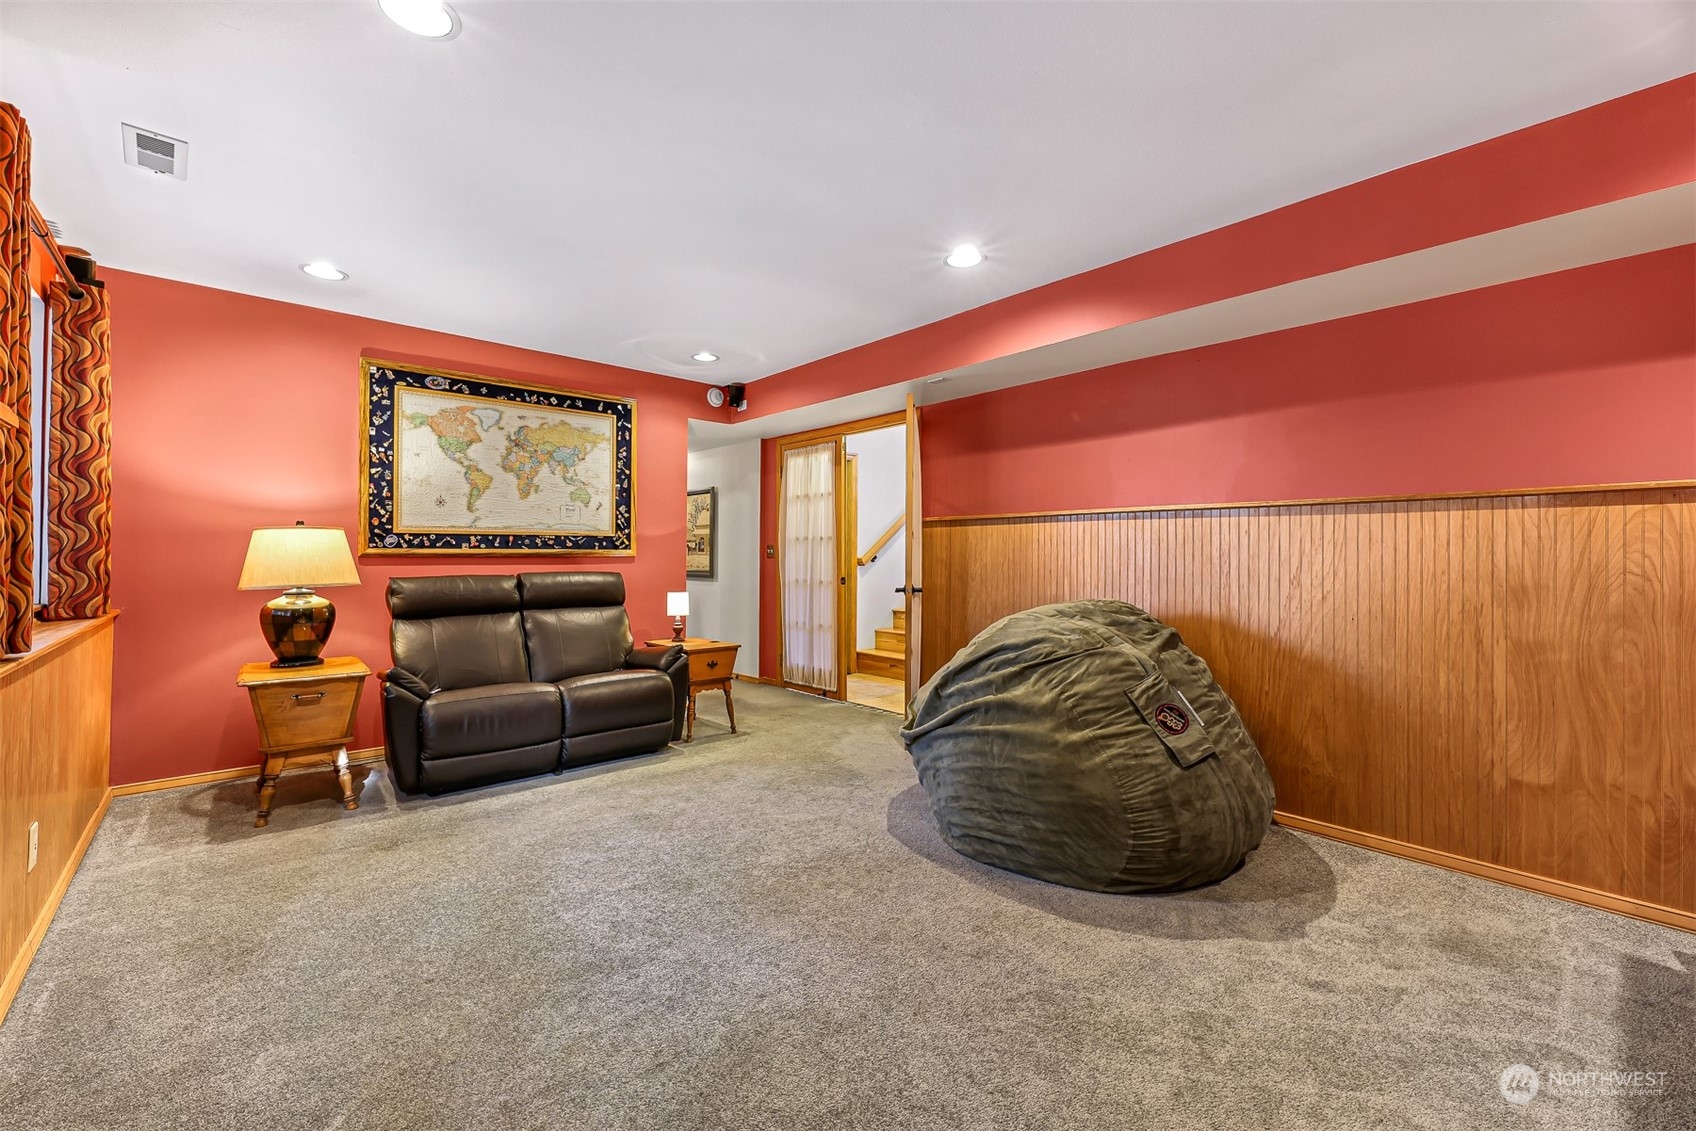
Furnished family room with coral walls, wood paneling, a leather loveseat, and a large beanbag chair.
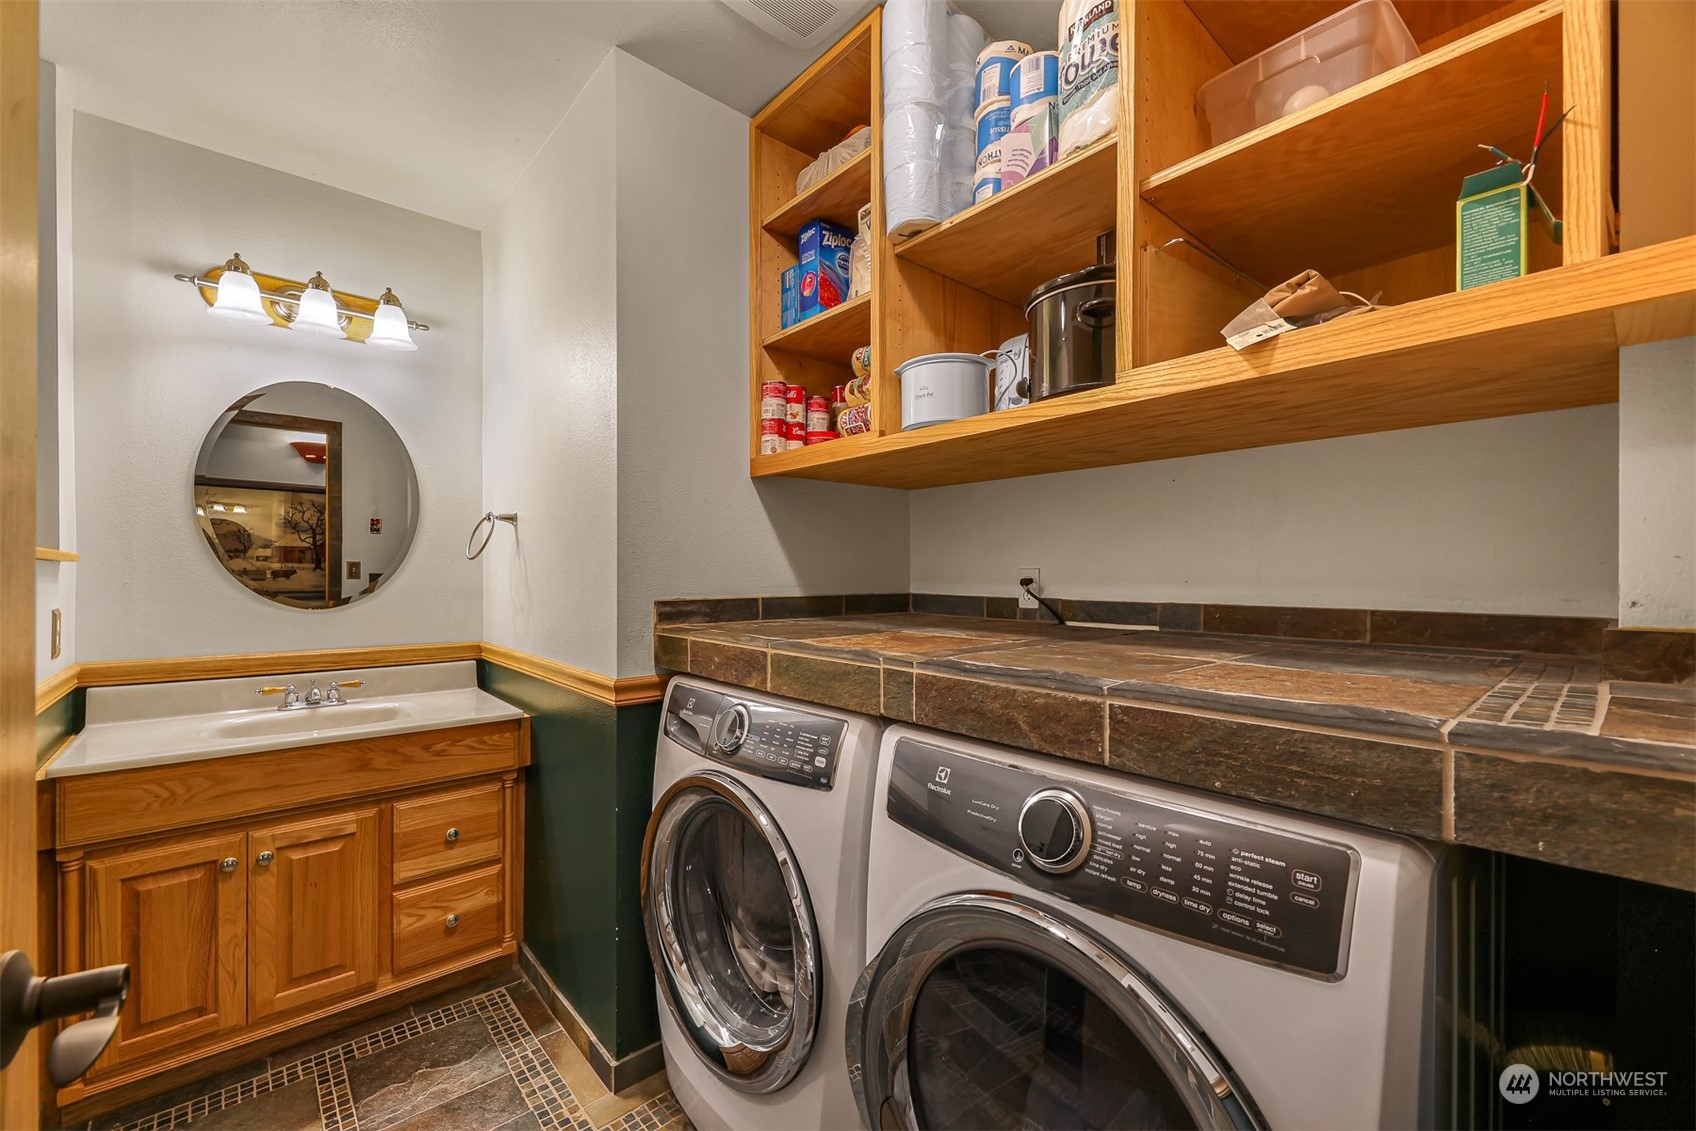
Laundry room with front-loading appliances, tiled counter, open wood shelves, and a sink vanity.
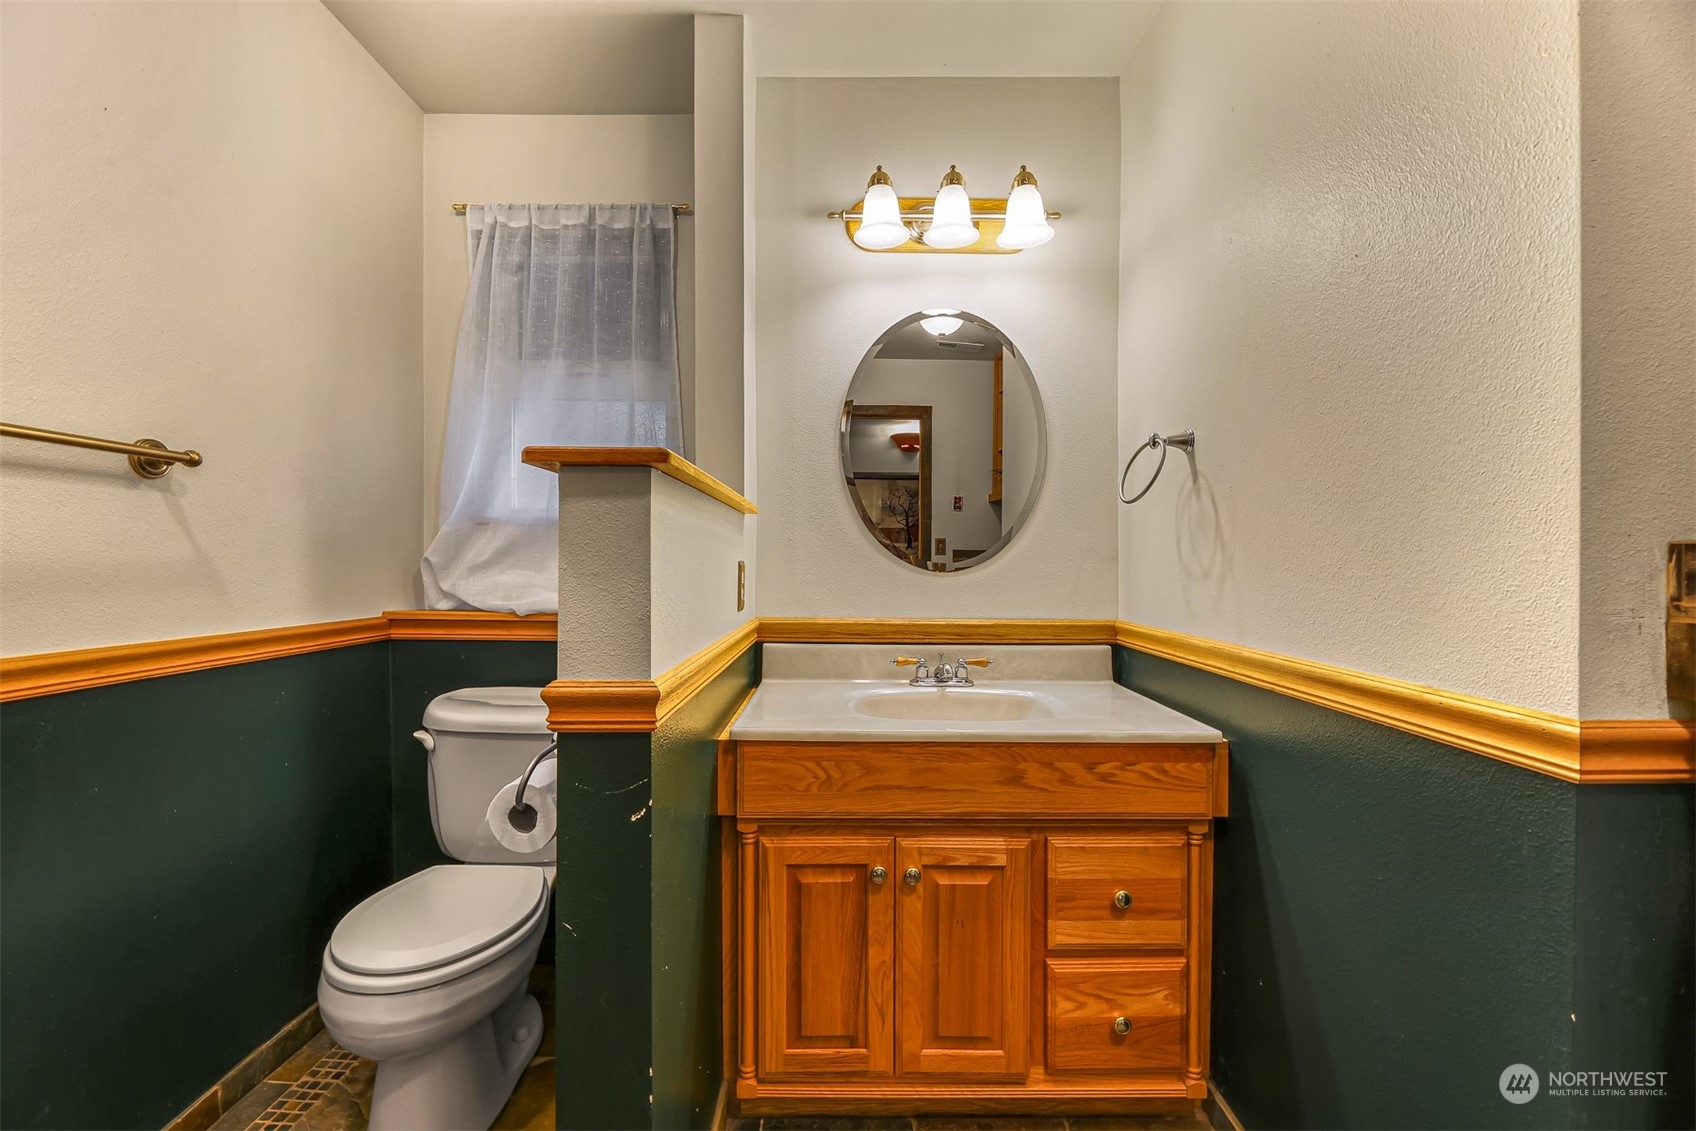
Bathroom with a wooden vanity, round mirror, and dark green lower walls.
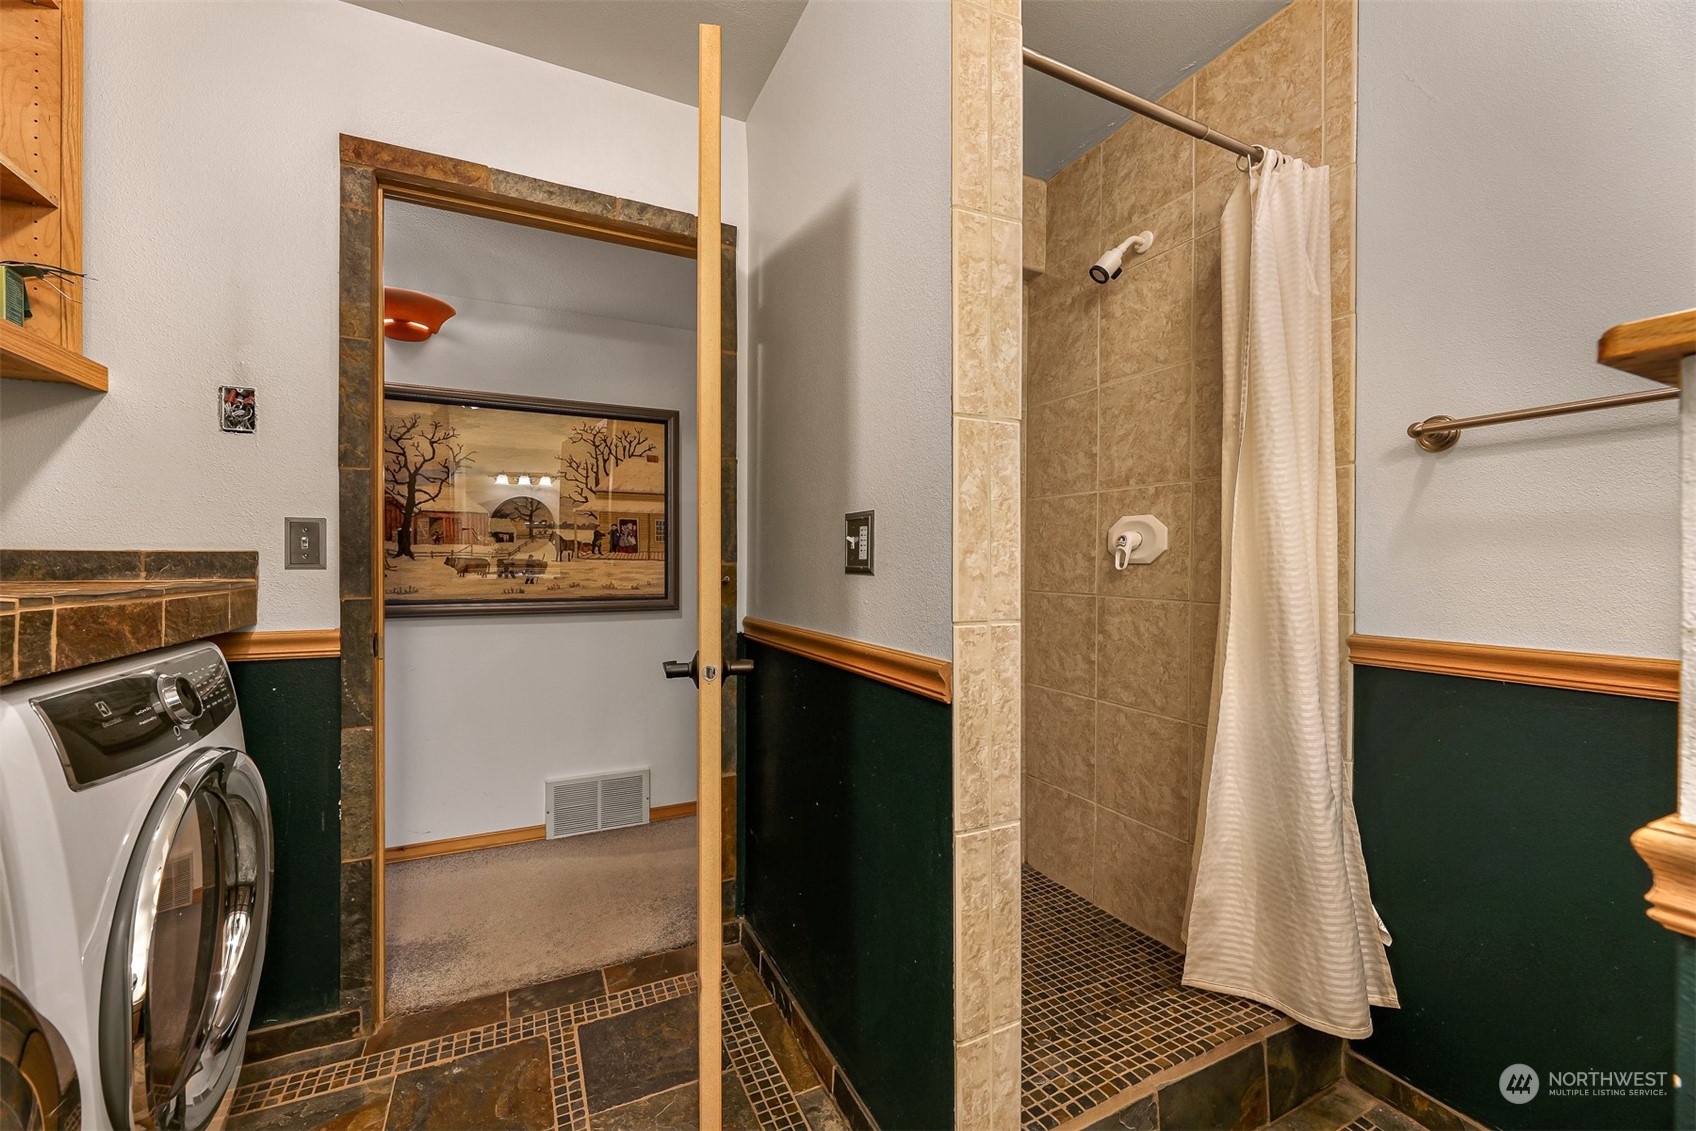
Bathroom with tiled walk-in shower, white curtain, and front-loading washer and dryer.
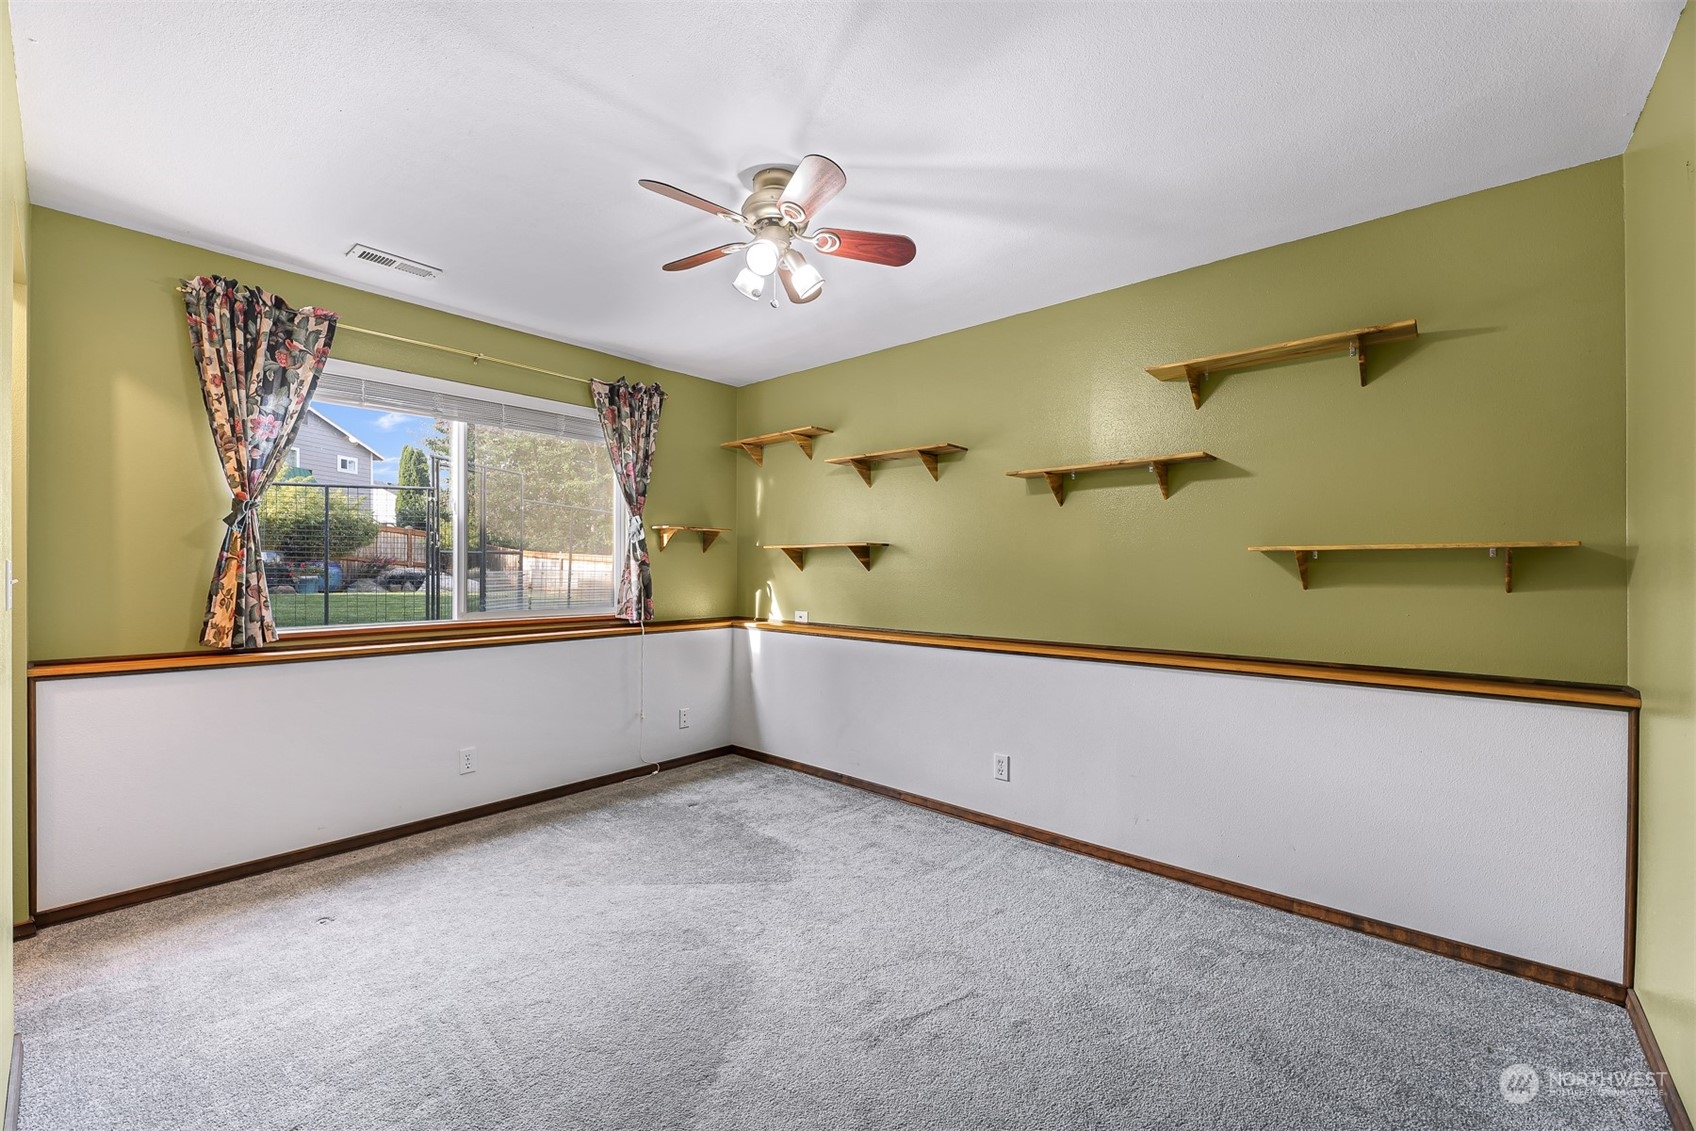
Empty carpeted room with olive-green walls, wooden wall shelves, a ceiling fan, and a window overlooking a fenced yard.
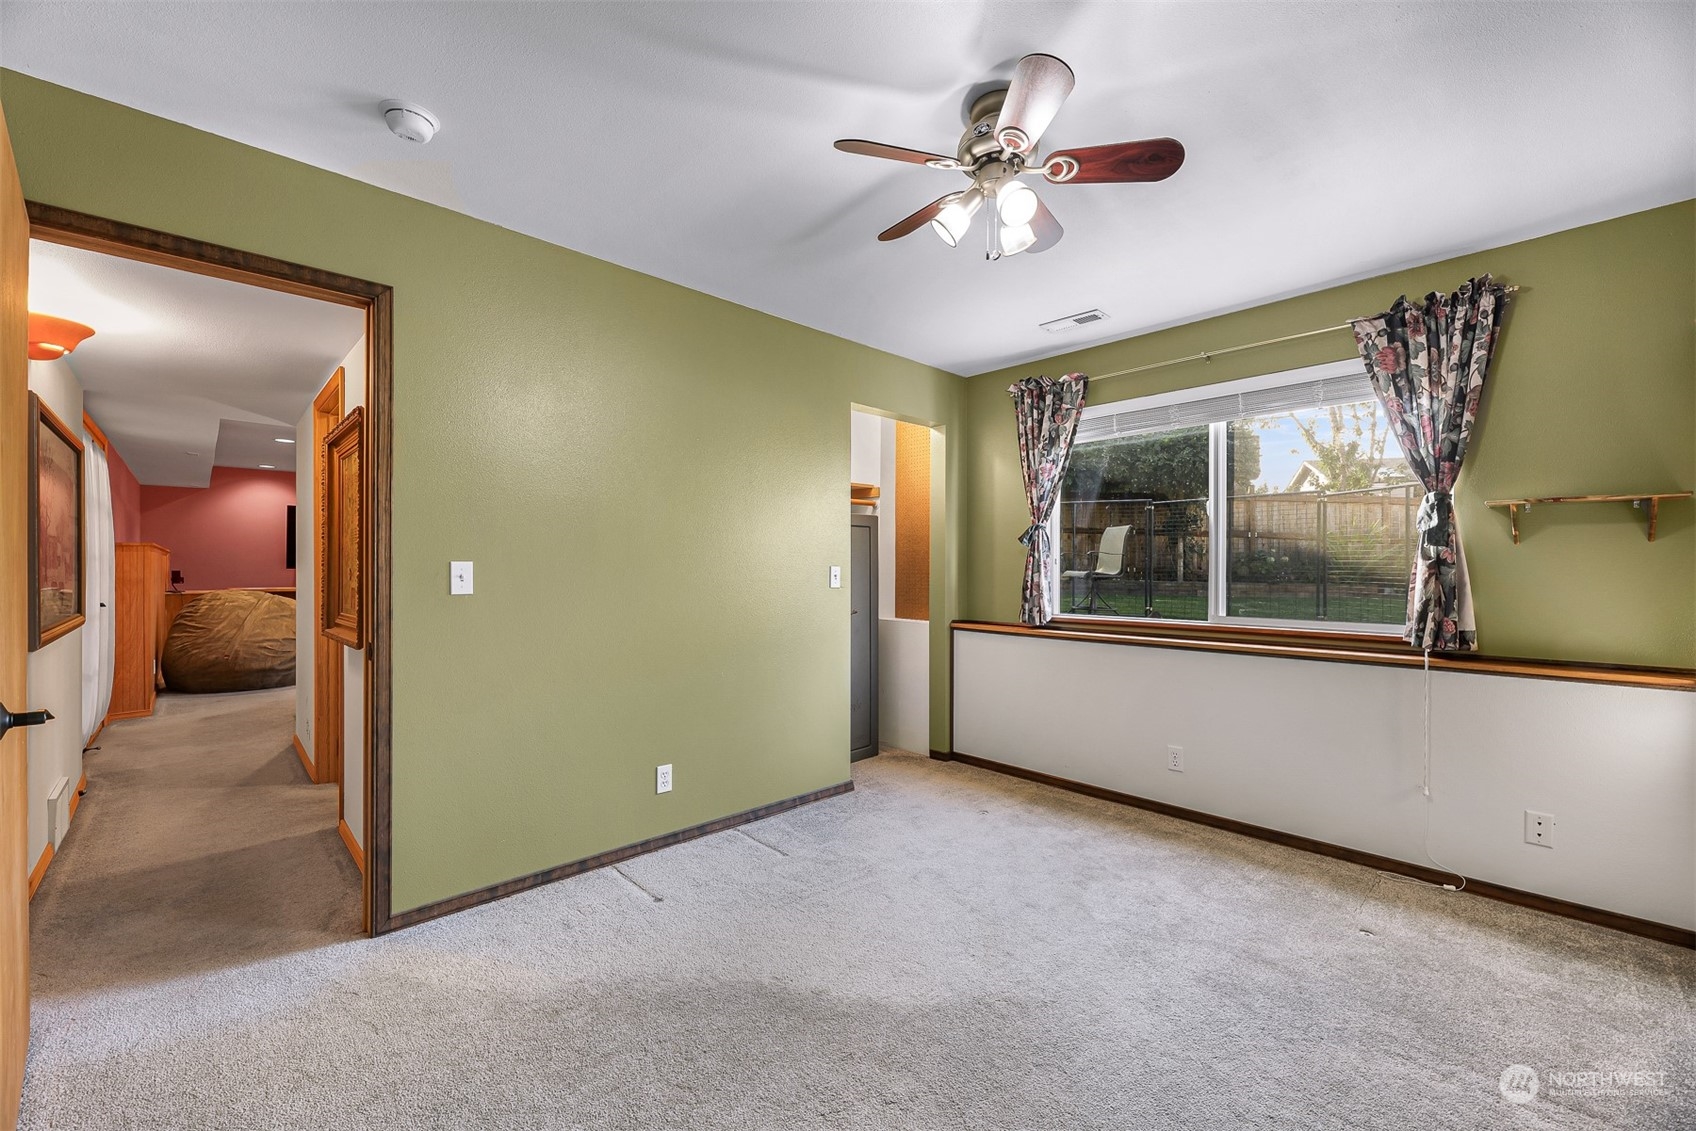
Unfurnished carpeted room with olive-green walls, a ceiling fan, and a window overlooking a fenced yard.
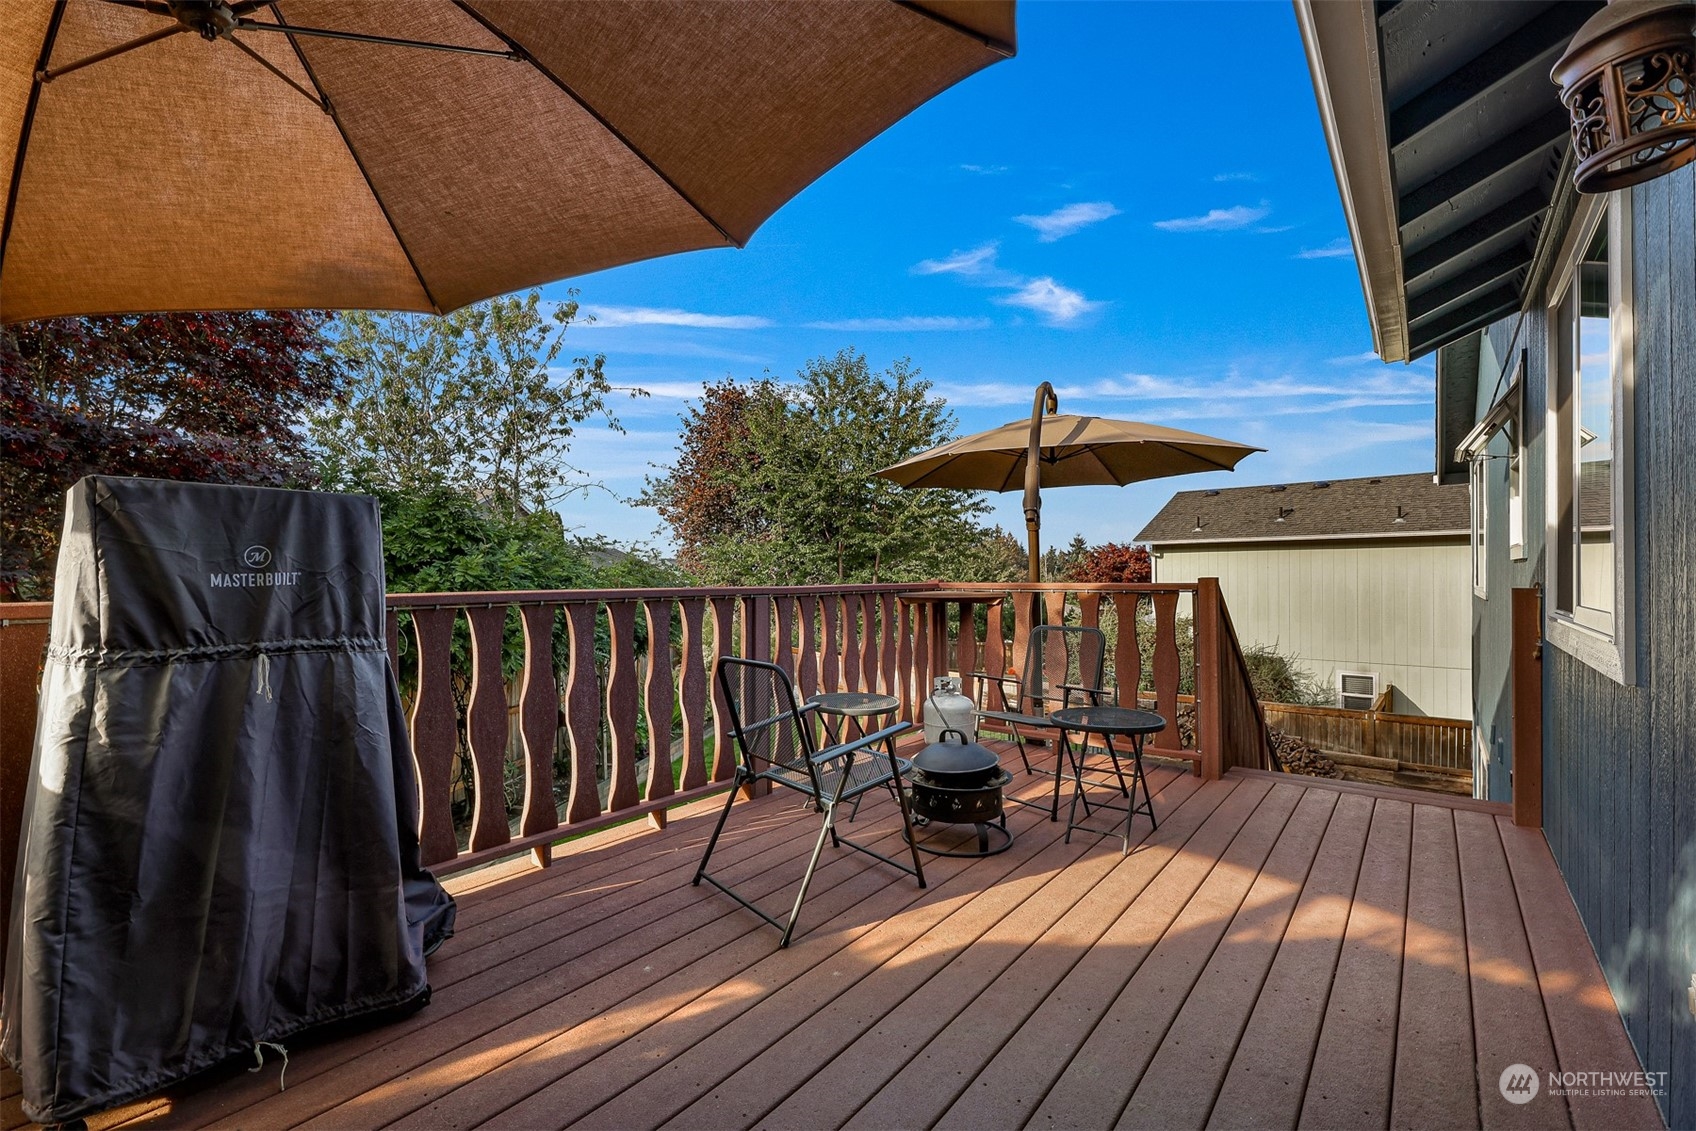
Wooden deck with patio seating, umbrellas, and a covered grill beside the home.
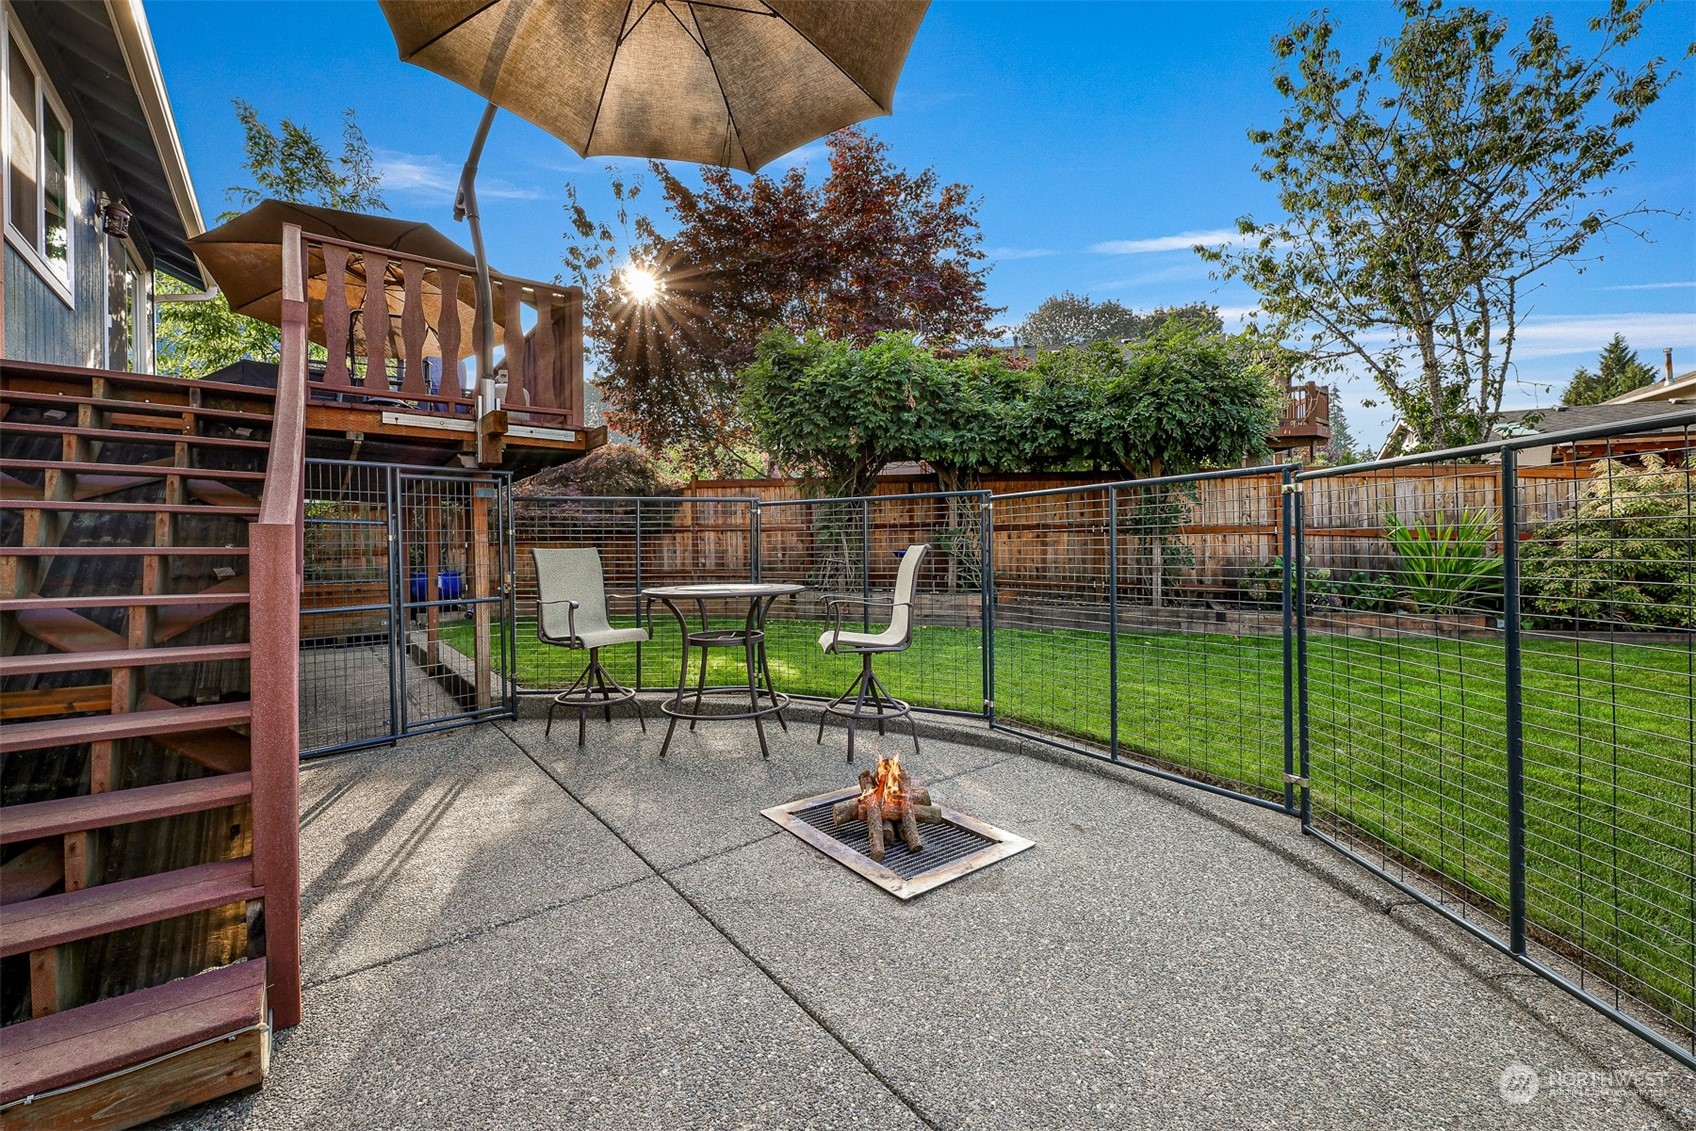
Fenced backyard patio with a fire pit, umbrella-covered seating, and stairs to a raised deck.
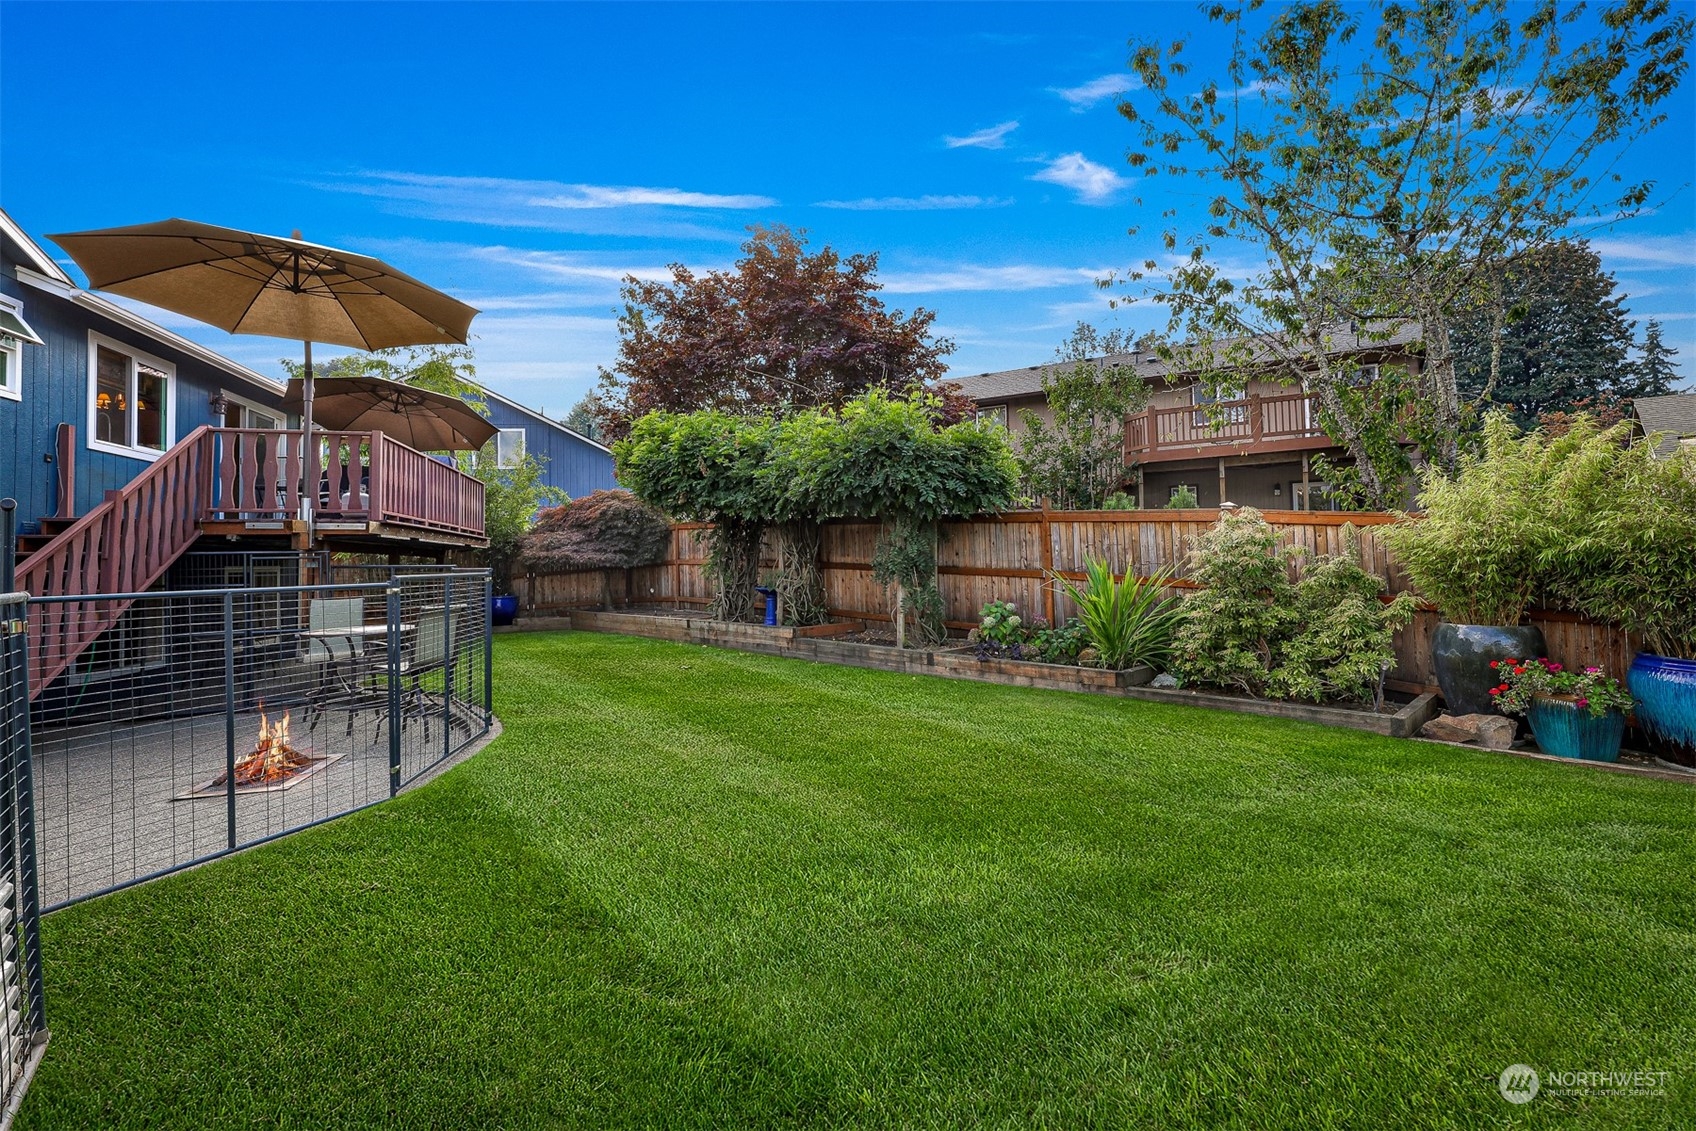
Backyard with a broad green lawn, raised deck, fenced fire pit area, and mature landscaping.
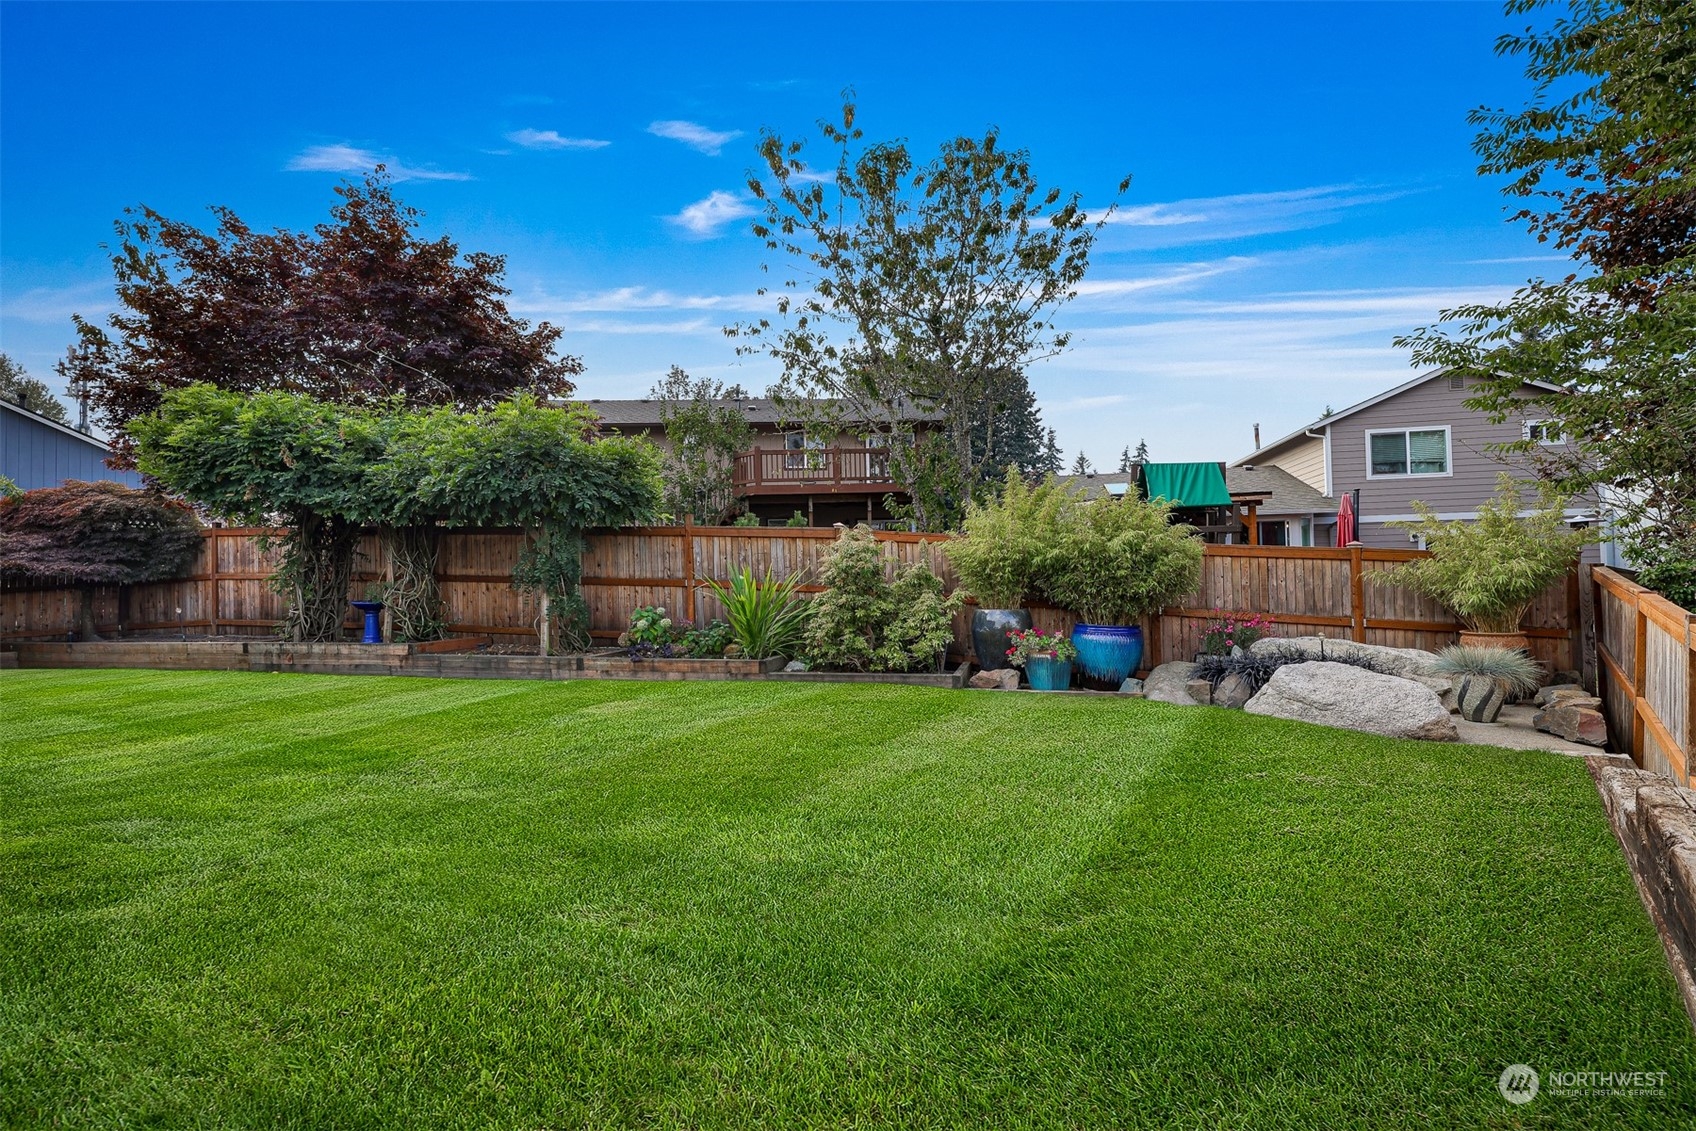
Landscaped backyard with a broad green lawn, wooden fencing, mature trees, and a rock garden.
Blue home and raised deck beyond a broad lawn, with fenced garden beds and patio umbrellas.
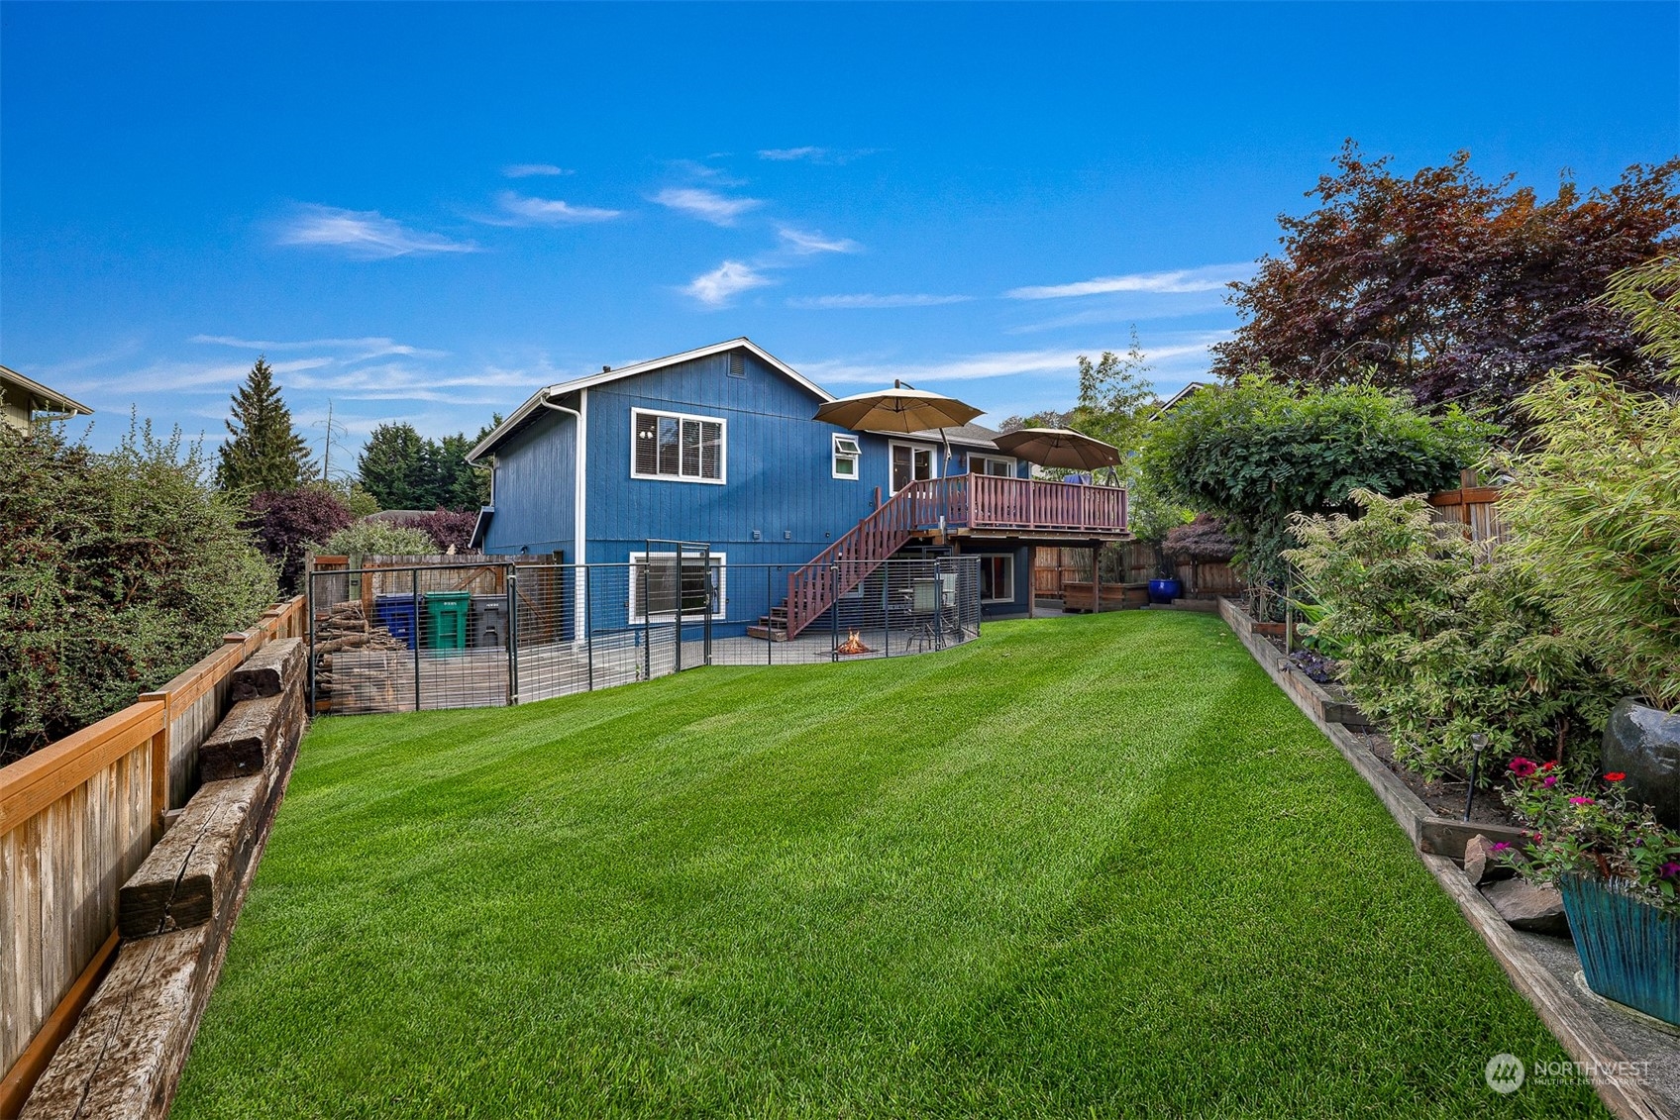
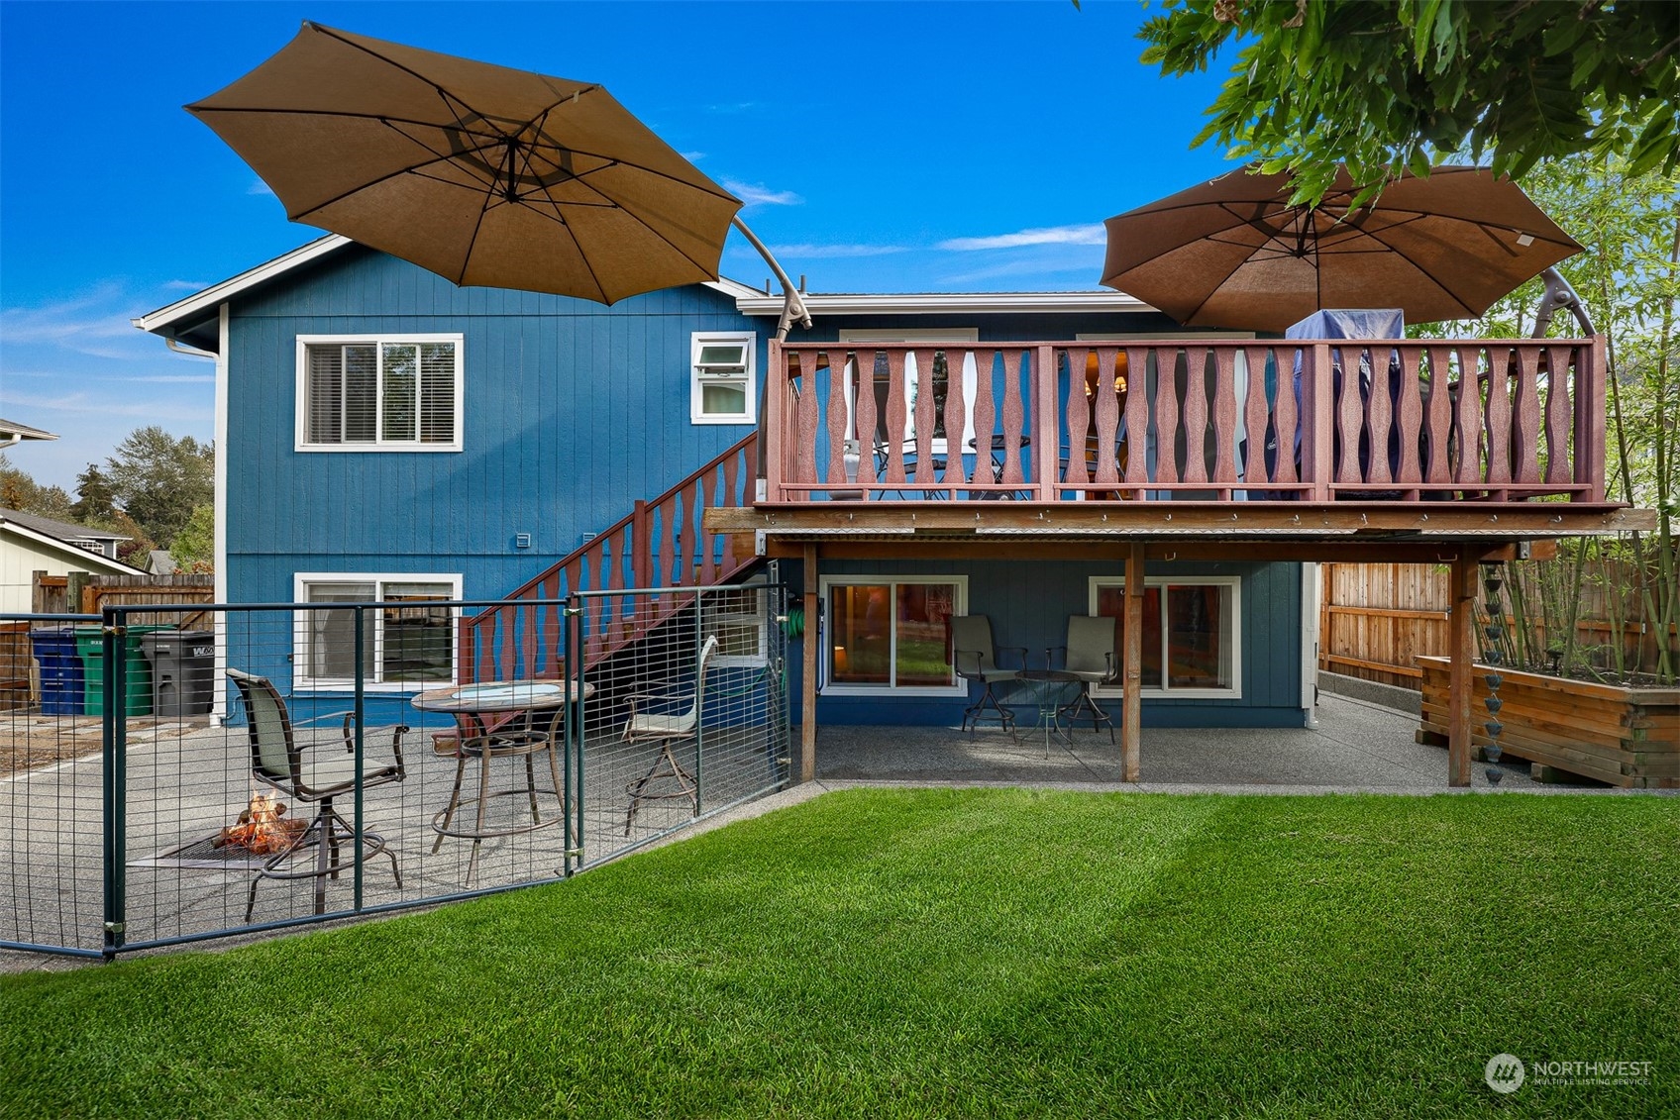
Blue home with raised deck, two umbrellas, and fenced patio with seating and a fire pit.
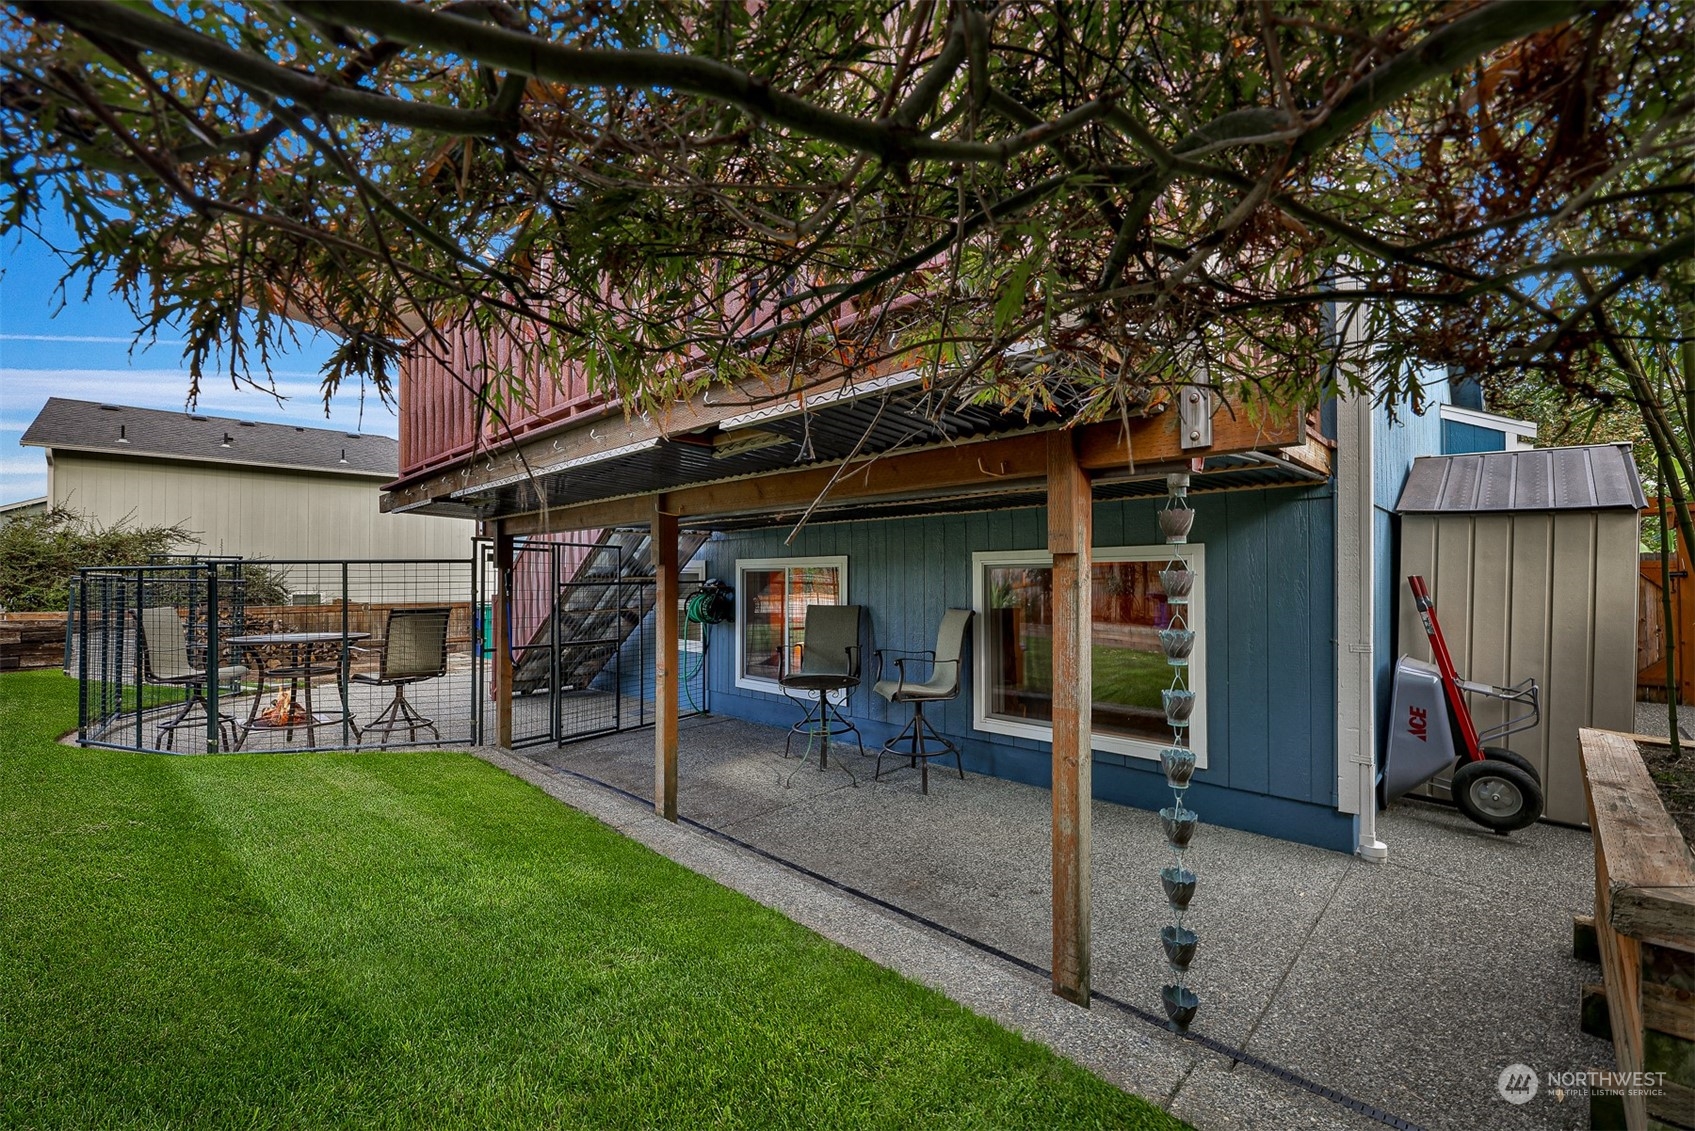
Covered patio beneath a raised deck, with a fenced fire pit area and green lawn.
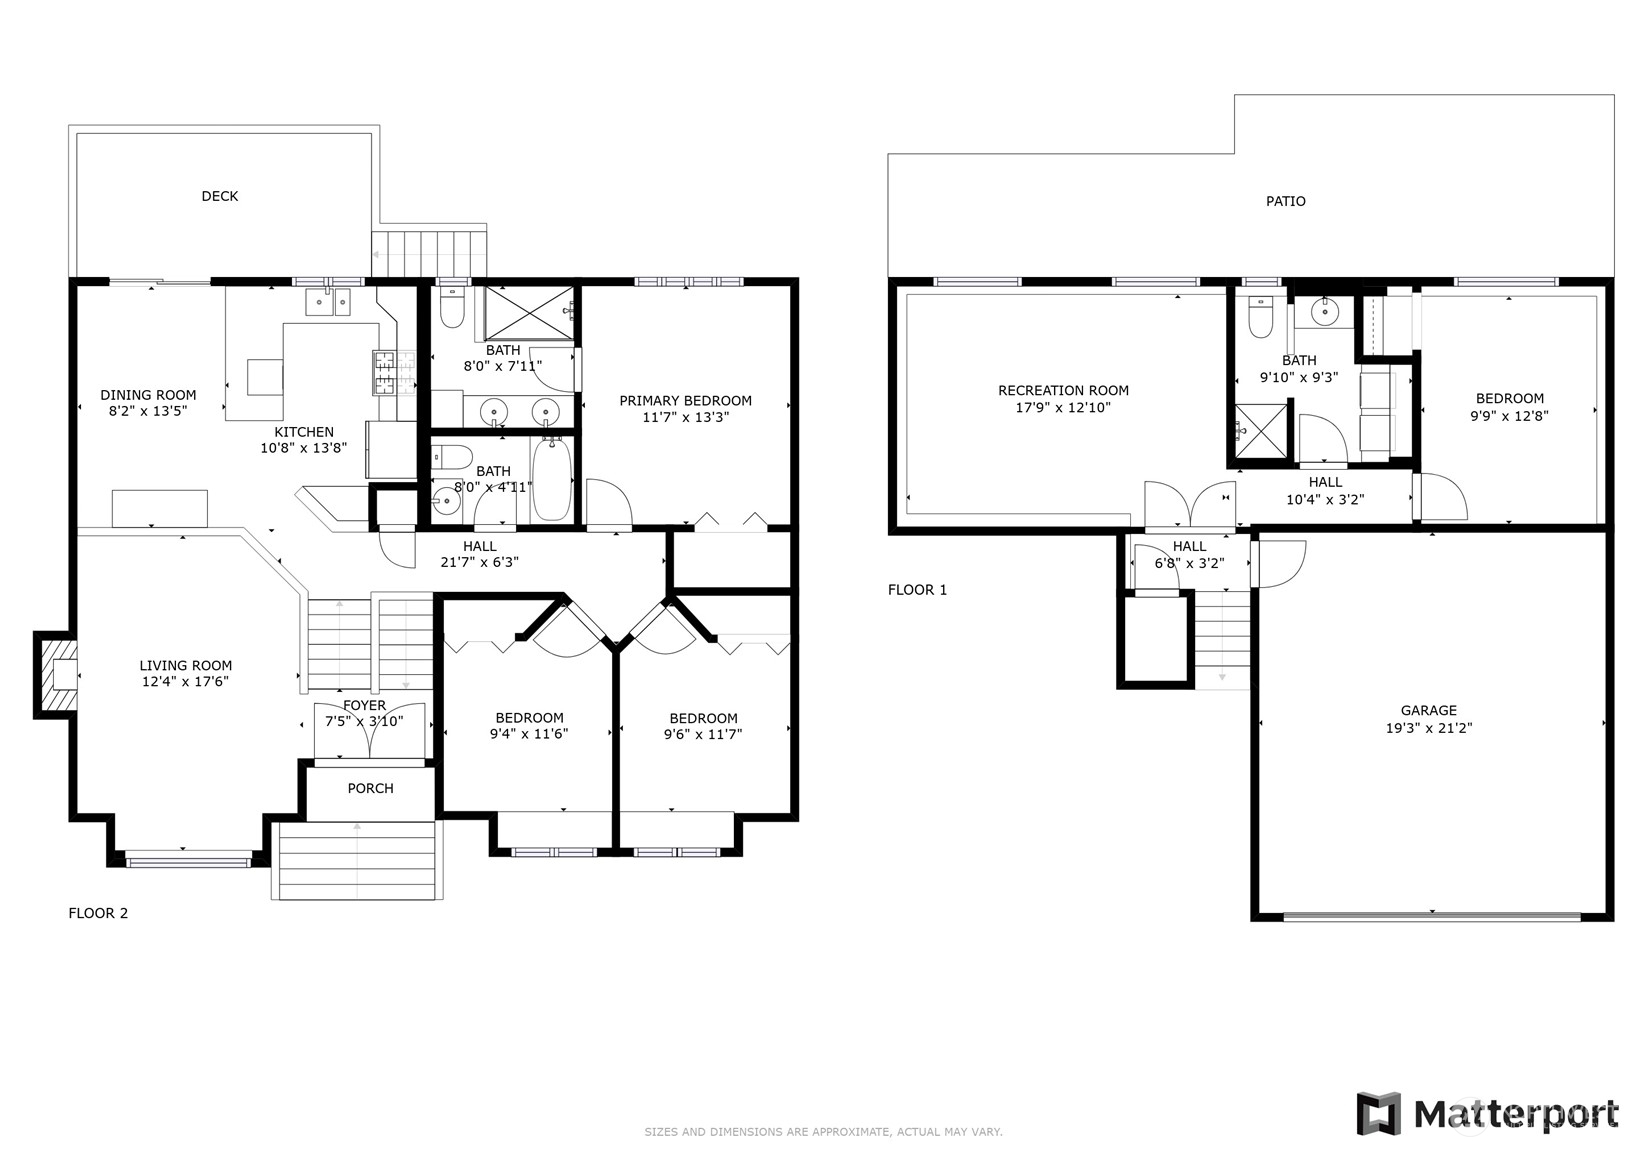
Two-level floor plan with room labels, dimensions, patio, deck, and garage.
SEE ALL PHOTOS
Blue house with arched window, wooden double garage doors, and a large red-leaved tree.
Blue two-story house with a wood-paneled double garage door, broad driveway, and red-leaved tree.
Blue-sided home entrance with wooden double doors, broad deck steps, and iron railings.
Furnished living room beside a broad wood staircase, with a fireplace and leather chairs.
Furnished living room with vaulted ceiling, fireplace, hardwood floors, and leather seating.
Living room with vaulted ceilings, hardwood floors, a staircase, and a large window overlooking trees.
Living room with leather seating, hardwood floors, and a wooden staircase with iron balusters.
Living room with leather seating, hardwood floors, and built-in shelving around a fireplace.
Kitchen with wood cabinets, stainless steel appliances, a stone peninsula, and geometric tile flooring.
Kitchen with honey-colored wood cabinets, stone counters, stainless steel appliances, and a geometric tile floor.
Kitchen with honey-colored wood cabinets, stainless appliances, and a stained-glass panel above the sink.
Kitchen with a large granite island, light wood cabinets, stainless dishwasher, and patterned floor.
Kitchen and dining area with wood cabinets, stainless steel appliances, and a geometric tile floor.
Bathroom with a wood vanity and white toilet beside a hallway with hardwood flooring.
Bathroom with a wood vanity and large mirror beside a toilet and curtained shower.
Hallway with a wooden secretary cabinet, hardwood floors, and doorways to a bedroom and home office.
Furnished bedroom with a large white bed, dark wood furniture, and a ceiling fan.
Bedroom with a large bed, wooden dresser, ceiling fan, and doorway to an en-suite bathroom.
Bathroom with double vessel sinks, dark wood vanity, framed mirrors, and a glass-enclosed shower.
Bathroom with a glass shower and double vessel sinks, looking through an open doorway into a bedroom.
Home office with a wooden desk and black rolling chair beside a louvered closet.
Home office with a wooden desk, hardwood floors, and a window above a built-in bench.
Bedroom with a white-covered bed, hardwood floors, and a wooden window seat beneath a large window.
Bedroom with a white-covered bed, louvered closet, wood-look flooring, and an open wooden door.
Wooden staircase with iron railings beside a living area with a fireplace and seating.
Furnished recreation room with coral-red walls, wood wainscoting, a leather sofa, and rocking chair.
Furnished family room with coral walls, wood paneling, a leather loveseat, and a large beanbag chair.
Laundry room with front-loading appliances, tiled counter, open wood shelves, and a sink vanity.
Bathroom with a wooden vanity, round mirror, and dark green lower walls.
Bathroom with tiled walk-in shower, white curtain, and front-loading washer and dryer.
Empty carpeted room with olive-green walls, wooden wall shelves, a ceiling fan, and a window overlooking a fenced yard.
Unfurnished carpeted room with olive-green walls, a ceiling fan, and a window overlooking a fenced yard.
Wooden deck with patio seating, umbrellas, and a covered grill beside the home.
Fenced backyard patio with a fire pit, umbrella-covered seating, and stairs to a raised deck.
Backyard with a broad green lawn, raised deck, fenced fire pit area, and mature landscaping.
Landscaped backyard with a broad green lawn, wooden fencing, mature trees, and a rock garden.
Blue home and raised deck beyond a broad lawn, with fenced garden beds and patio umbrellas.
Blue home with raised deck, two umbrellas, and fenced patio with seating and a fire pit.
Covered patio beneath a raised deck, with a fenced fire pit area and green lawn.
Two-level floor plan with room labels, dimensions, patio, deck, and garage.
Sold

710 96th Avenue SE, -3944

710 96th Avenue SE, -3944, Lake Stevens, WA 98258

$647,500
*NOW OFFERING $10K CREDIT FOR RATE BUYDOWN* Immaculate 4-bedroom home in Inglewood Forest, tucked away on a quiet cul-de-sac. Upgrades & custom woodwork throughout. Huge driveway w/ room to park your boat/RV & guests. Vaulted ceilings, big windows, & hardwood floors greet you upon entry. Remodeled kitchen w/ tile floors, built-in banquet, quartz counters, soft-close cabinets. Slider leads to TREX deck w/ built-in umbrellas & fully-fenced backyard w/ concrete patio, & built-in wood firepit. Primary suite w/ beautifully remodeled bathroom, tile walk-in shower & dual vanity. Second living area downstairs w/ surround sound + 4th bedroom, laundry room w/ toilet & walk-in shower. Insulated garage w/ shop lights & work area -perfect for hobbyists.

4
beds

3
baths

1,876 Sq.Ft. LIVING AREA

6,970 Sq.Ft. lot

Mikala Murphy

Mikala Murphy

Features & Amenities

Interior

  • total bedrooms4
  • Total bathrooms3
  • full bathroom1
  • three quarter bathrooms2
  • Flooring Ceramic Tile, Hardwood, Carpet
  • Fireplace Gas
  • APPLIANCES Dishwasher_, Dryer, GarbageDisposal_, SeeRemarks_, StoveRange_, Washer
  • other interior Features Forced Air, Tankless Water Heater, Ceramic Tile, Hardwood, Wall to Wall Carpet, Bath Off Primary, Ceiling Fan(s), Dining Room, French Doors, Vaulted Ceiling(s), Walk-In Closet(s), Fire Place

Area & Lot

  • Status Sold
  • Date Sold December 30, 2022
  • Living Area1,876 Sq.Ft.
  • Lot Area6,970 Sq.Ft.
  • MLS® ID2007106
  • TypeResidential
  • YEAR BUILT1996
  • Elementary SchoolBuyer To Verify
  • Middle SchoolBuyer To Verify
  • High SchoolBuyer To Verify
  • School DistrictLake Stevens

Exterior

  • STORIES3
  • Garage Space2.0
  • water SourcePublic
  • utilitiesCable Connected, High Speed Internet, Natural Gas Available, Sewer Connected, Electric, Natural Gas Connected, Common Area Maintenance, See Remarks_
  • roofComposition
  • lot featuresCul-De-Sac, Curbs, Paved, Sidewalk
  • parkingRV Parking, Attached Garage
  • sewerSewer Connected
  • SubstructurePoured Concrete
  • security FeaturesPartially Fenced
  • other exterior FeaturesCement Planked

Financial

  • Sales Price$647,500
  • Real Estate Tax $4,746/yr
  • HOA $238/yr

Partner with a Realtor® Who Truly Cares

Choosing Mikala Murphy means partnering with a dedicated expert who understands the intricacies of the real estate market. Mikala's client-first approach, combined with her extensive knowledge, makes her the ideal choice for navigating today's competitive market.

Follow Me on Instagram