4311 Samish Crest Drive
SEE ALL PHOTOS
4311 Samish Crest Drive
Provided by NWMLS, Bought with Hansen Group Real Estate Inc and Listed by Kate Fadden, 360-671-9640 at John L. Scott Bellingham
Sold

4311 Samish Crest Drive

4311 Samish Crest Drive, Bellingham, WA 98229

$2,895,000
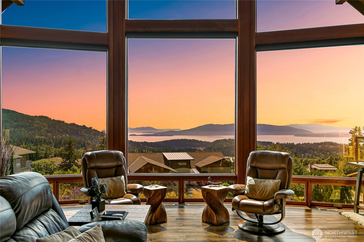
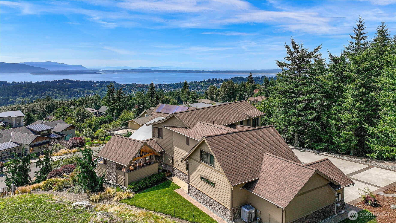
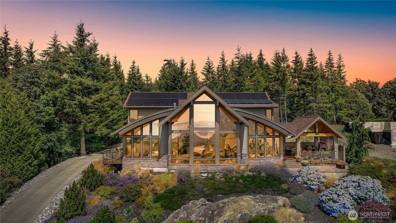
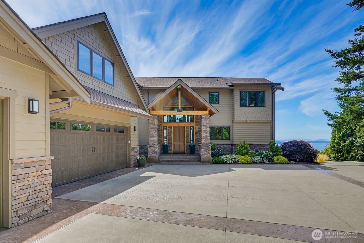
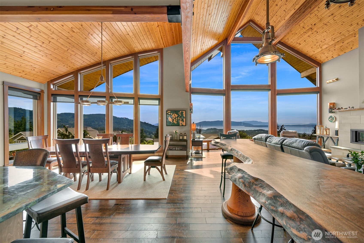
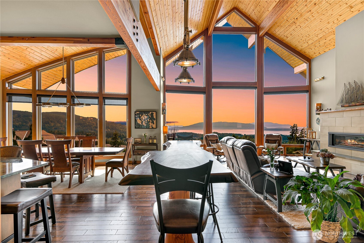
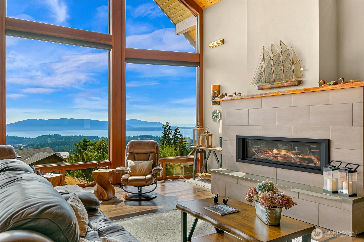
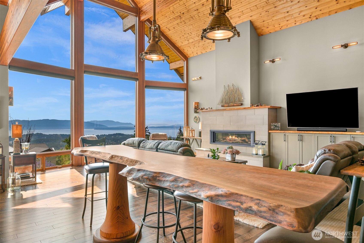
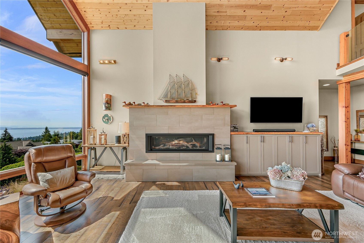
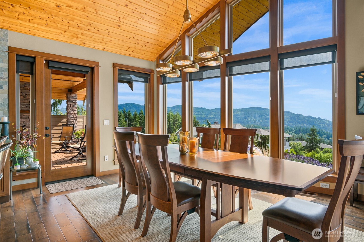
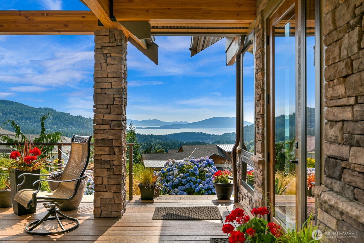
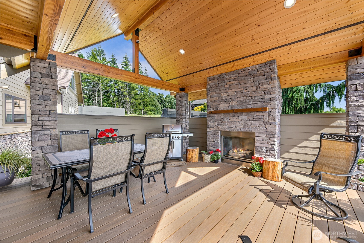
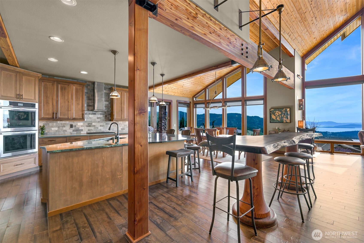
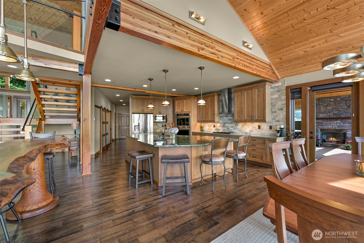
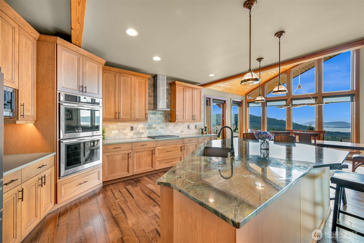
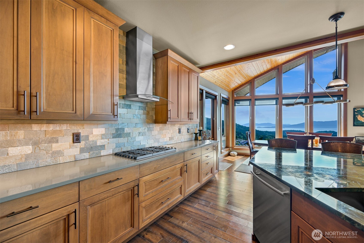
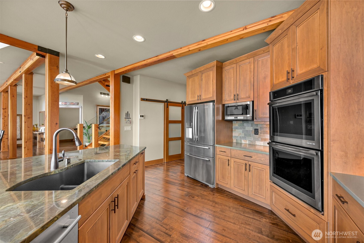
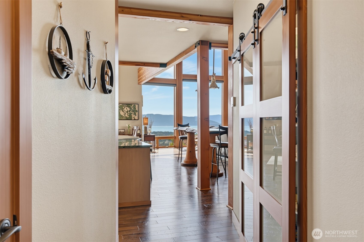
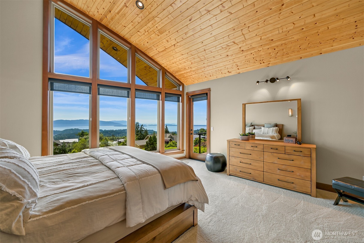
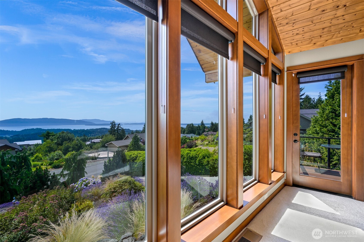
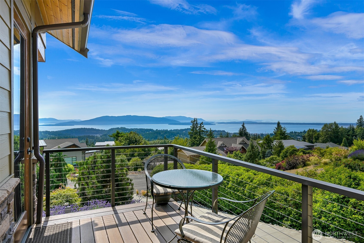
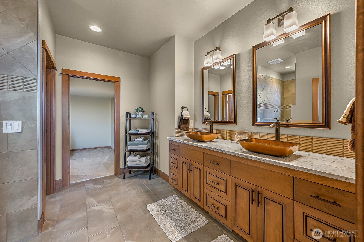
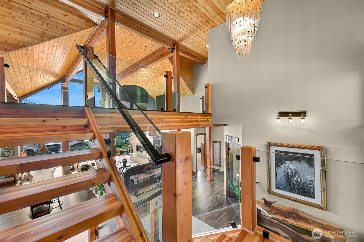
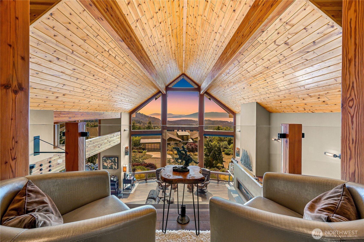
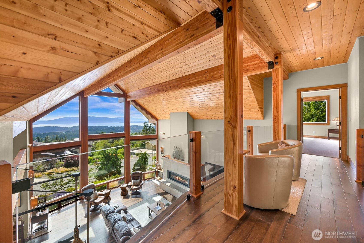
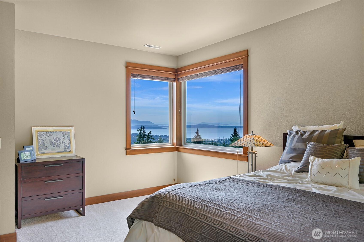
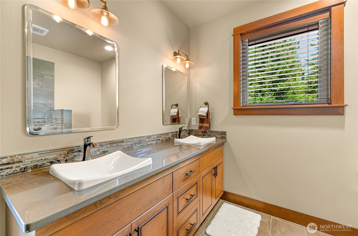
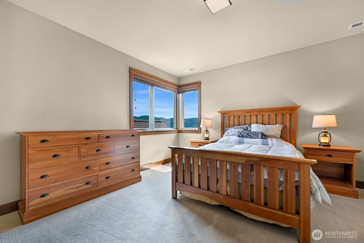
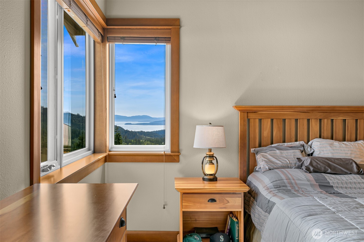
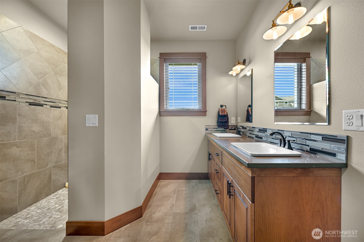
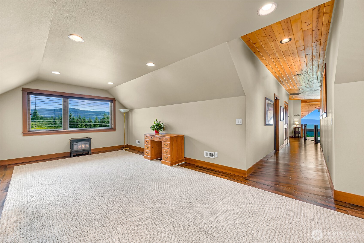
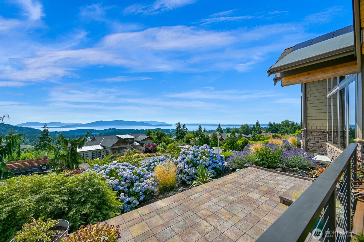
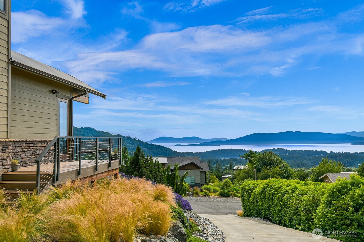
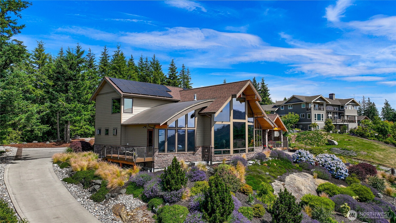
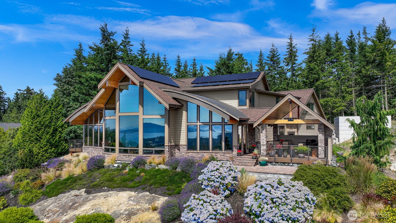
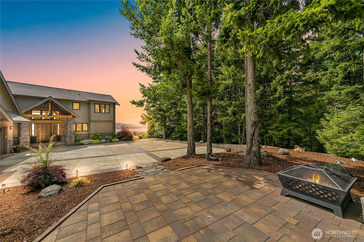
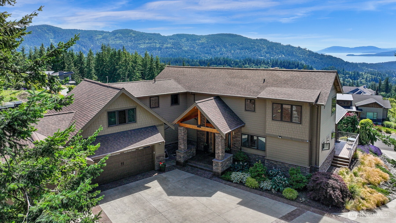
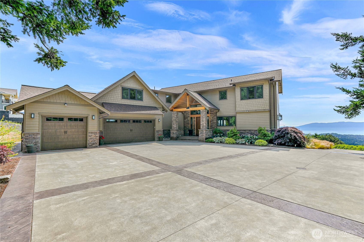
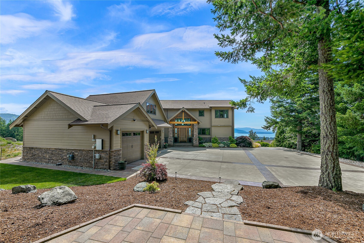
A masterful expression of PNW luxury, this custom-designed home pairs timeless architecture with breathtaking views of Bellingham Bay, the San Juan Islands, & the mountains of British Columbia. Floor-to-ceiling windows frame the ever-changing waterfront landscape from every room, filling the home with natural light & creating a seamless connection to the outdoors. Designed for elevated living, the year-round covered deck with gas fireplace & adjoining patio provide the perfect setting to relax or entertain while taking in the spectacular views. At the heart of the home, the chef's kitchen features a rare Brazilian granite slab, premium JennAir appliances, & custom cabinets, while quartz countertops, designer lighting, & custom tile bring refined elegance throughout. The main level offers a serene primary suite & dedicated office, while a striking custom fir staircase with glass-panel railings preserves uninterrupted sightlines. Upstairs, 2 guest bedrooms each feature private en suite baths, complemented by a spacious bonus room above the garage. Luxury & innovation come together with solar panels, Tesla backup batteries, a generator, heated driveway, oversized three-car garage, & generous driveway parking. Thoughtfully landscaped with native plantings for low-maintenance living & space for a garden, this exceptional home offers a rare opportunity to experience sophisticated design, modern efficiency, & one of the Pacific Northwest's most extraordinary view settings.

3
beds

4
baths

3,668 Sq.Ft. LIVING AREA

0.72 Acres lot

Mikala Murphy

Mikala Murphy

Features & Amenities

Interior

  • total bedrooms3
  • Total bathrooms4
  • three quarter bathrooms3
  • half bathroom1
  • Flooring Ceramic Tile, Engineered Hardwood, Softwood, Carpet
  • Fireplace Gas
  • APPLIANCES Dishwasher, Disposal, Double Oven, Dryer, Microwave, Refrigerator, Stove(s)/Range(s), Tankless Water Heater, Washer
  • other interior Features Second Primary Bedroom, Bath Off Primary, Dbl Pane/Storm Window, Dining Room, Fireplace, French Doors, Loft, Pantry, Security System, Vaulted Ceiling(s), Walk-In Closet(s), Water Heater, Wired for Generator

Area & Lot

  • Status Sold
  • Date Sold September 25, 2026
  • Living Area3,668 Sq.Ft.
  • Total Area3,668 Sq.Ft.
  • Lot Area0.72 Acres
  • MLS® ID2556837
  • TypeResidential
  • YEAR BUILT2017
  • NeighborhoodBellingham
  • Architecture StylesContemporary
  • View DescriptionBay, City, Islands, Mountains, Ocean, Territorial
  • Elementary SchoolBuyer To Verify
  • Middle SchoolBuyer To Verify
  • High SchoolSehome High
  • School DistrictBellingham

Exterior

  • STORIES2
  • water SourcePublic
  • roofComposition, Torch Down
  • lot featuresAdjacent to Public Land, Dead End Street, Paved
  • parkingAttached Garage
  • HEAT TYPE90 High Efficiency, Forced Air, Heat Pump
  • AIR CONDITIONING90 High Efficiency, Forced Air, Heat Pump
  • sewerSewer Connected
  • SubstructurePoured Concrete
  • security FeaturesSecurity System
  • other exterior FeaturesCement Planked, Stone

Financial

  • Sales Price$2,895,000
  • Real Estate Tax $17,818/yr
  • HOA $156/yr

Bellingham

Explore

Partner with a Realtor® Who Truly Cares

Choosing Mikala Murphy means partnering with a dedicated expert who understands the intricacies of the real estate market. Mikala's client-first approach, combined with her extensive knowledge, makes her the ideal choice for navigating today's competitive market.

Follow Me on Instagram