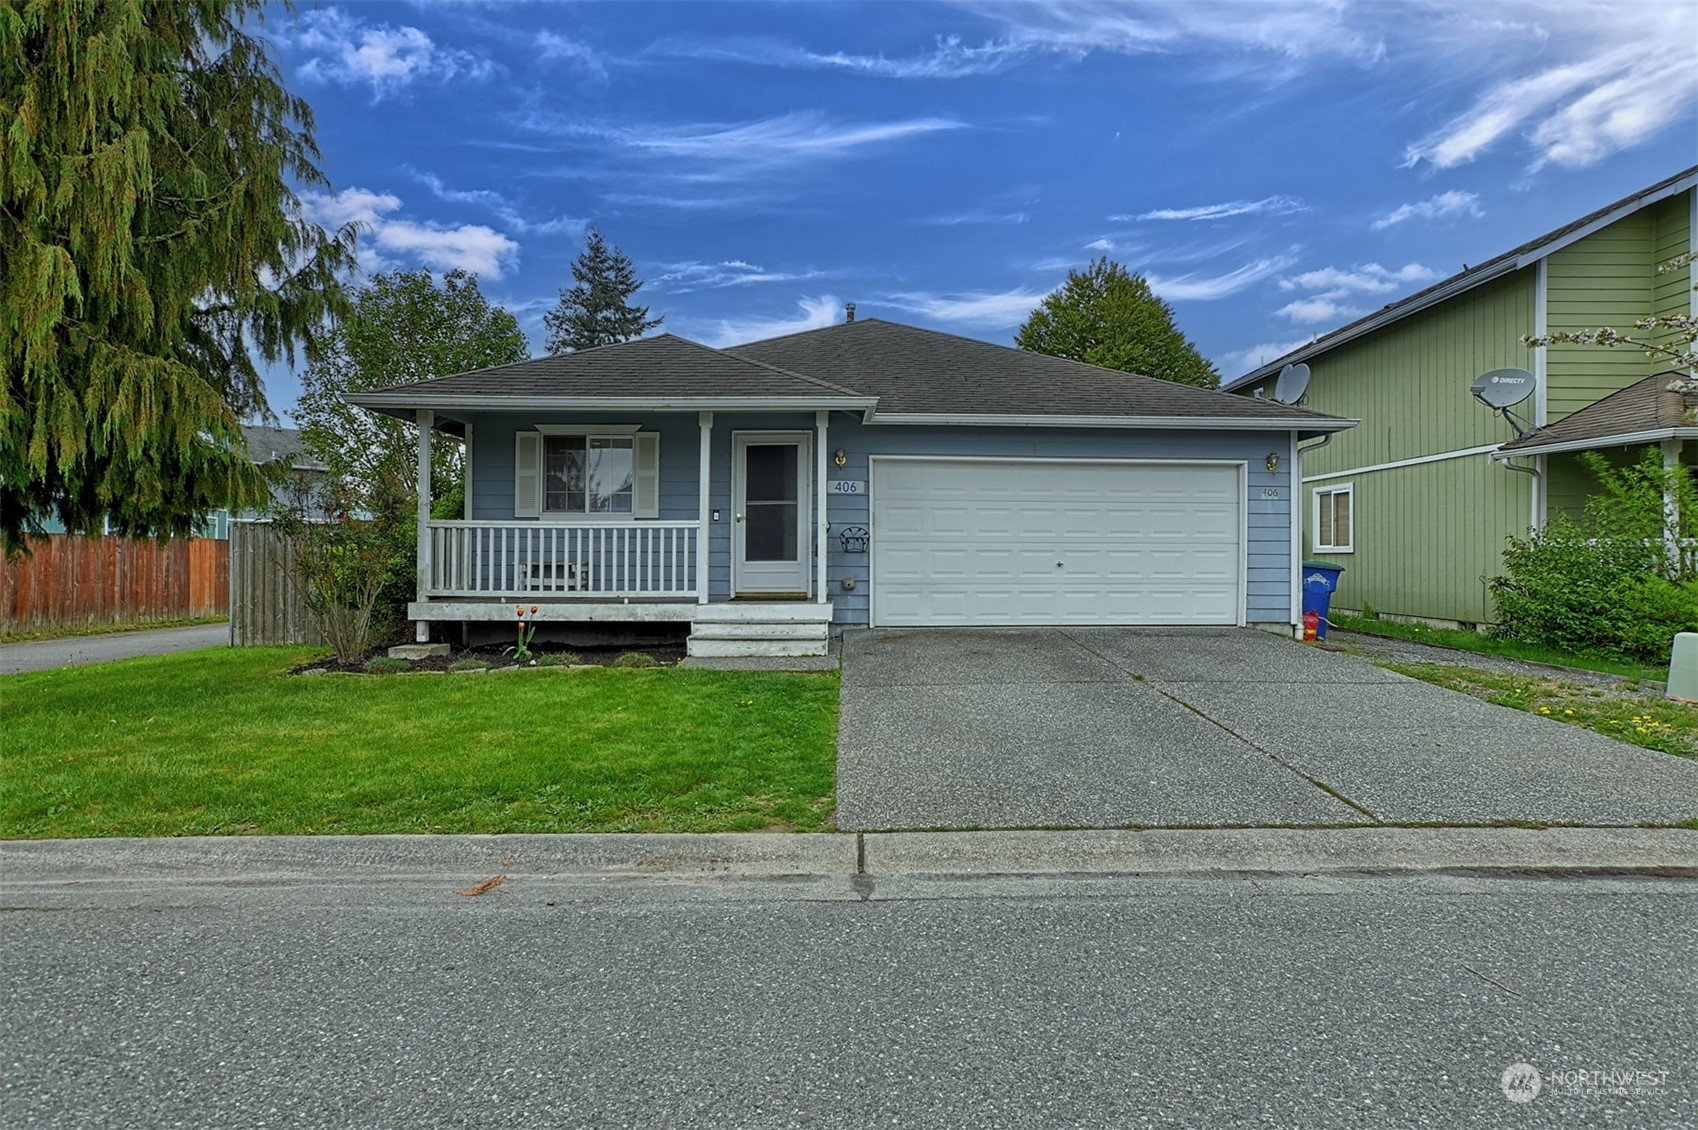
Blue-gray single-story house with a covered porch, white double garage door, and wide driveway.
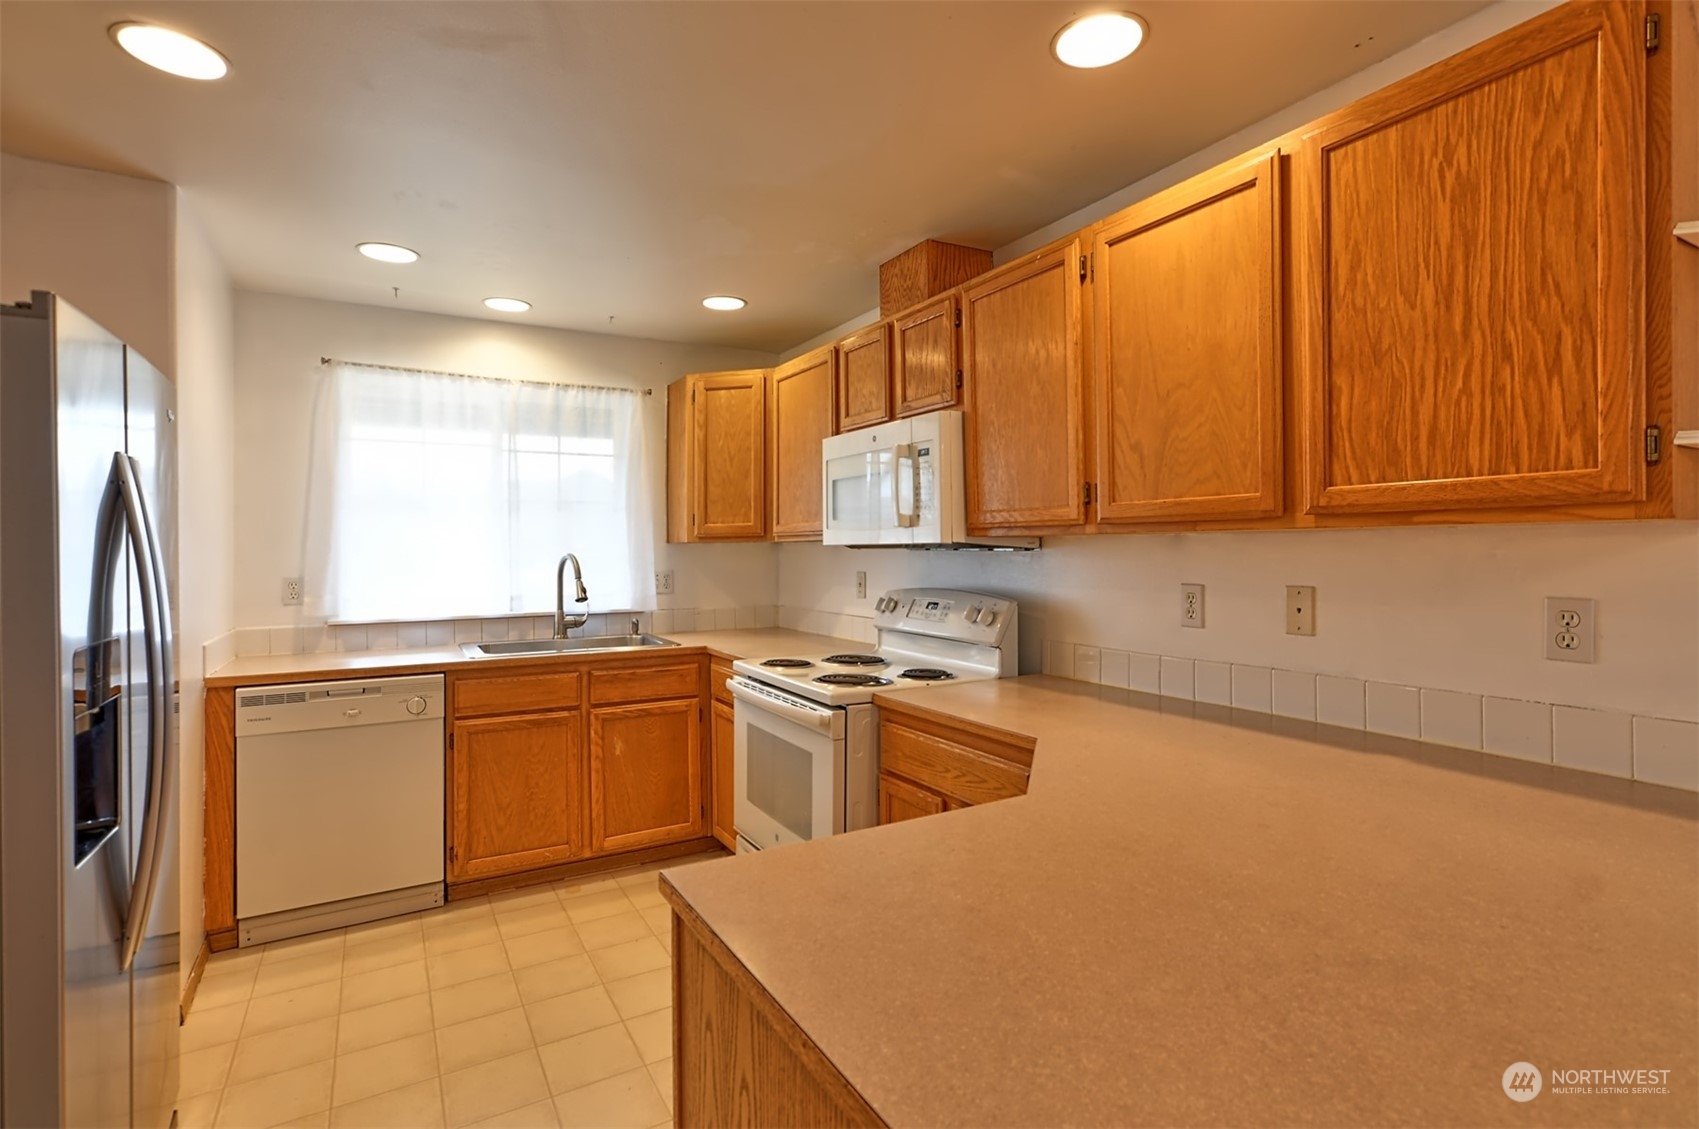
Kitchen with honey-colored wood cabinets, a large peninsula counter, and stainless steel refrigerator.
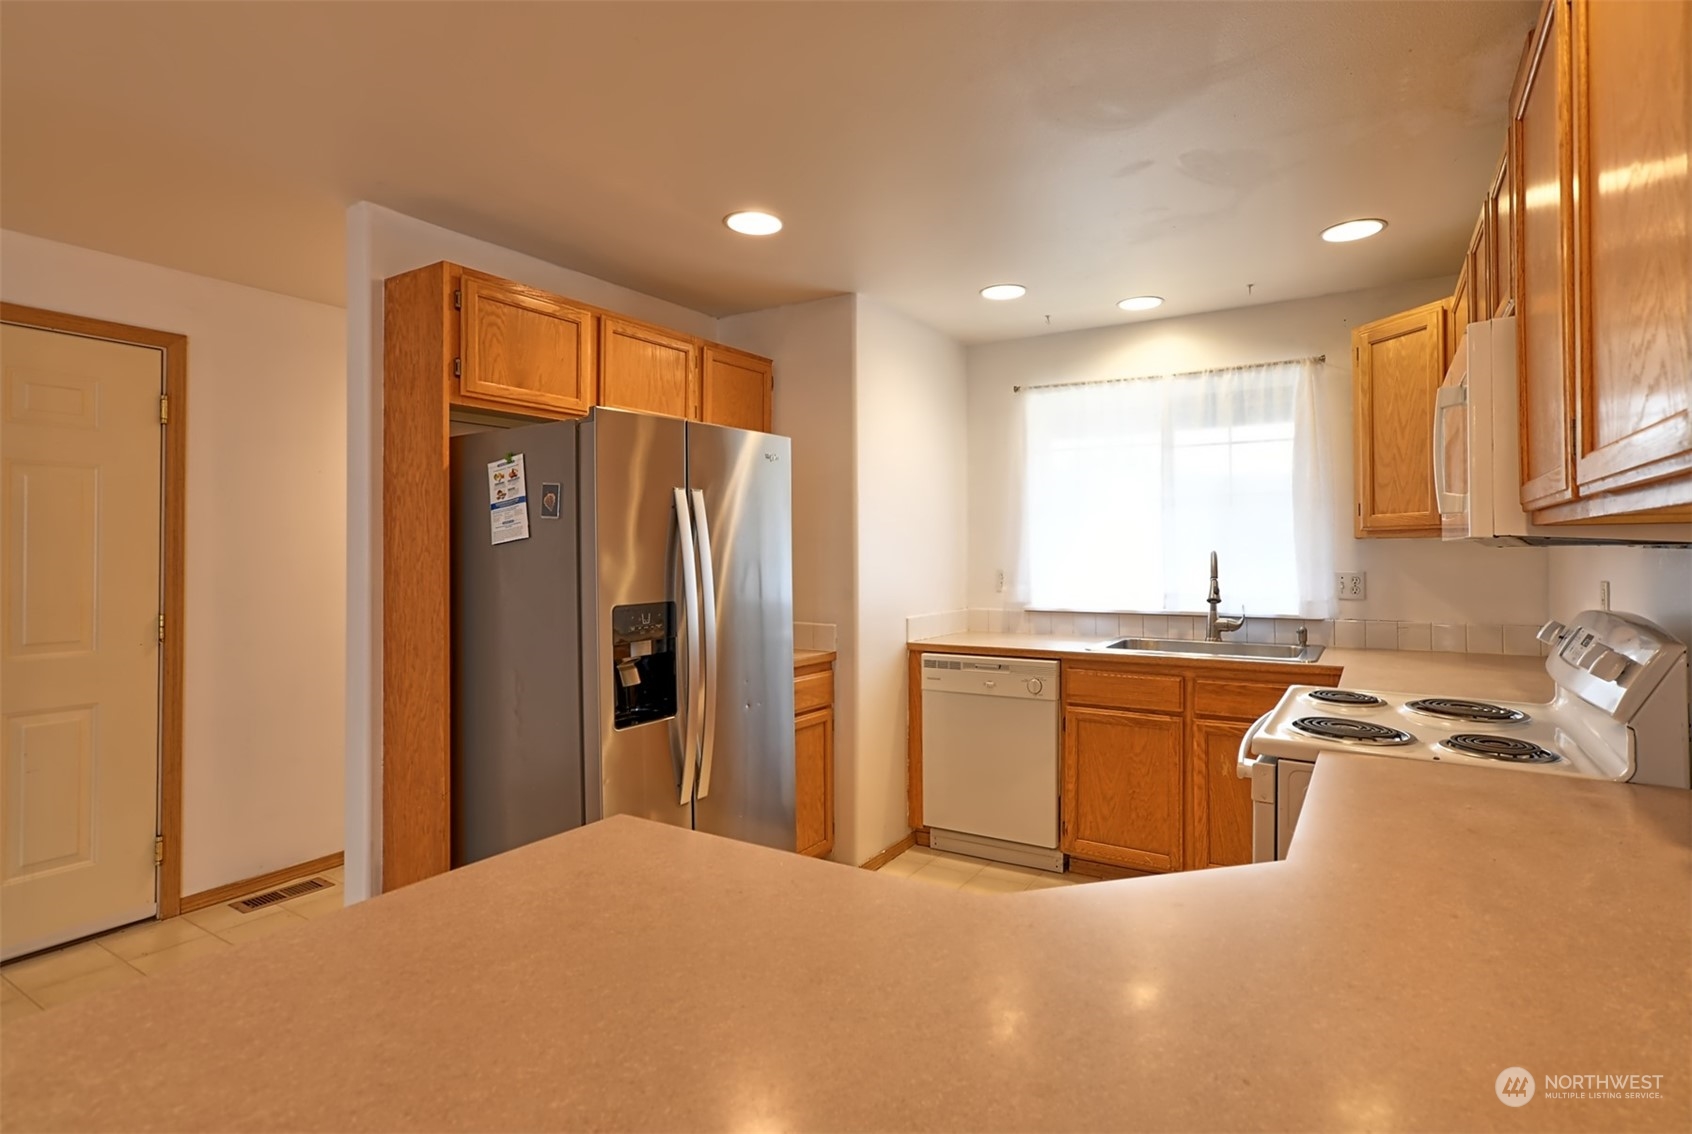
Kitchen with honey-colored cabinets, stainless steel refrigerator, and a large tan-countertop peninsula.
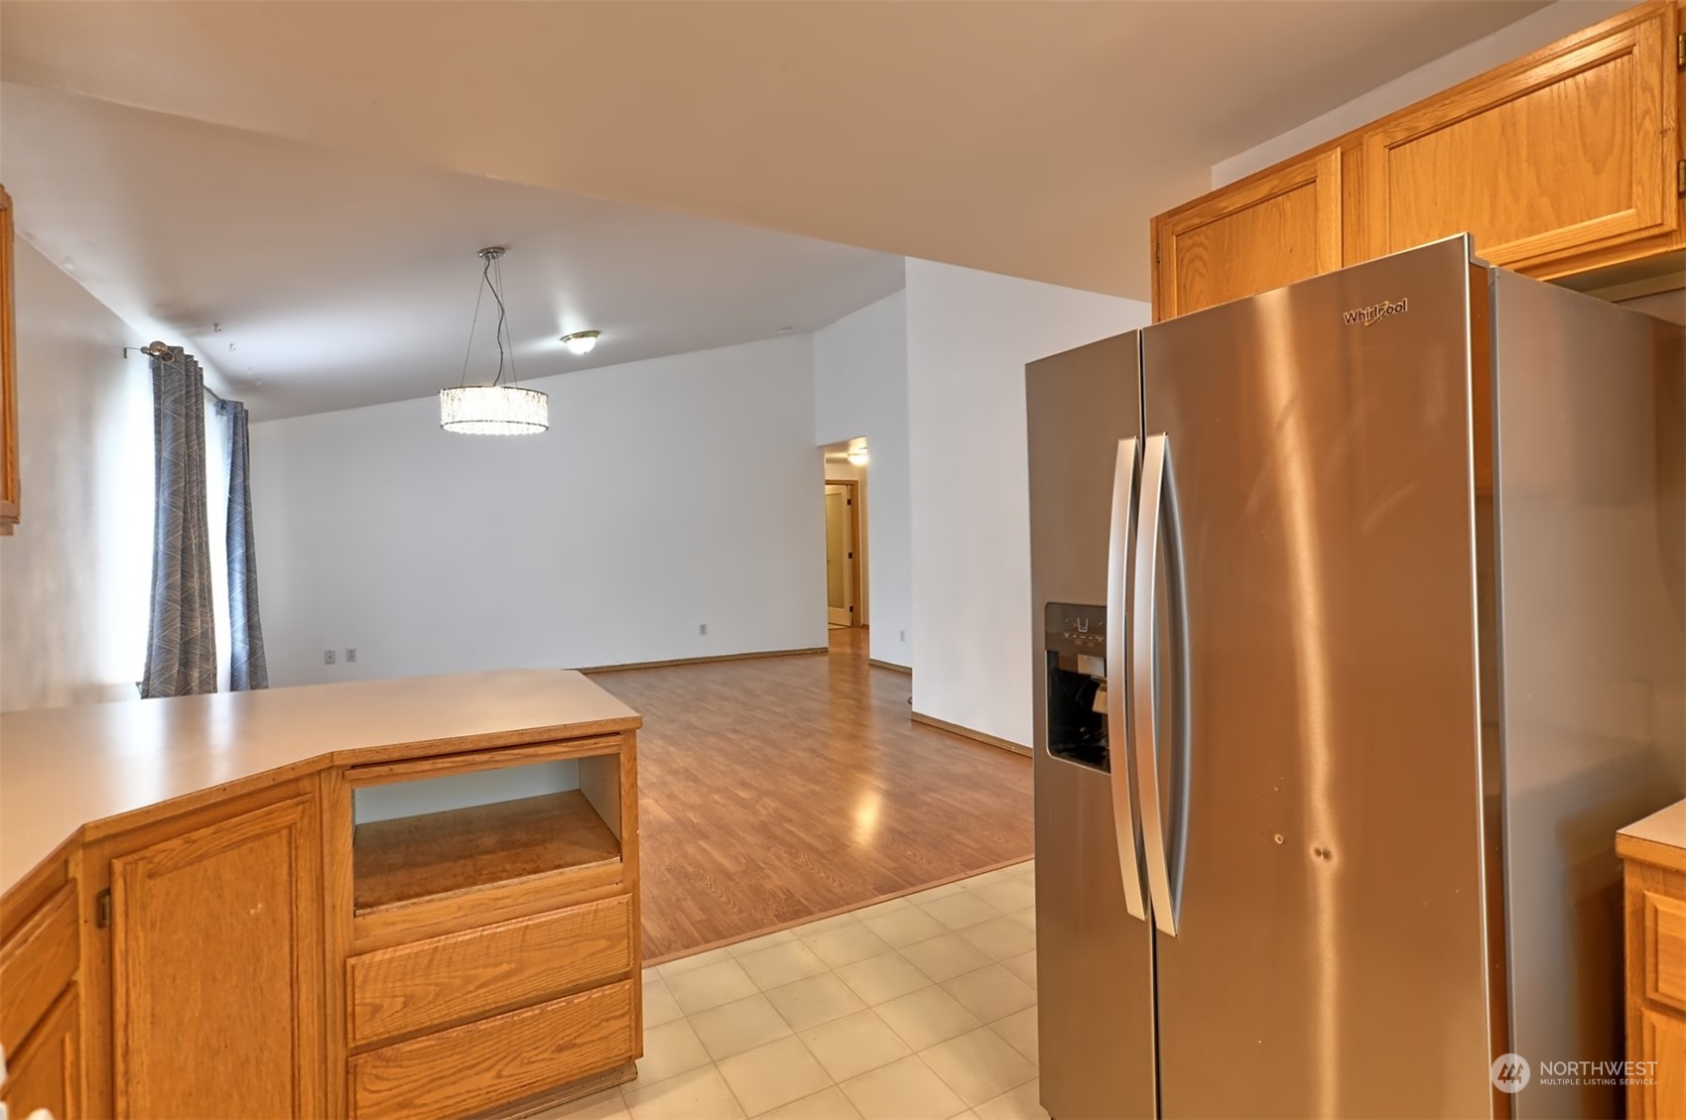
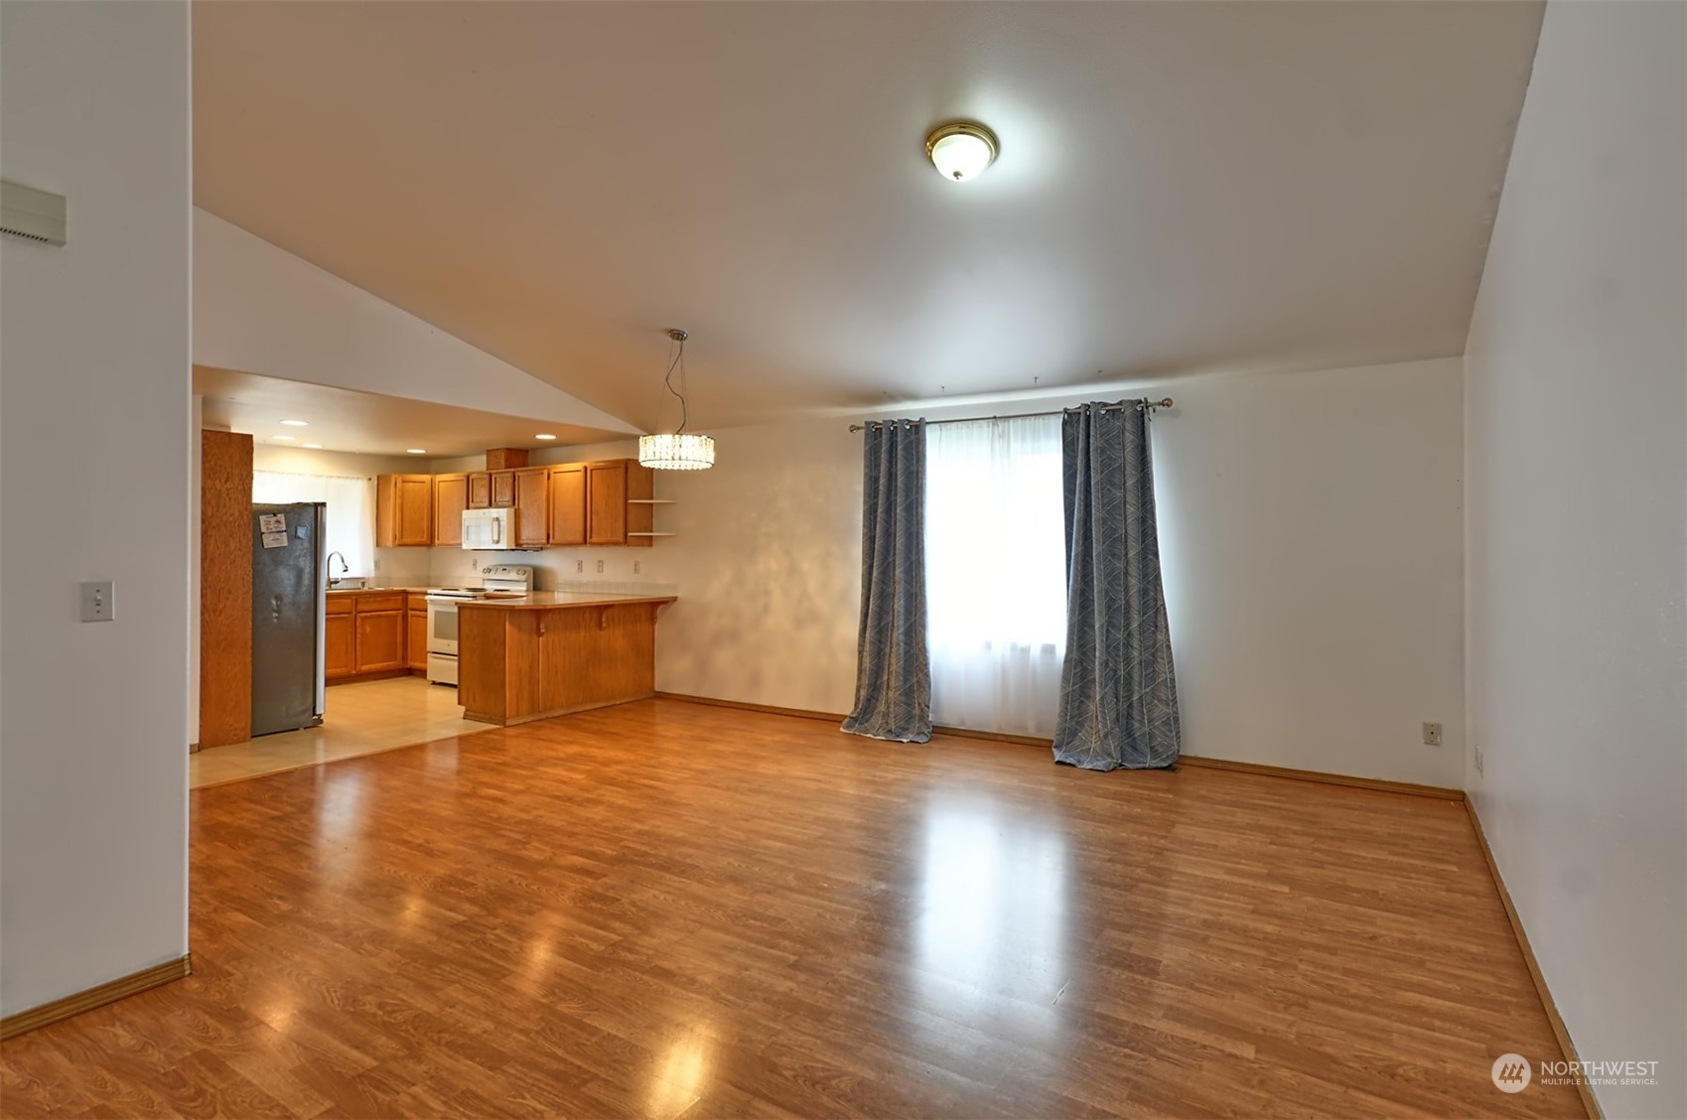
Kitchen with wood cabinets and stainless refrigerator opening onto an empty living area.
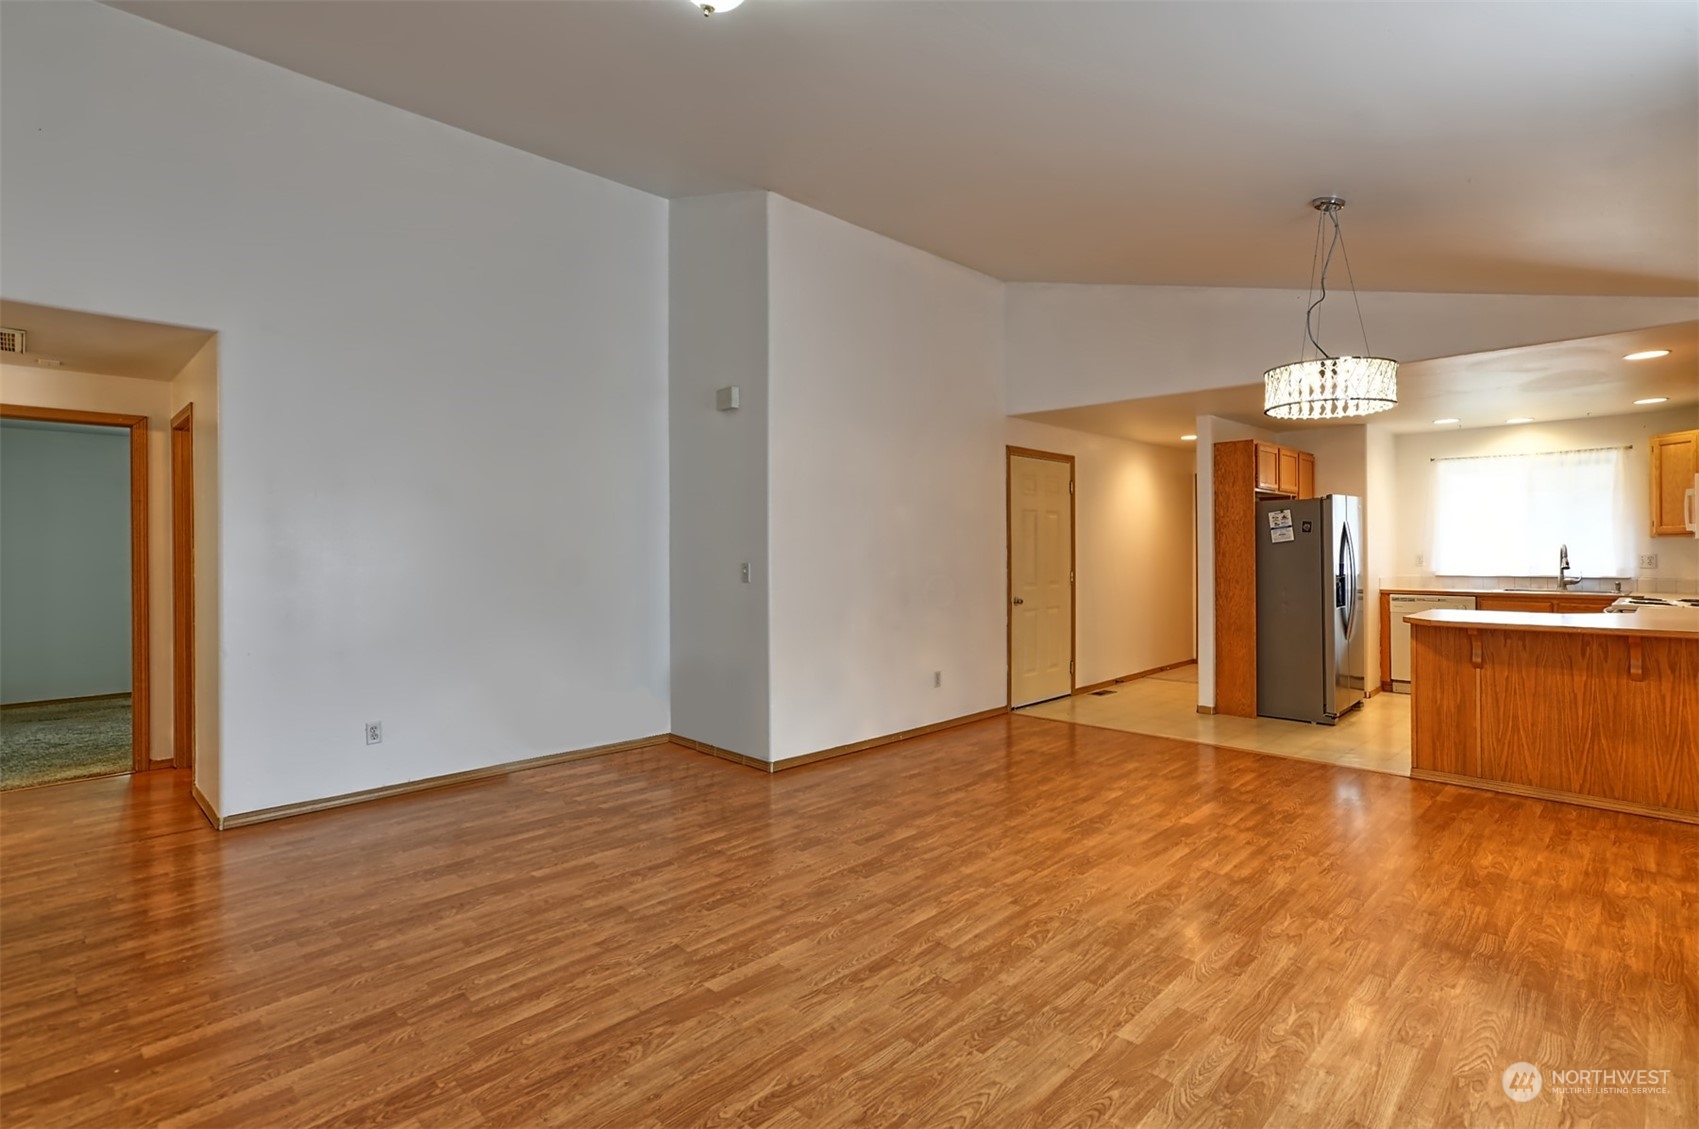
Empty living and dining area with wood-look floors, opening into a kitchen with a peninsula island.
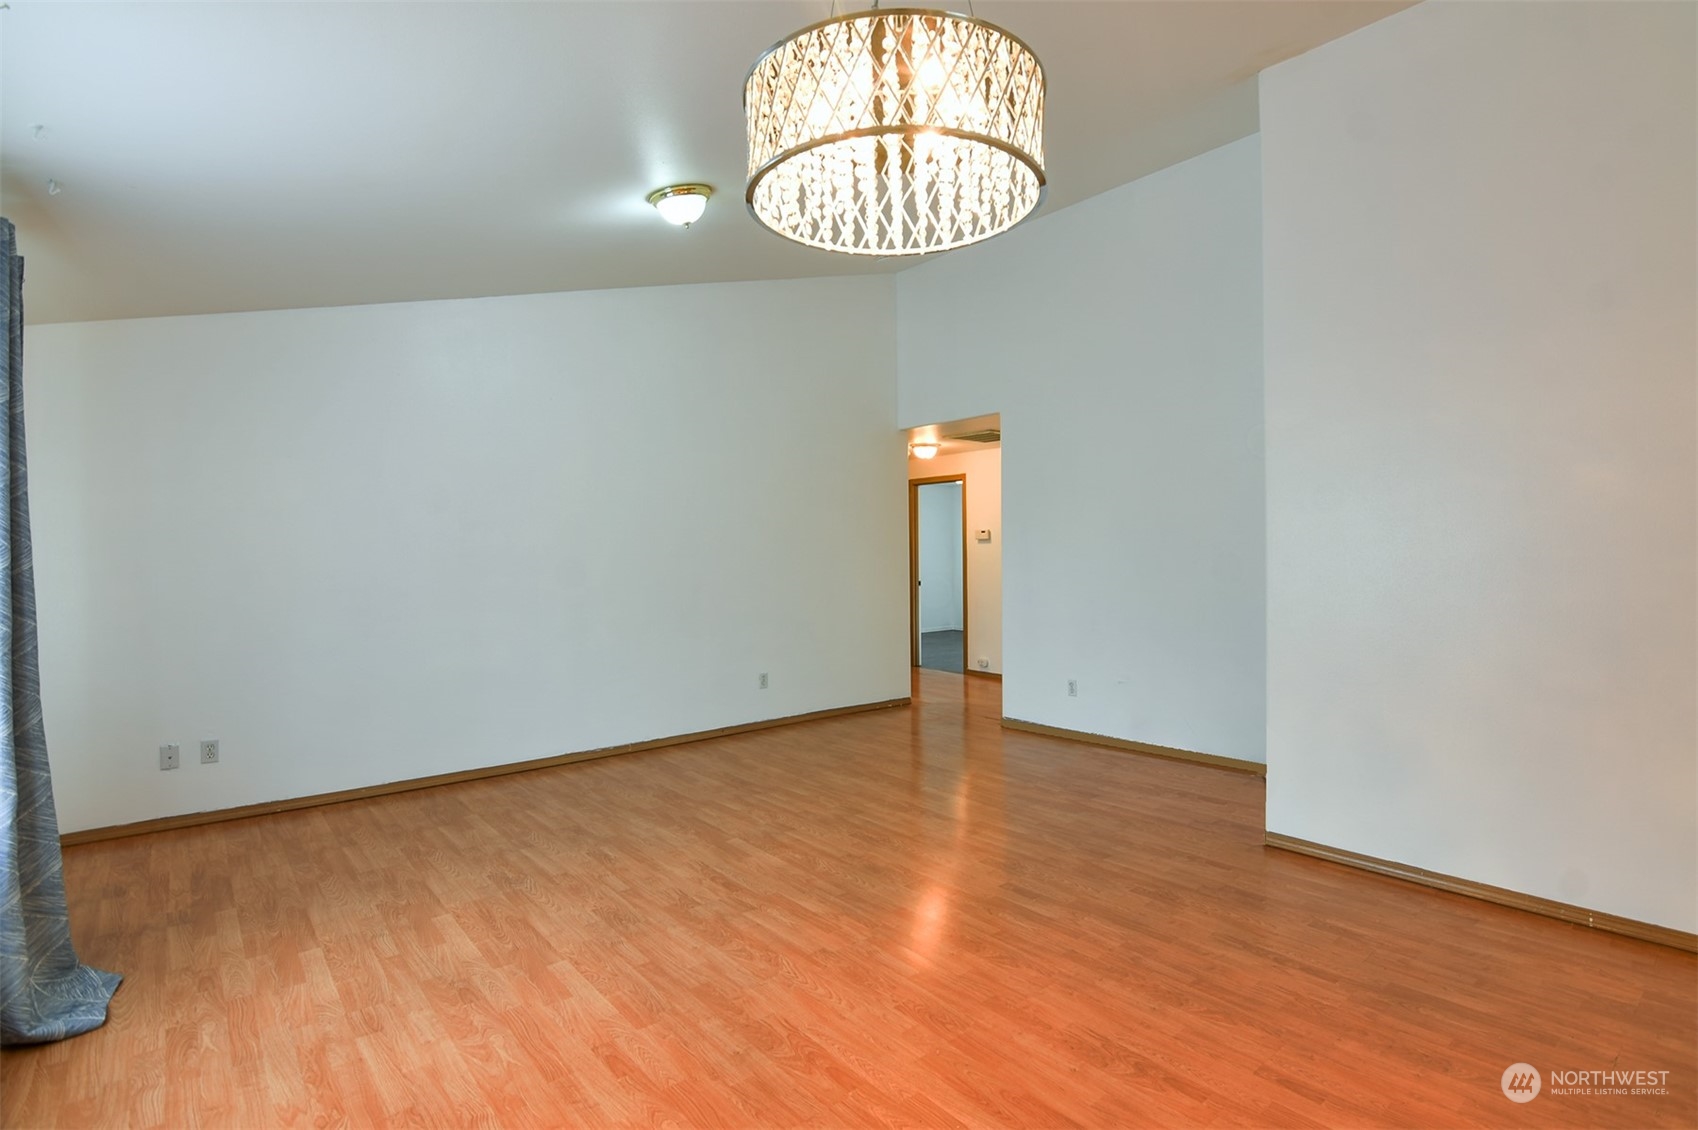
Empty room with warm wood flooring, white walls, and a decorative hanging light fixture.
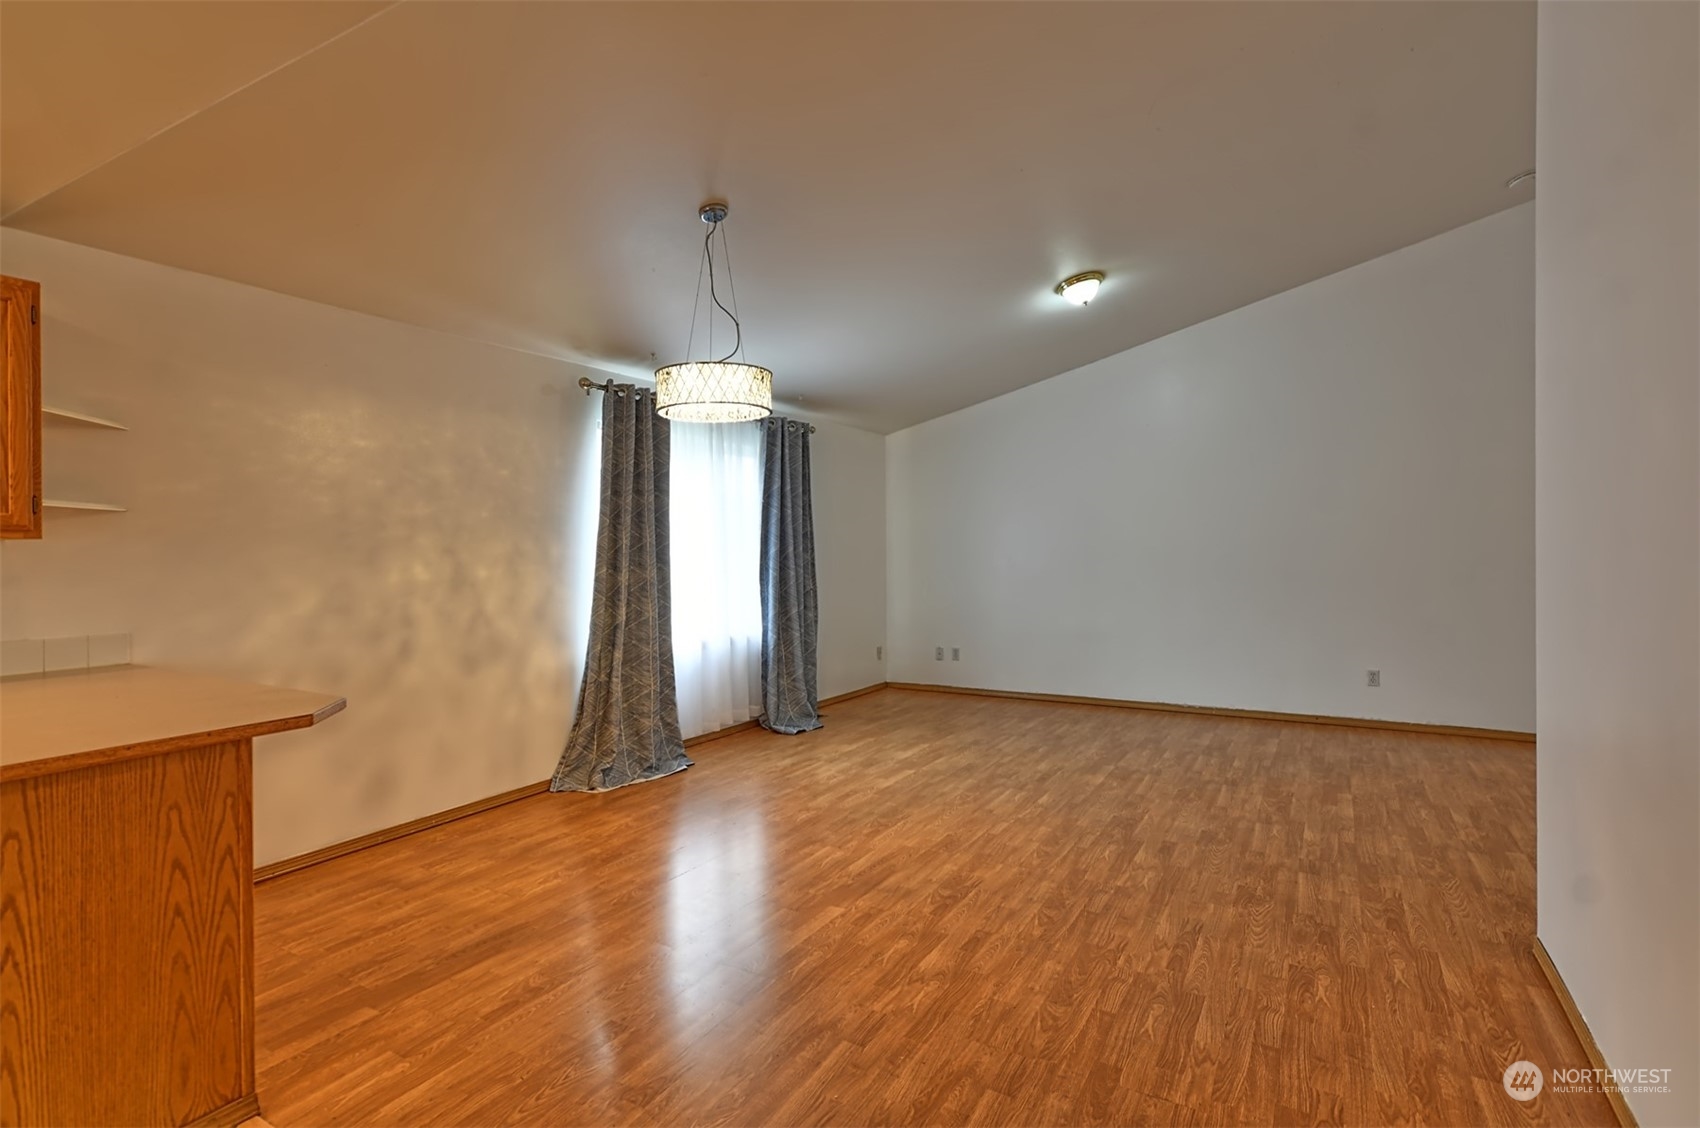
Empty living area with warm wood flooring, a curtained window, and a hanging pendant light.
Unfurnished living and dining area opening to a kitchen with wood cabinets and a peninsula.
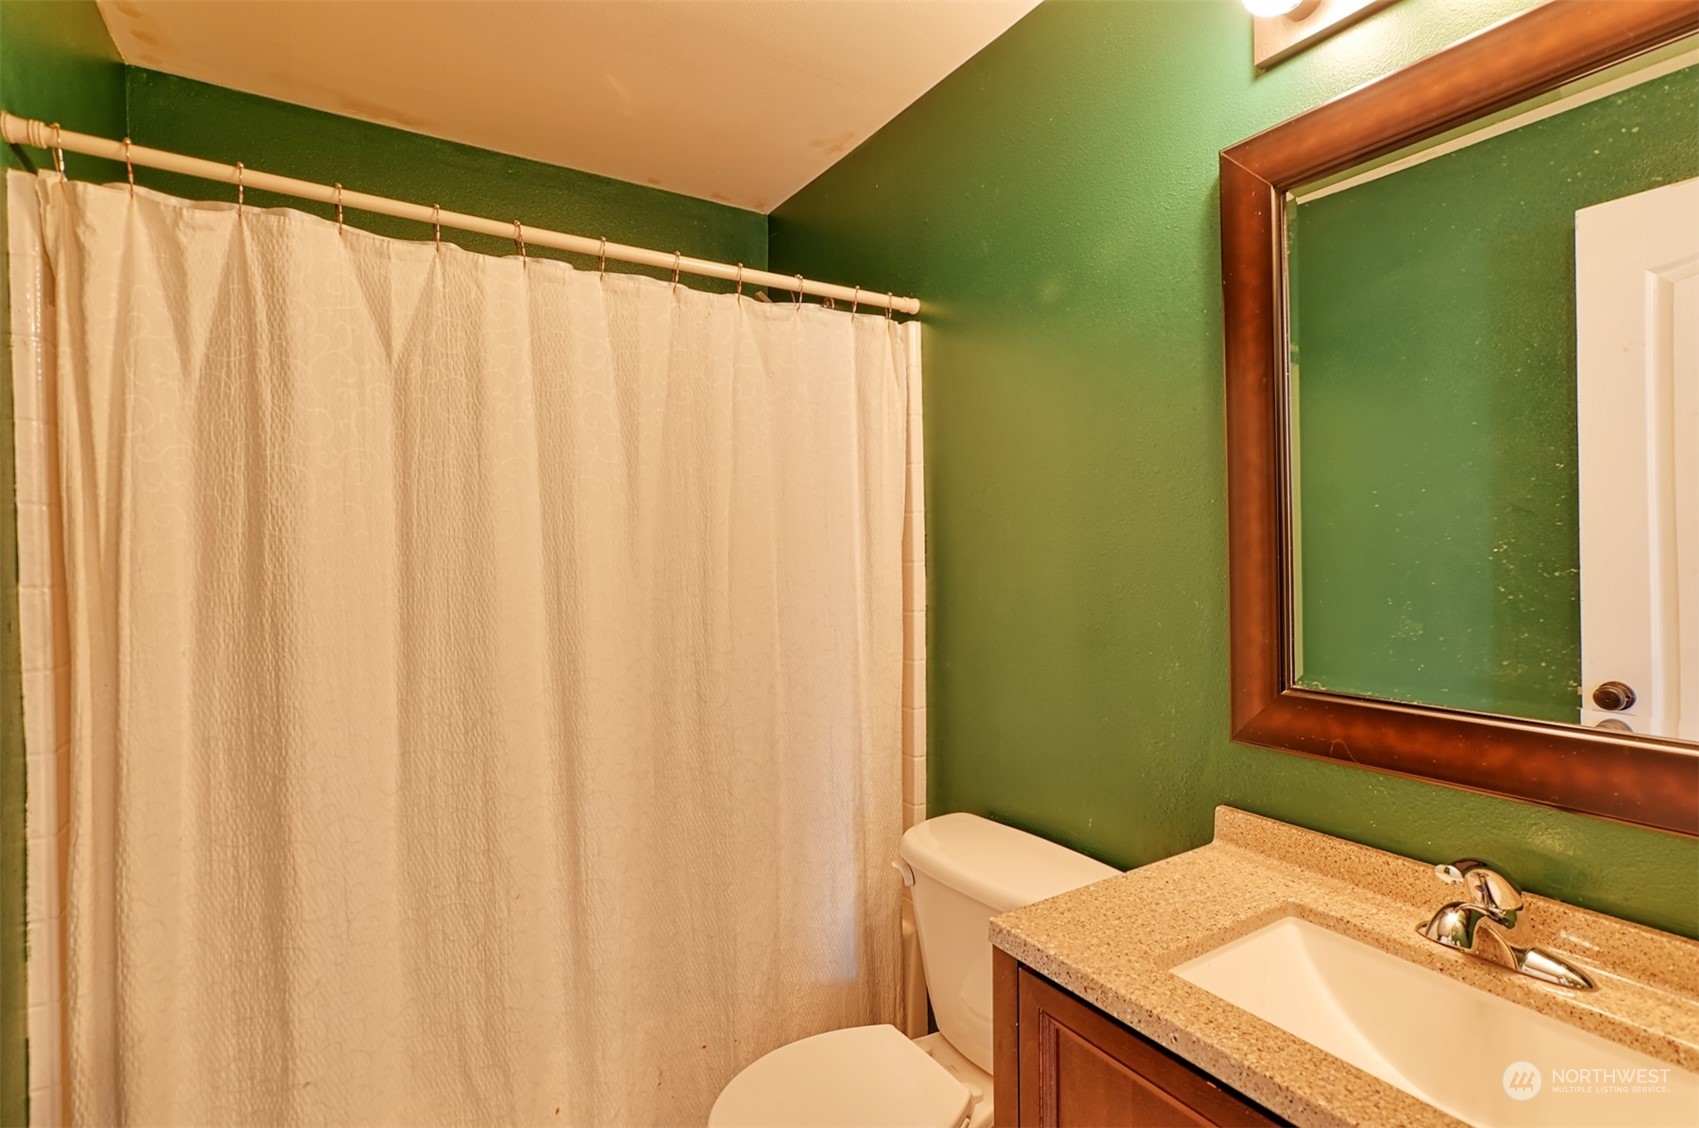
Bathroom with green walls, a white shower curtain, and a granite-look vanity.
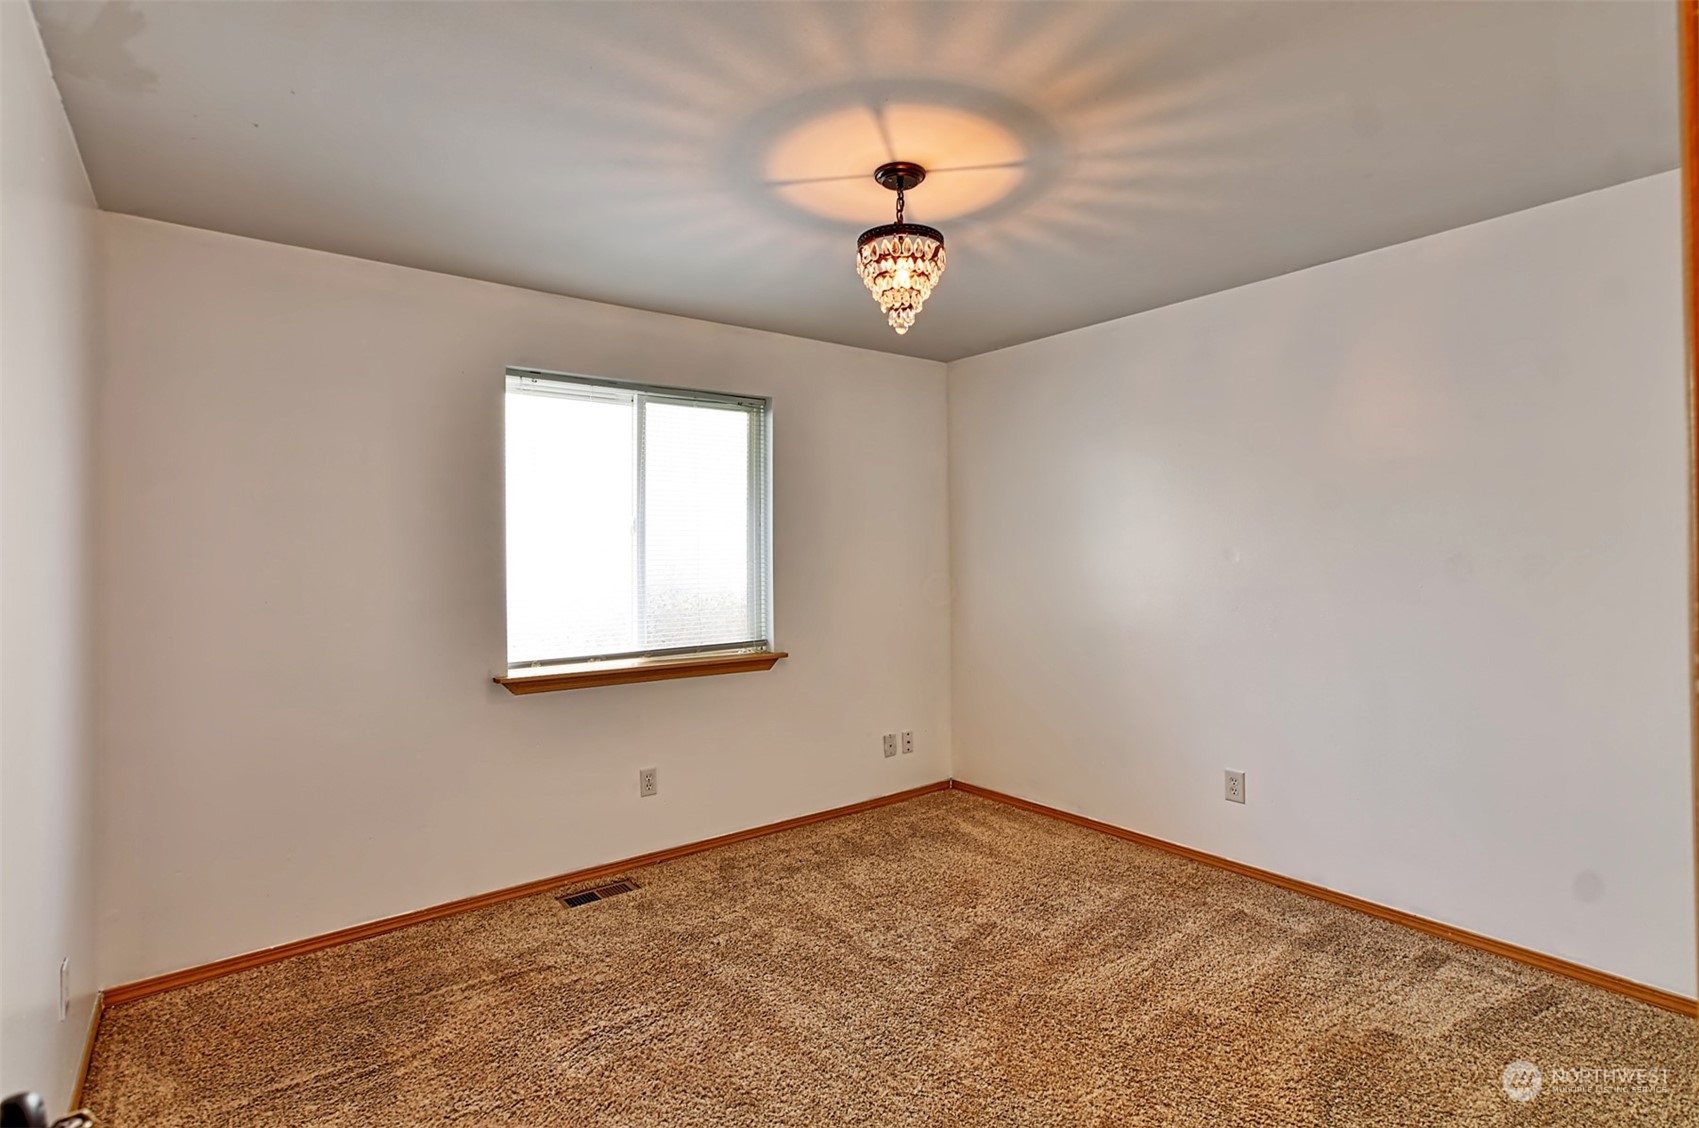
Empty bedroom with brown carpet, wood trim, and a decorative hanging light.
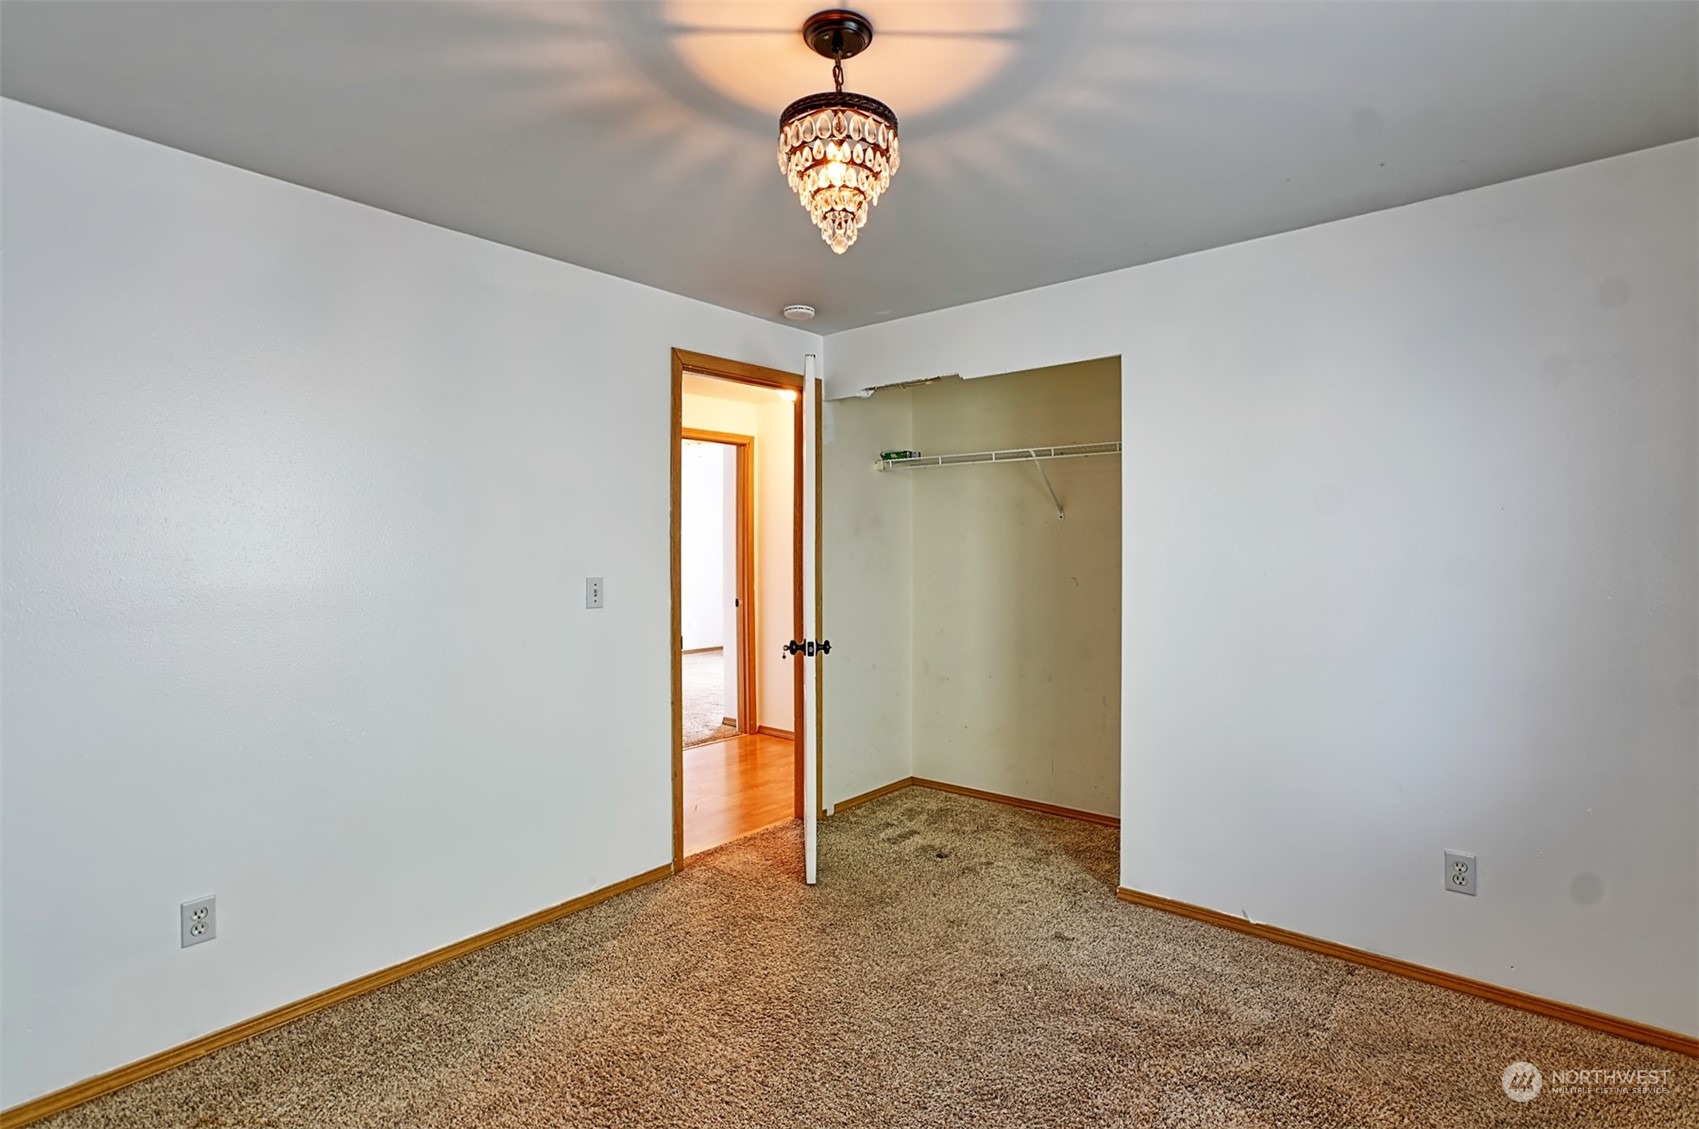
Unfurnished bedroom with beige carpet, an open closet, and a lit crystal chandelier.
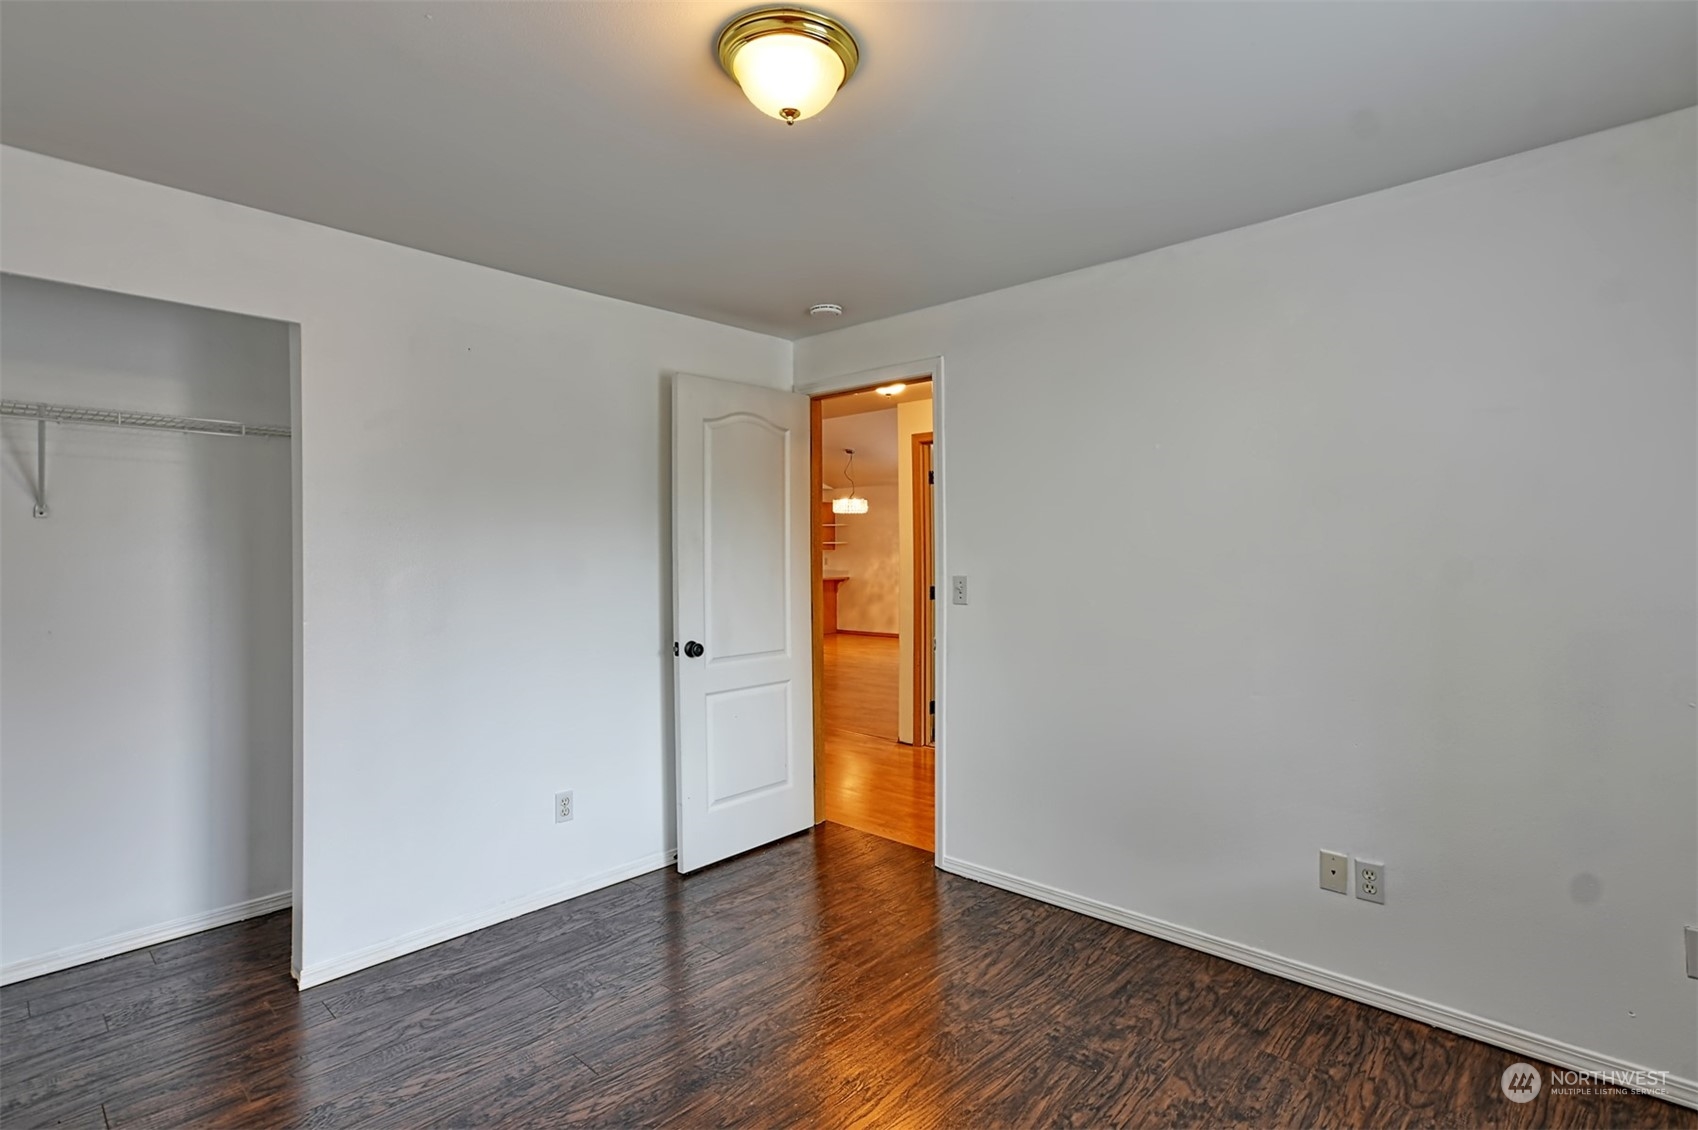
Empty bedroom with dark flooring, an open closet, and a doorway to a lit hallway.
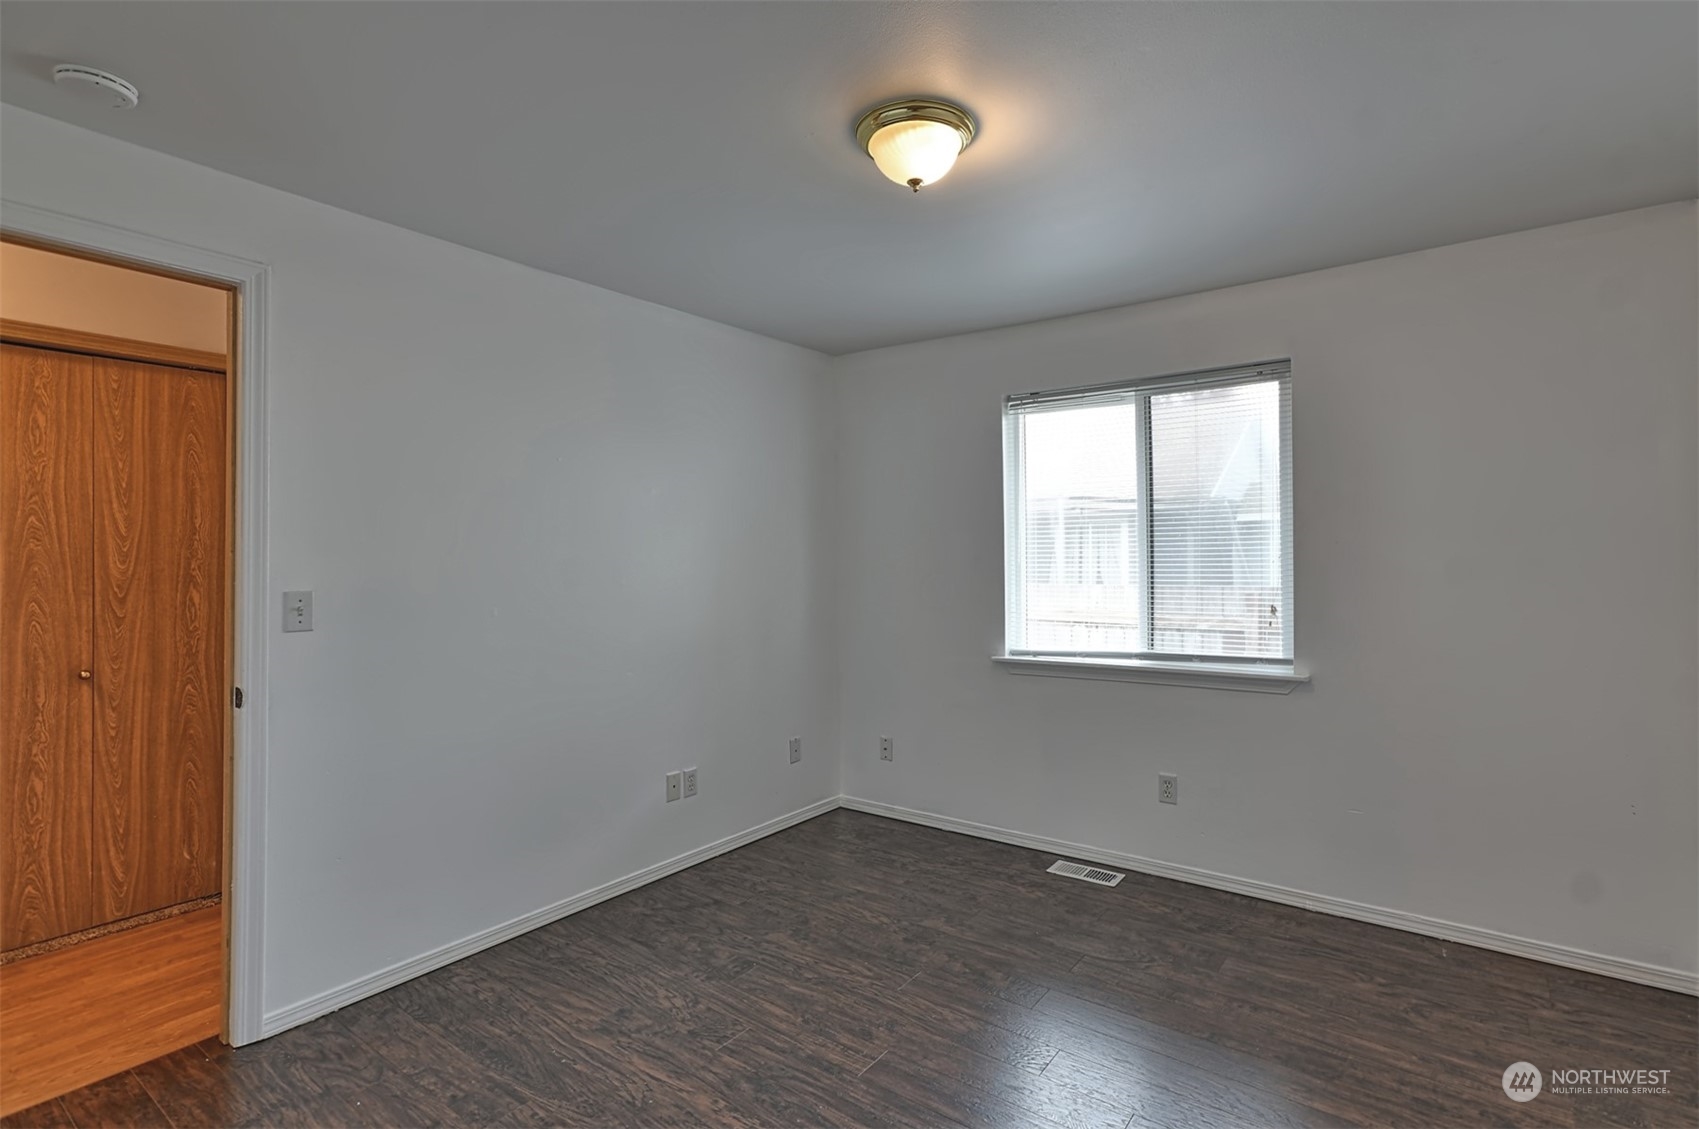
Empty bedroom with dark wood-look flooring, a window with blinds, and a closet doorway.
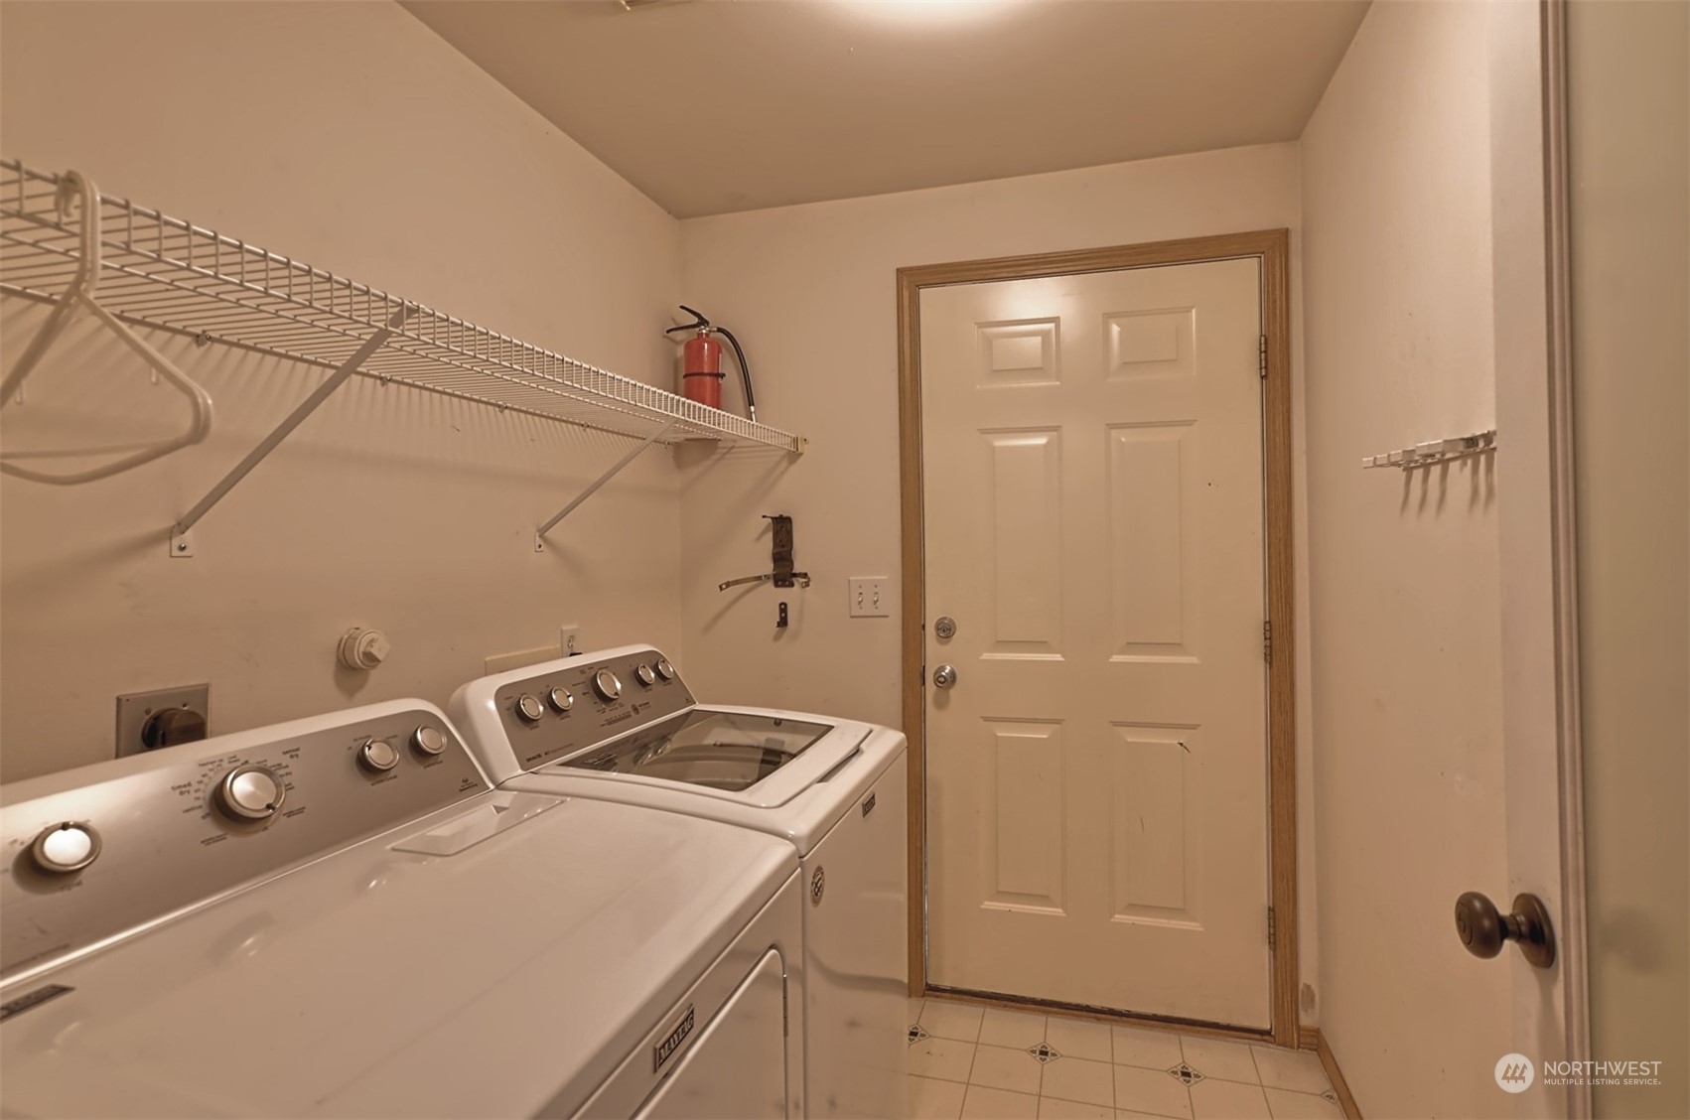
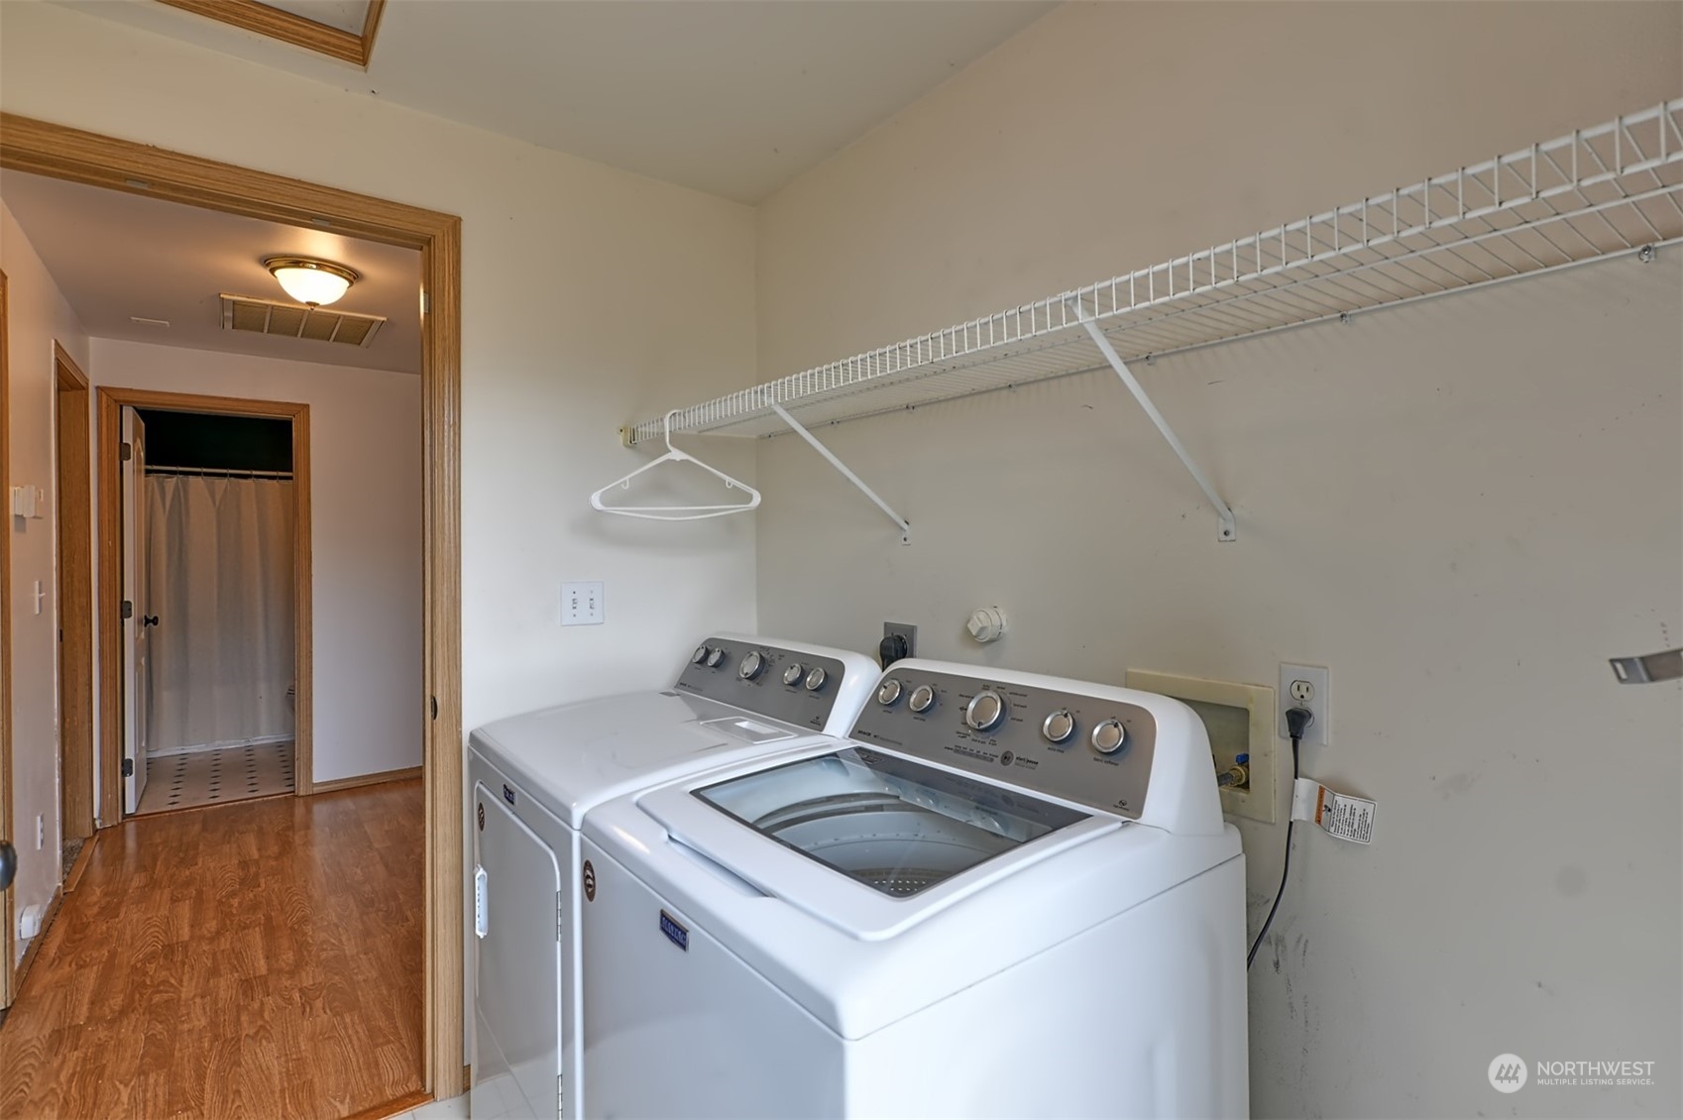
Laundry room with a washer and dryer beneath wire shelving.
Laundry room with a white washer and dryer beneath a long wire shelf.
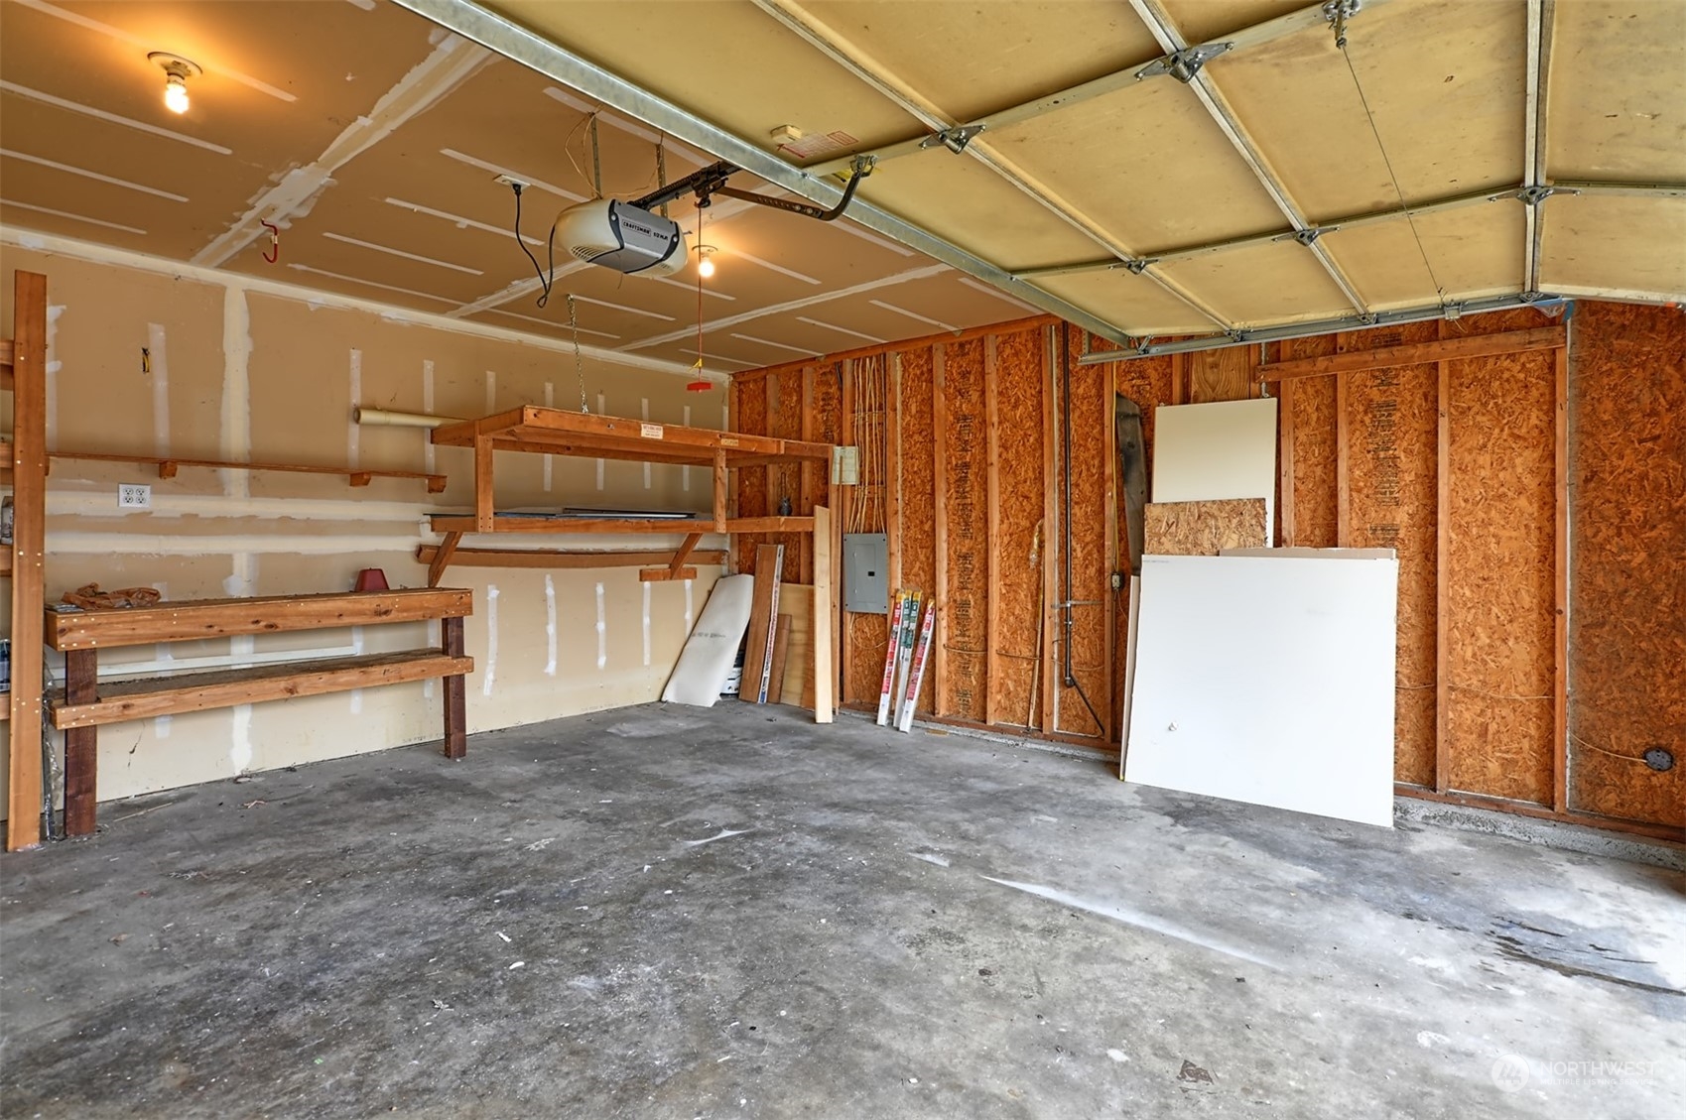
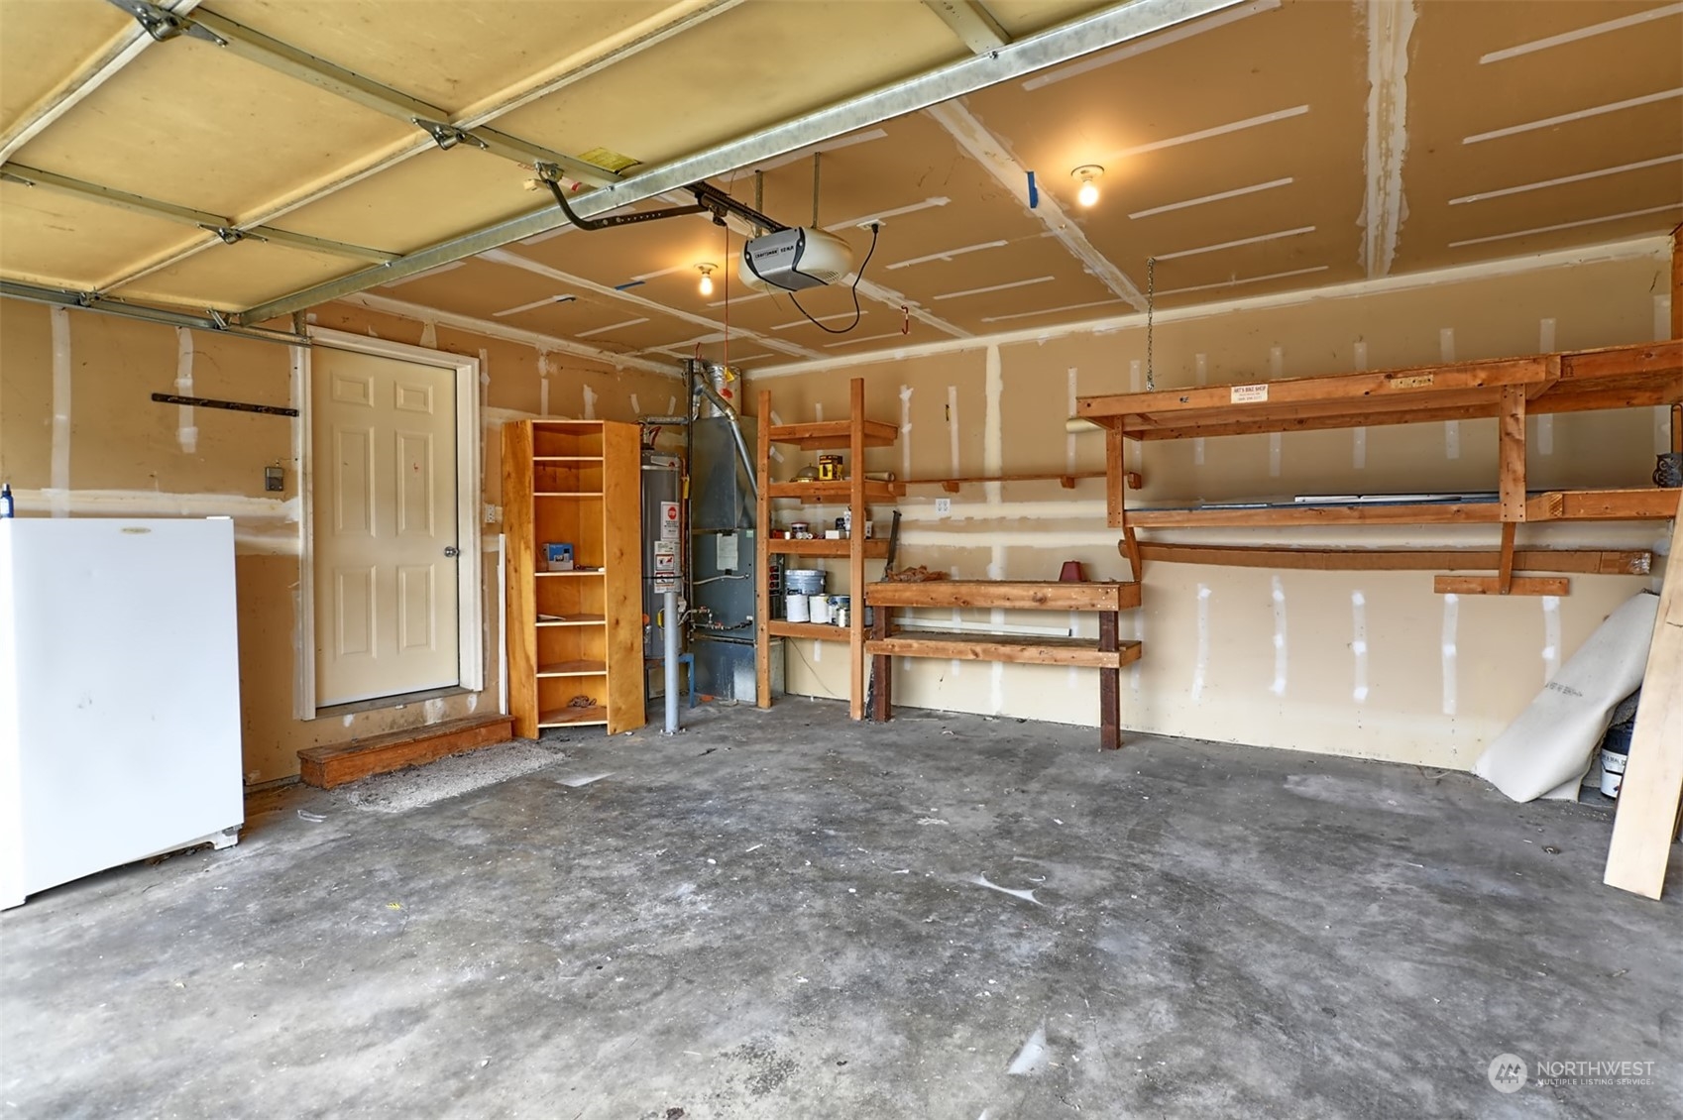
Garage with exposed wall framing, wooden storage shelves, and an overhead door.
Unfinished garage with wooden workbenches and shelves, a concrete floor, and a white chest freezer.
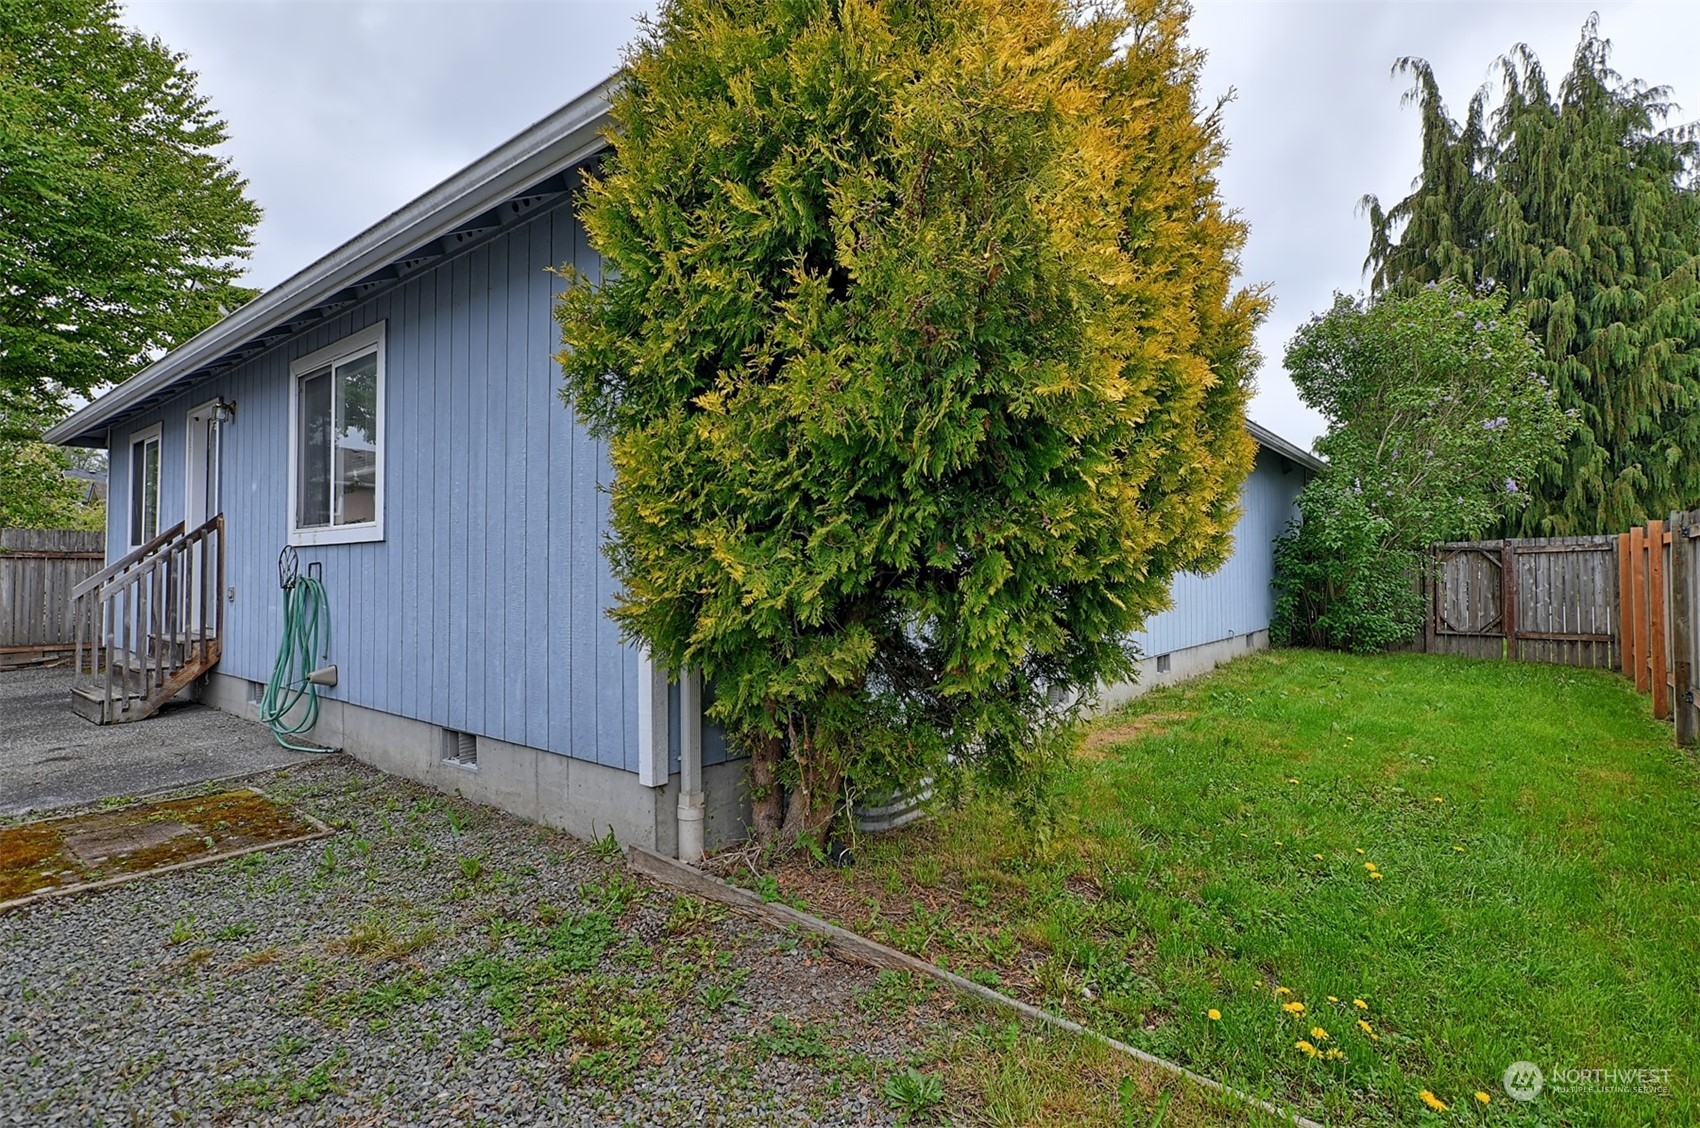
Blue-sided house beside a large evergreen, with a fenced lawn and small wooden steps.
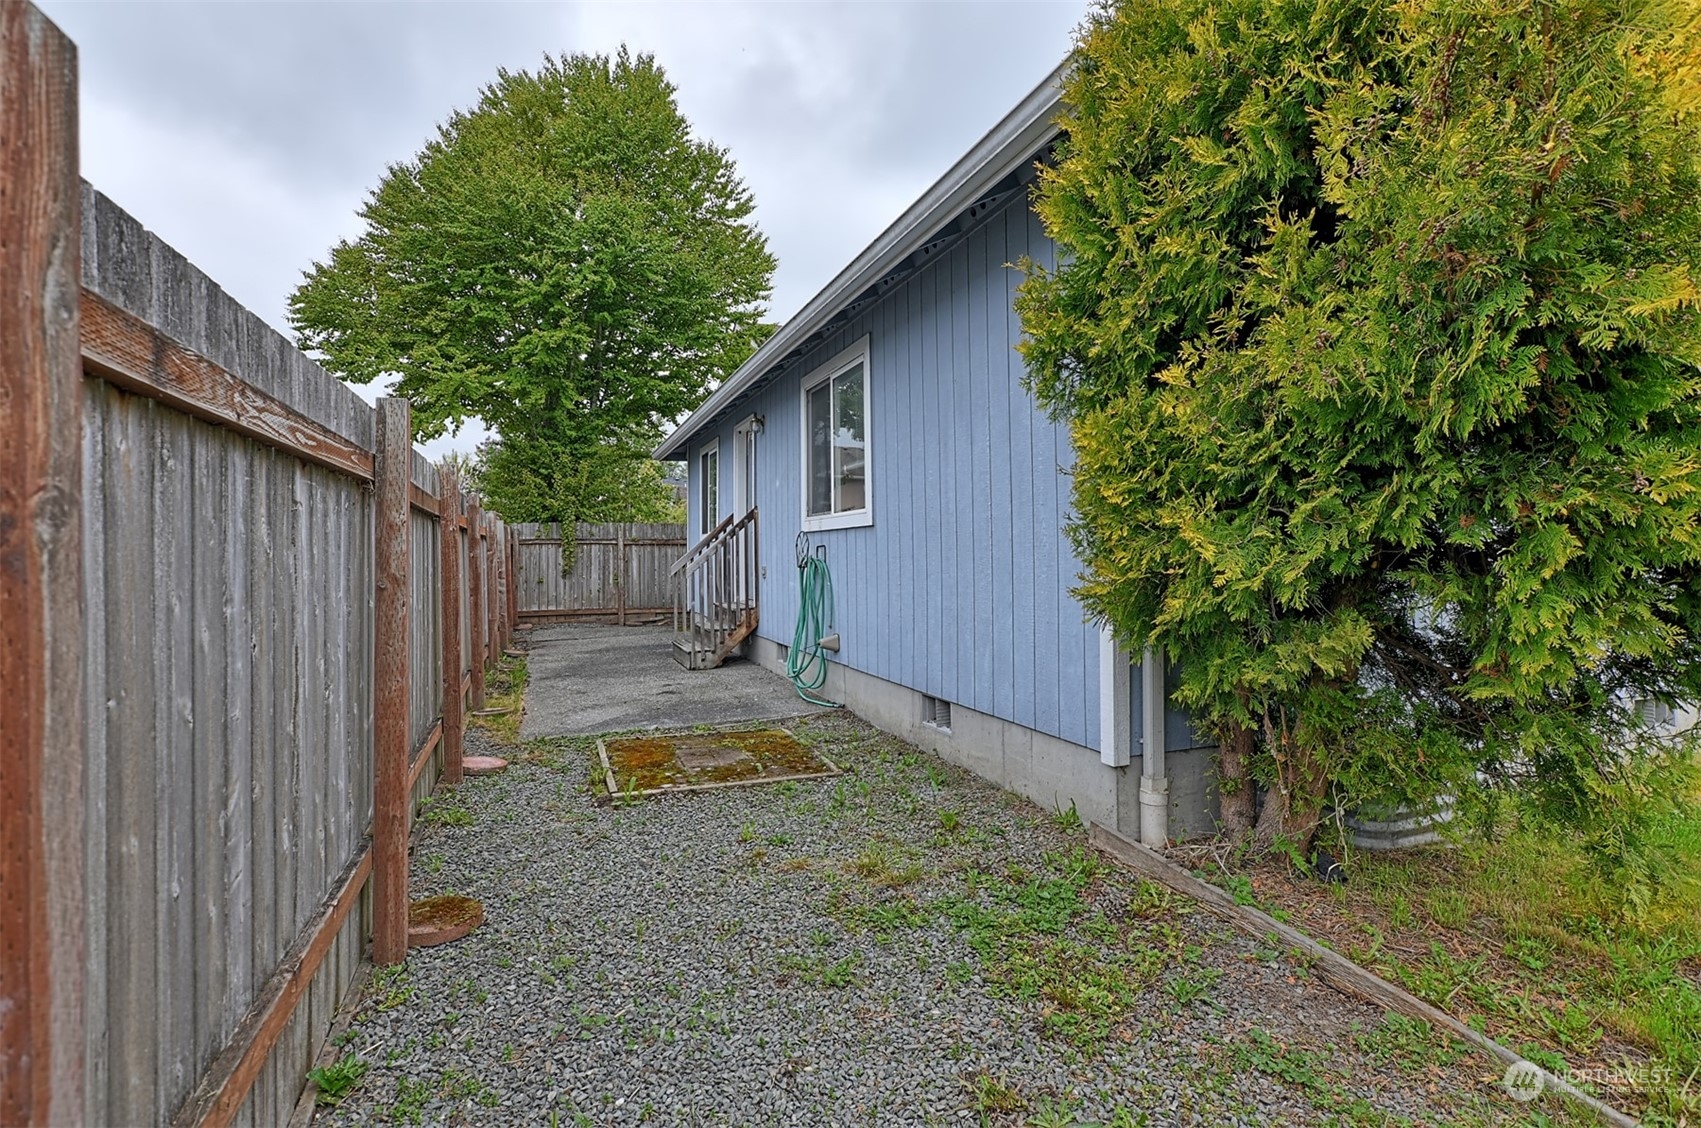
Blue-sided house beside a gravel side yard bordered by a wooden fence and evergreen shrub.
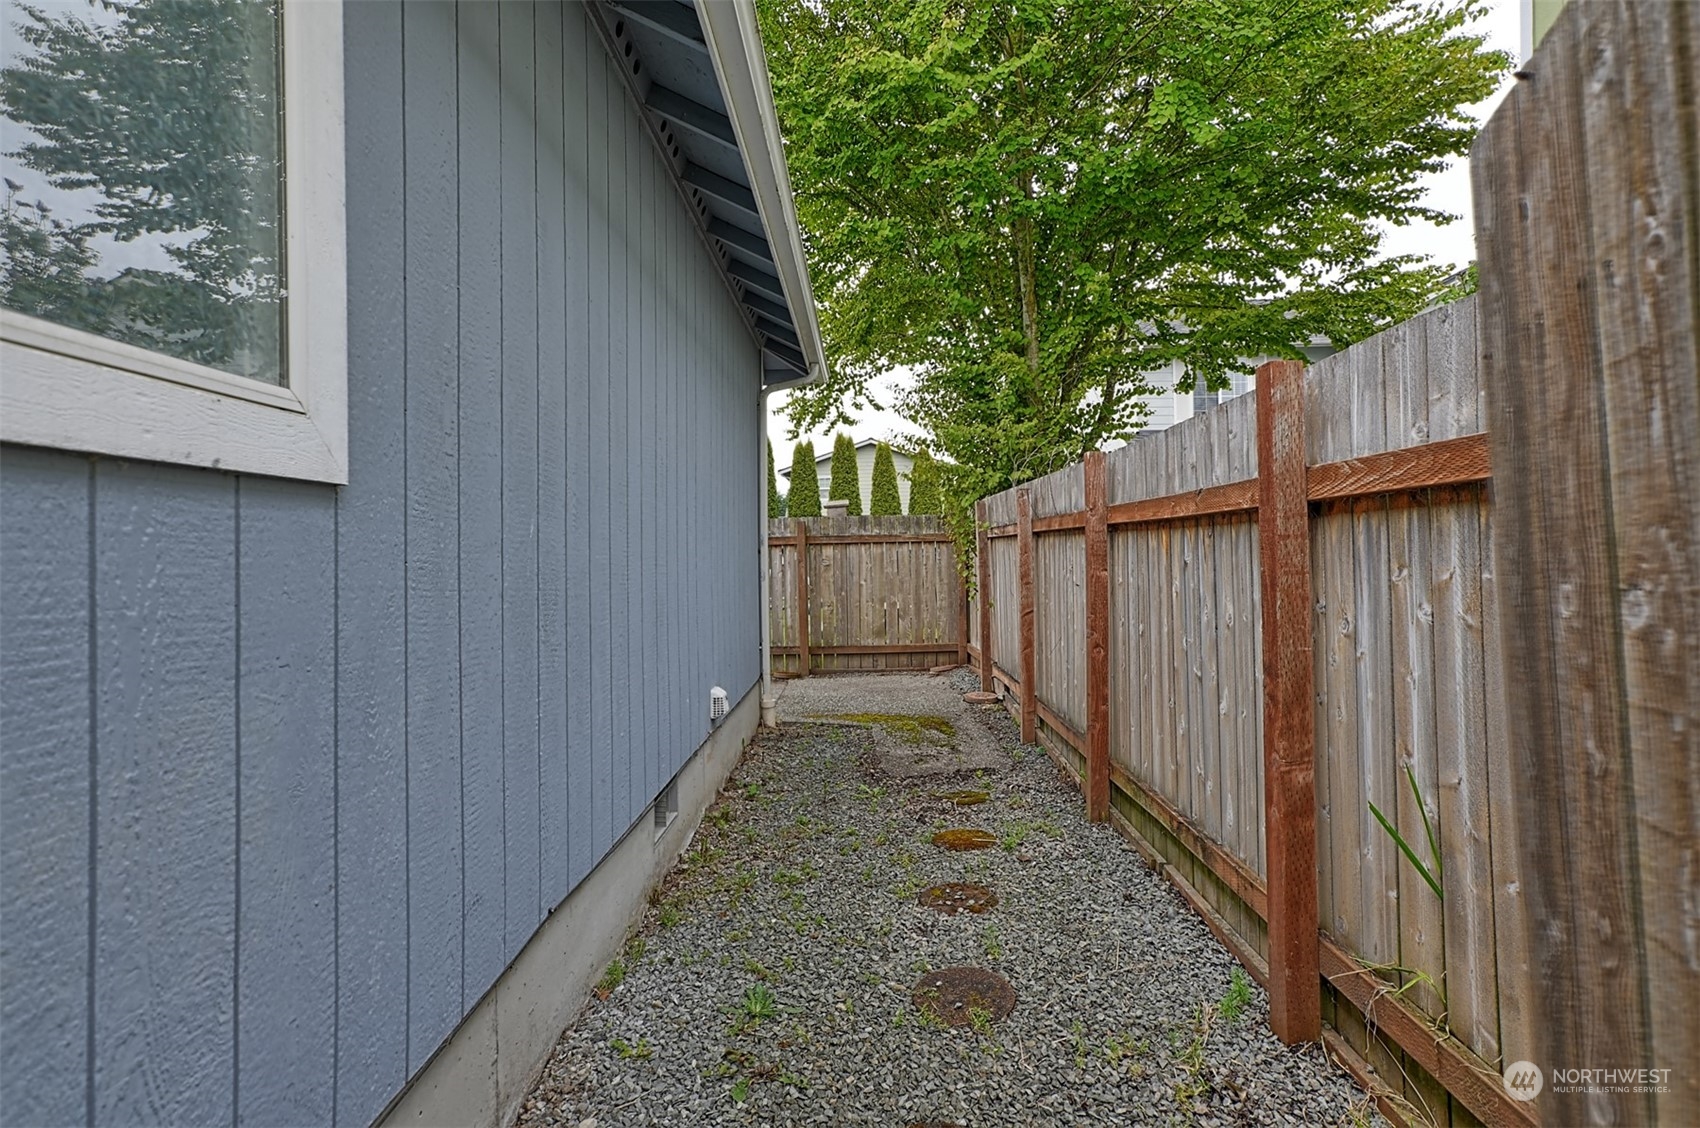
Gravel side yard beside a blue-gray house, enclosed by a tall wooden fence beneath a leafy tree.
SEE ALL PHOTOS
Blue-gray single-story house with a covered porch, white double garage door, and wide driveway.
Kitchen with honey-colored wood cabinets, a large peninsula counter, and stainless steel refrigerator.
Kitchen with honey-colored cabinets, stainless steel refrigerator, and a large tan-countertop peninsula.
Kitchen with wood cabinets and stainless refrigerator opening onto an empty living area.
Empty living and dining area with wood-look floors, opening into a kitchen with a peninsula island.
Empty room with warm wood flooring, white walls, and a decorative hanging light fixture.
Empty living area with warm wood flooring, a curtained window, and a hanging pendant light.
Unfurnished living and dining area opening to a kitchen with wood cabinets and a peninsula.
Bathroom with green walls, a white shower curtain, and a granite-look vanity.
Empty bedroom with brown carpet, wood trim, and a decorative hanging light.
Unfurnished bedroom with beige carpet, an open closet, and a lit crystal chandelier.
Empty bedroom with dark flooring, an open closet, and a doorway to a lit hallway.
Empty bedroom with dark wood-look flooring, a window with blinds, and a closet doorway.
Laundry room with a washer and dryer beneath wire shelving.
Laundry room with a white washer and dryer beneath a long wire shelf.
Garage with exposed wall framing, wooden storage shelves, and an overhead door.
Unfinished garage with wooden workbenches and shelves, a concrete floor, and a white chest freezer.
Blue-sided house beside a large evergreen, with a fenced lawn and small wooden steps.
Blue-sided house beside a gravel side yard bordered by a wooden fence and evergreen shrub.
Gravel side yard beside a blue-gray house, enclosed by a tall wooden fence beneath a leafy tree.
Sold

406 Spring Lane

406 Spring Lane, Sedro Woolley, WA 98284

$417,000
Light & Bright Rambler -- Featuring an open, great room concept with high vaulted ceilings in the main living area. Spacious kitchen with a breakfast bar and ample counter & cupboard space. The primary suite has a private bath and large walk-in closet. Secondary bedrooms have plenty of room for full size furniture. Low maintenance landscaping with fully fenced backyard & patio. All appliances are included.

3
beds

2
baths

1,210 Sq.Ft. LIVING AREA

4,008 Sq.Ft. lot

Mikala Murphy

Mikala Murphy

Features & Amenities

Interior

  • total bedrooms3
  • Total bathrooms2
  • full bathrooms2
  • Flooring Ceramic Tile, Laminate, Vinyl, Carpet
  • APPLIANCES Dishwasher_, Dryer, Garbage Disposal_, Microwave_, Refrigerator_, Stove Range_, Washer
  • other interior Features Ceramic Tile, Laminate, Wall to Wall Carpet, Bath Off Primary, Double Pane/Storm Window, Dining Room, High Tech Cabling, Vaulted Ceiling(s), Walk-In Pantry, Water Heater

Area & Lot

  • Status Sold
  • Date Sold May 31, 2023
  • Living Area1,210 Sq.Ft.
  • Lot Area4,008 Sq.Ft.
  • MLS® ID2062552
  • TypeResidential
  • YEAR BUILT2000
  • NeighborhoodSkagit County
  • Elementary SchoolCentral Elem
  • Middle SchoolCascade Mid
  • High SchoolSedro Woolley Snr Hi
  • School DistrictSedro Woolley

Exterior

  • STORIES1
  • Garage Space2.0
  • water SourcePublic
  • roofComposition
  • lot featuresCurbs, Paved, Sidewalk
  • parkingAttached Garage
  • HEAT TYPEForced Air
  • AIR CONDITIONINGNone
  • sewerSewer Connected
  • SubstructurePoured Concrete
  • security FeaturesPartially Fenced
  • other exterior FeaturesCement Planked

Financial

  • Sales Price$417,000
  • Real Estate Tax $3,500/yr
  • HOA $220/yr

Skagit County

Explore

Partner with a Realtor® Who Truly Cares

Choosing Mikala Murphy means partnering with a dedicated expert who understands the intricacies of the real estate market. Mikala's client-first approach, combined with her extensive knowledge, makes her the ideal choice for navigating today's competitive market.

Follow Me on Instagram