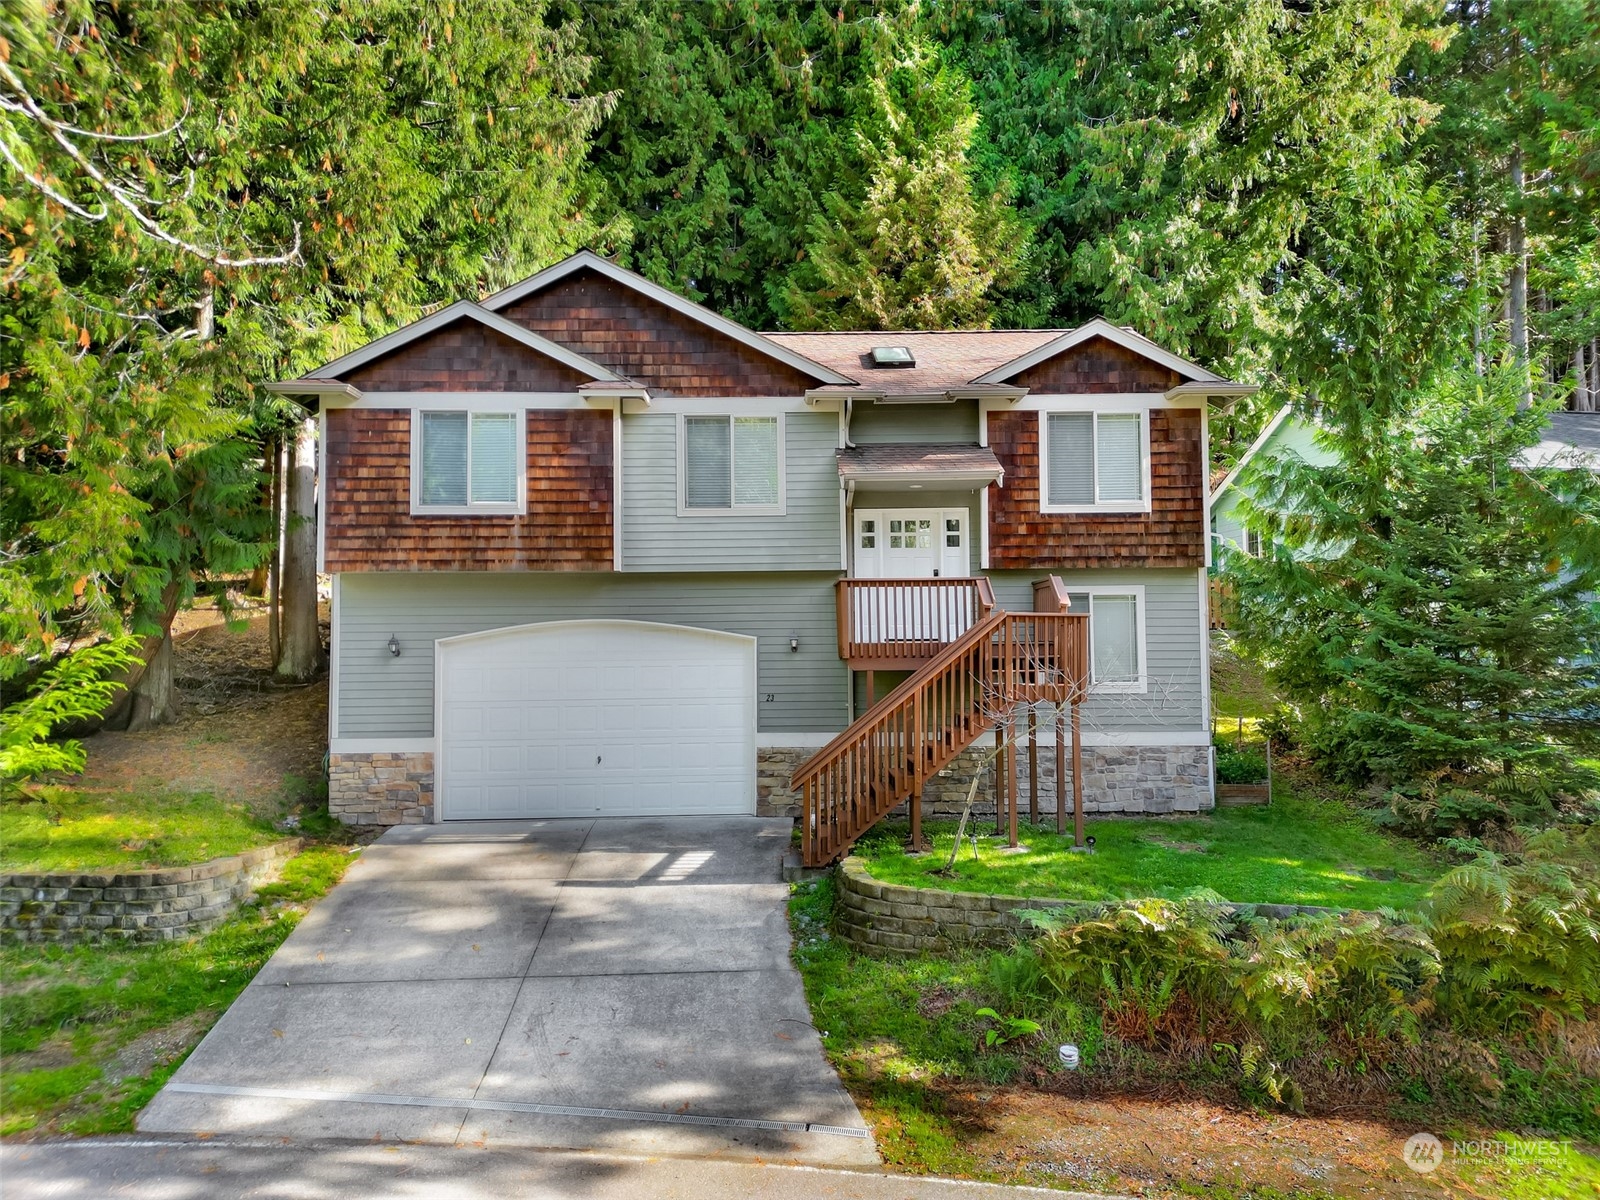
Gray home with cedar-shingle gables, a garage, and a raised entry staircase among mature trees.
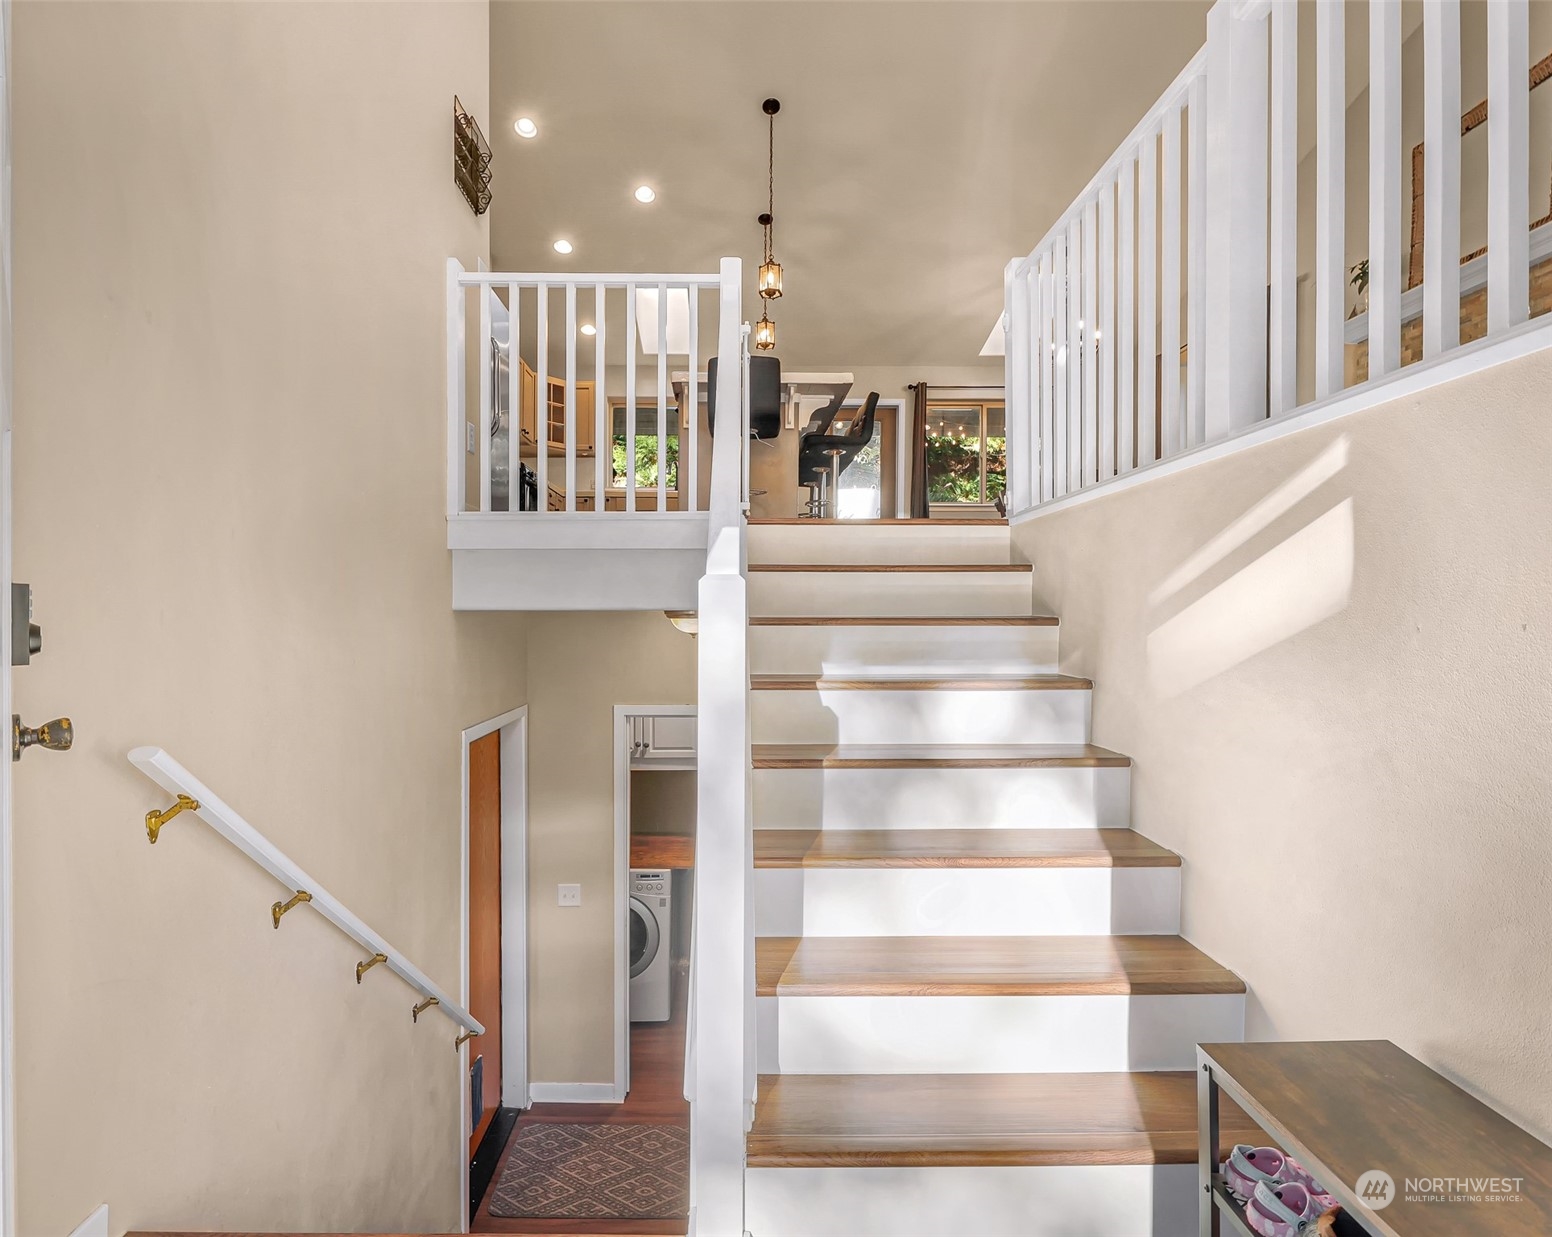
Staircase with wood treads and white railings leading to an open upper landing.
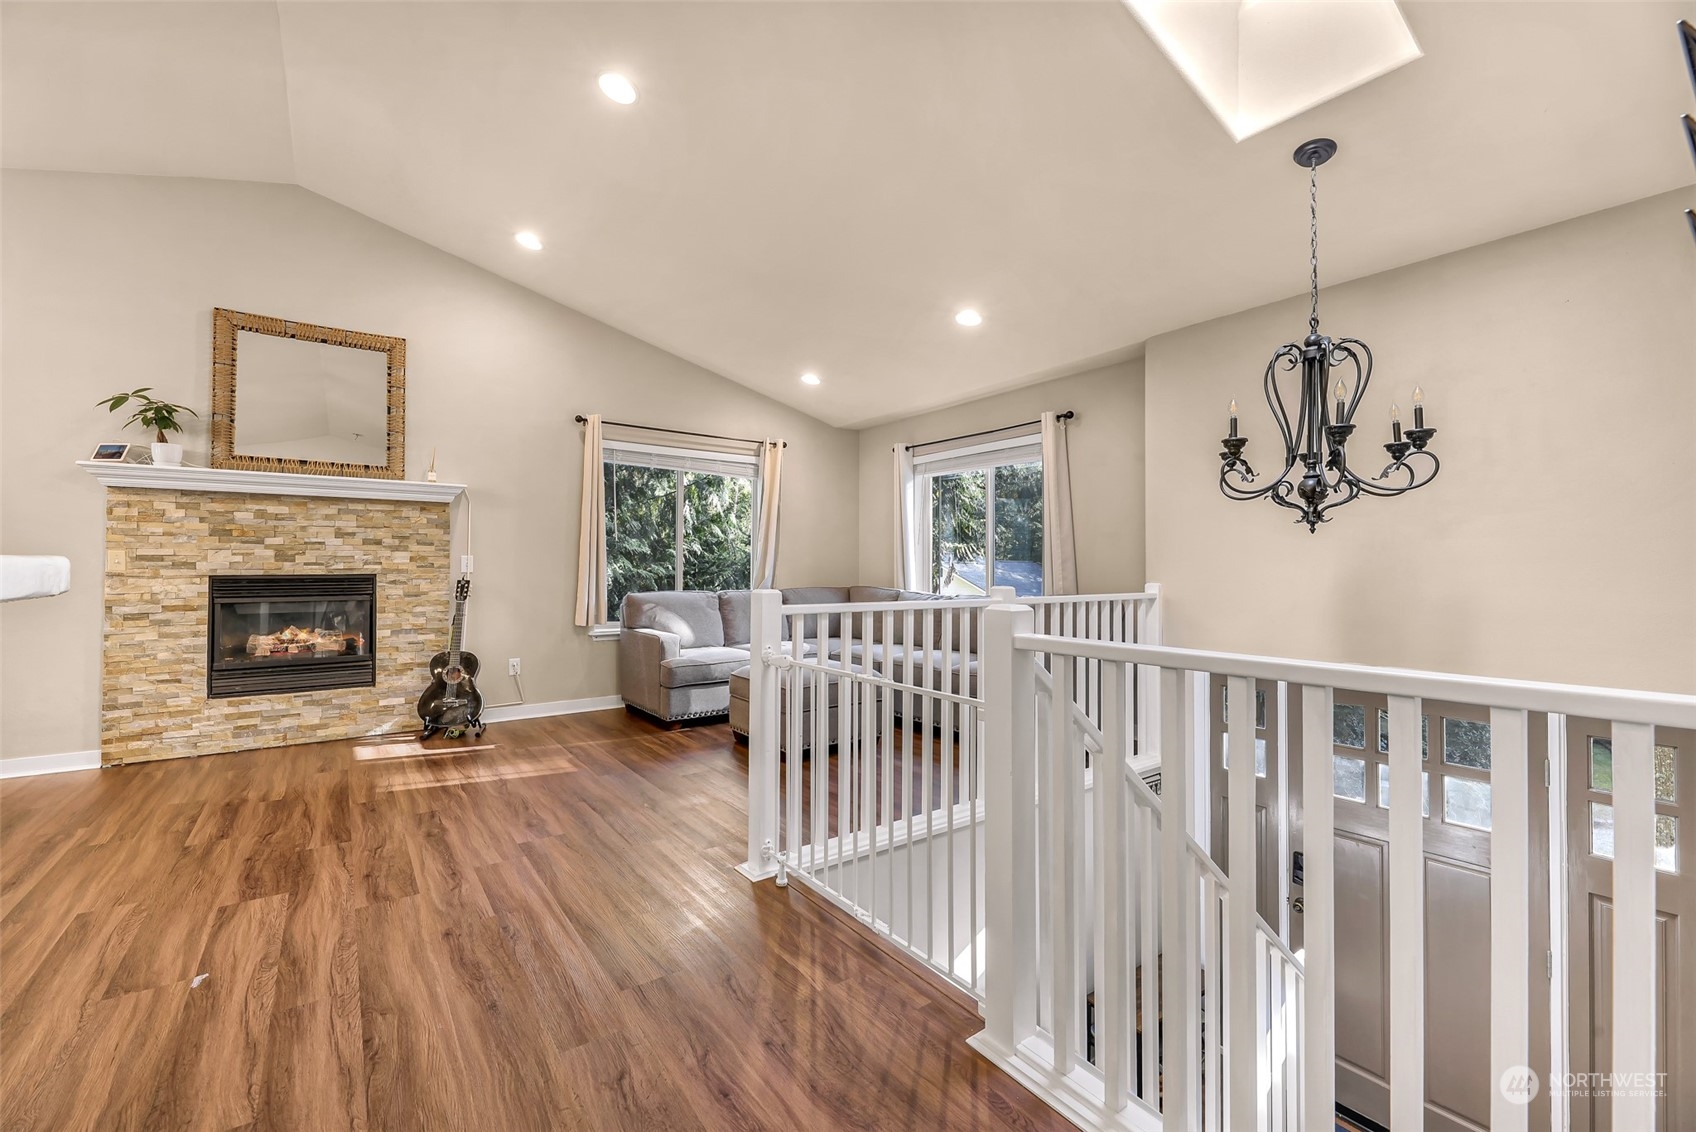
Upstairs living area with a stone fireplace, gray seating, vaulted ceiling, and railing overlooking the entry.
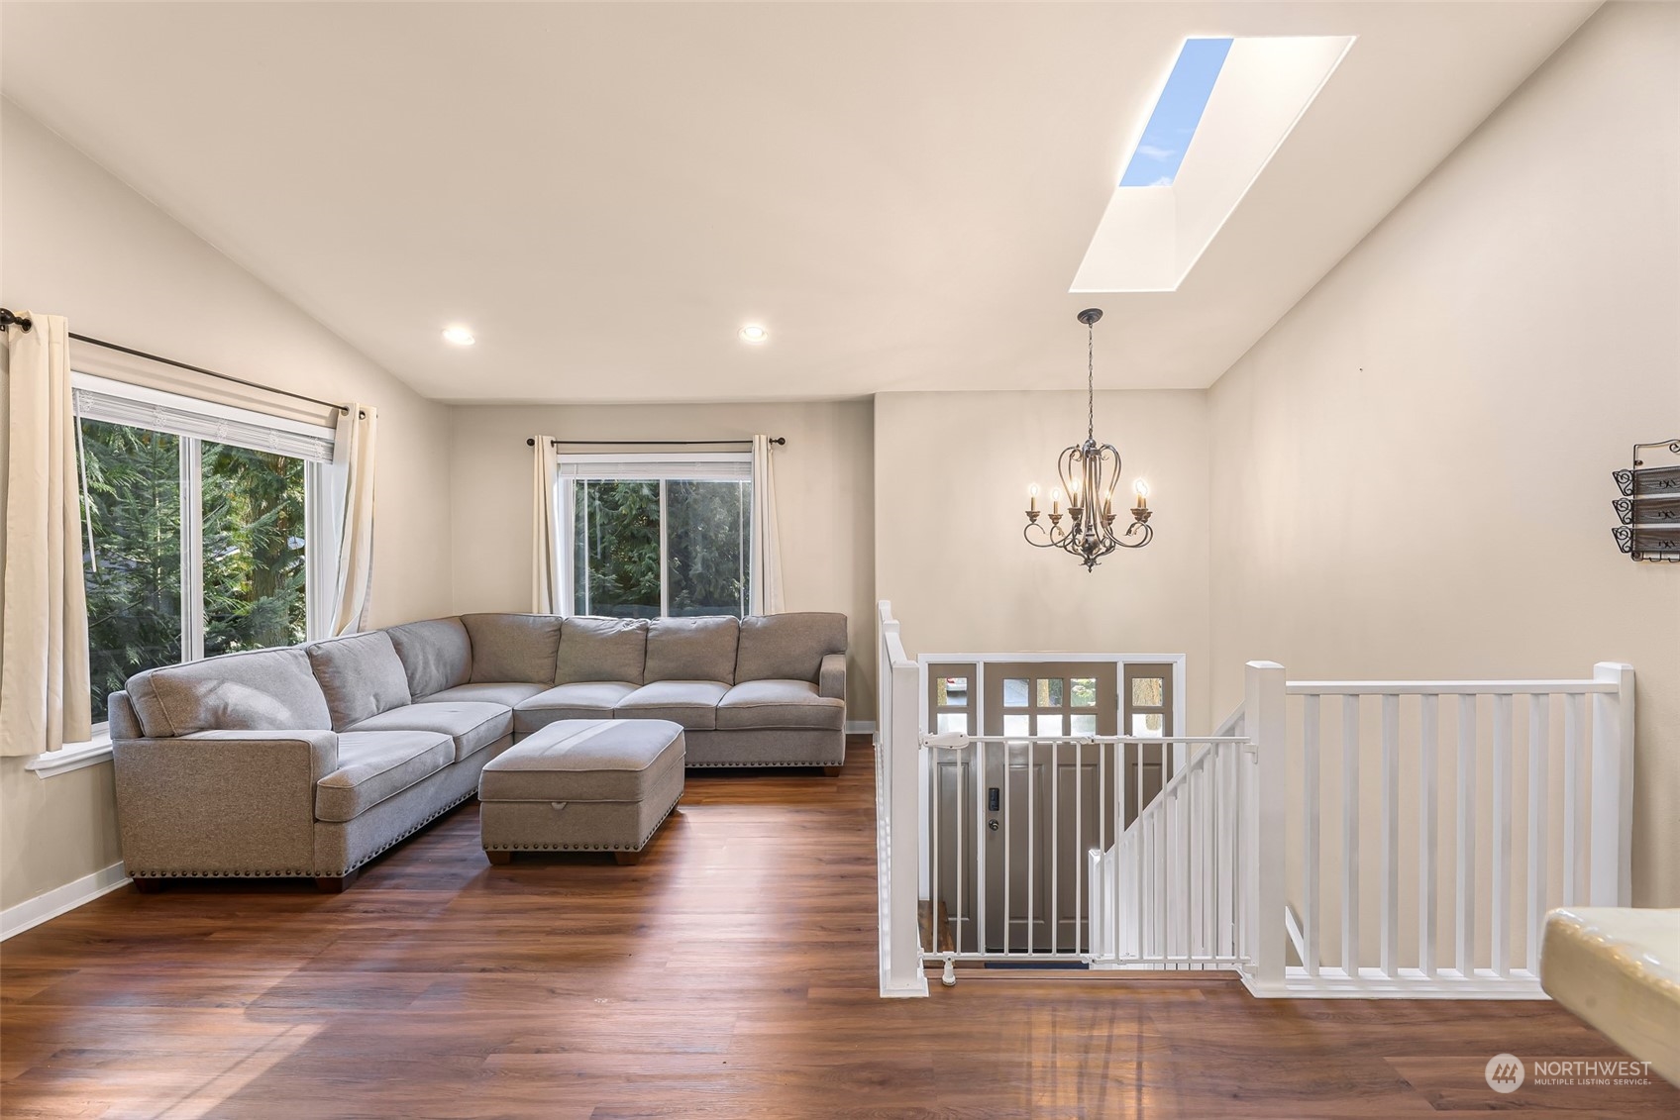
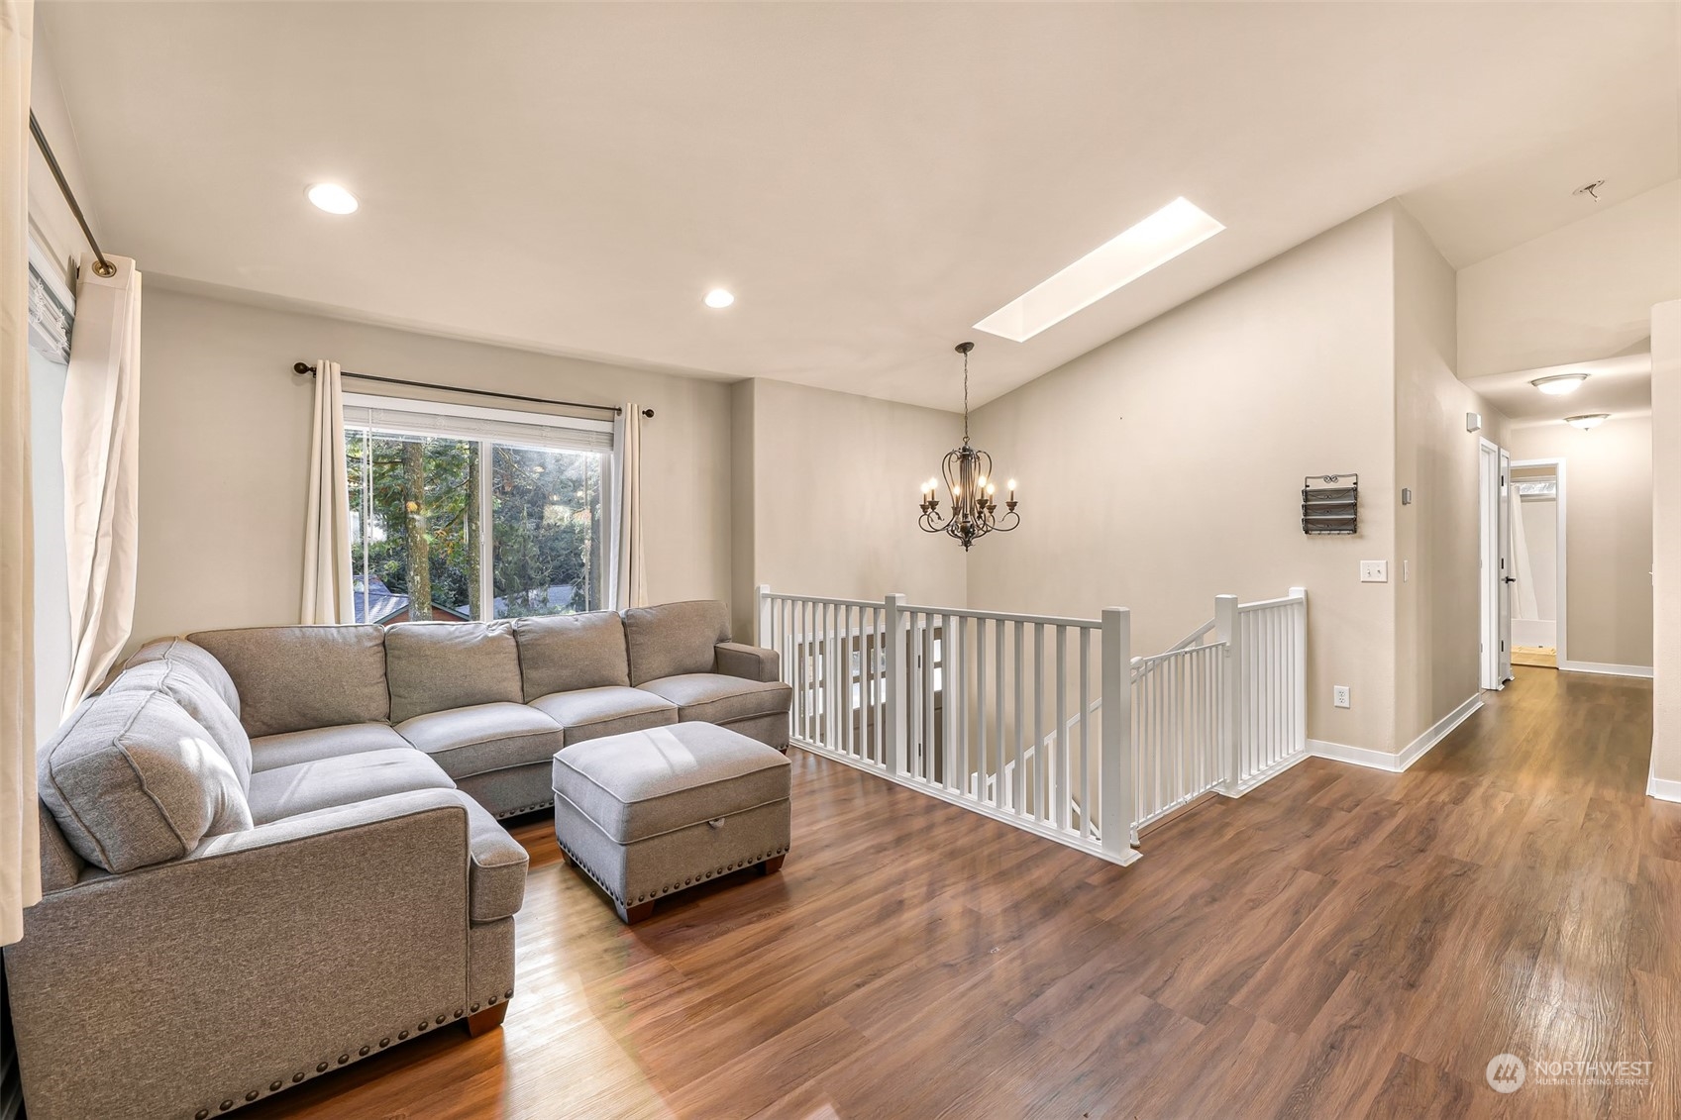
Living area with a gray sectional, wood floors, skylight, and gated stairwell.
Furnished living room with a gray sectional beside a white railing overlooking the stairs.
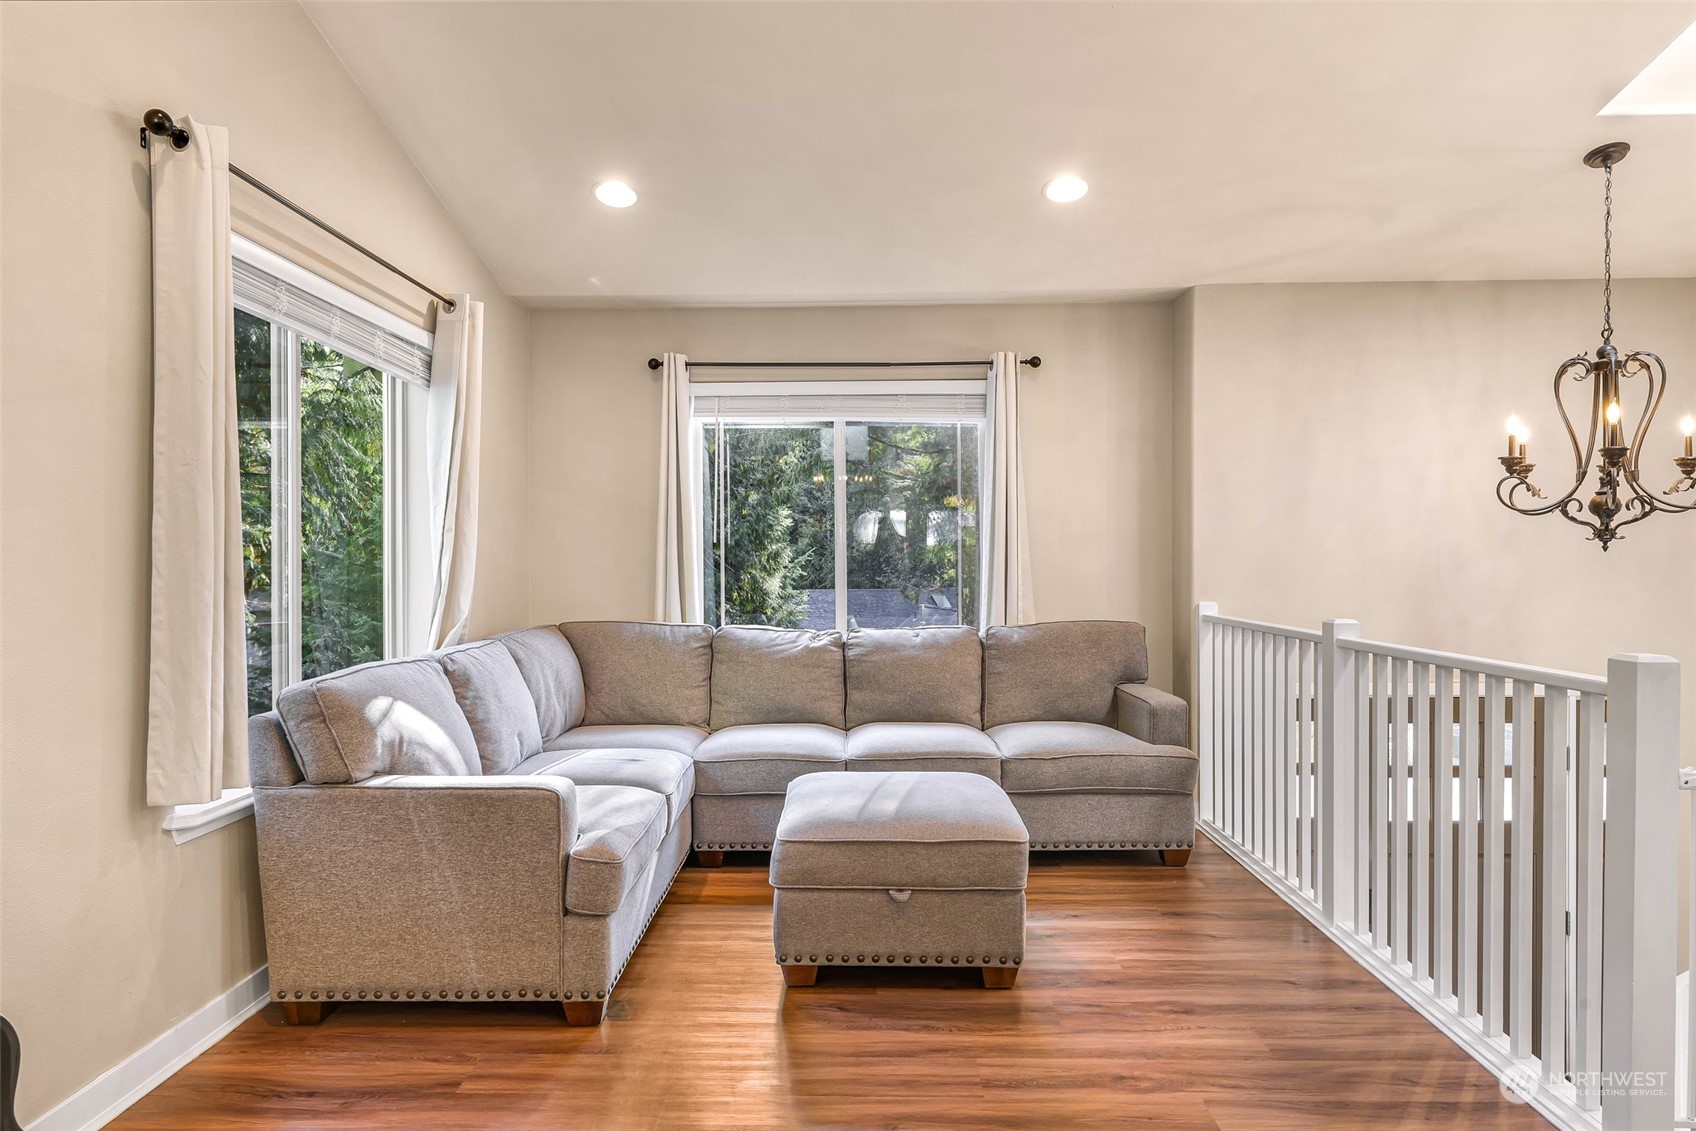
Upstairs sitting area with a gray sectional and ottoman beside large windows and a white stair railing.
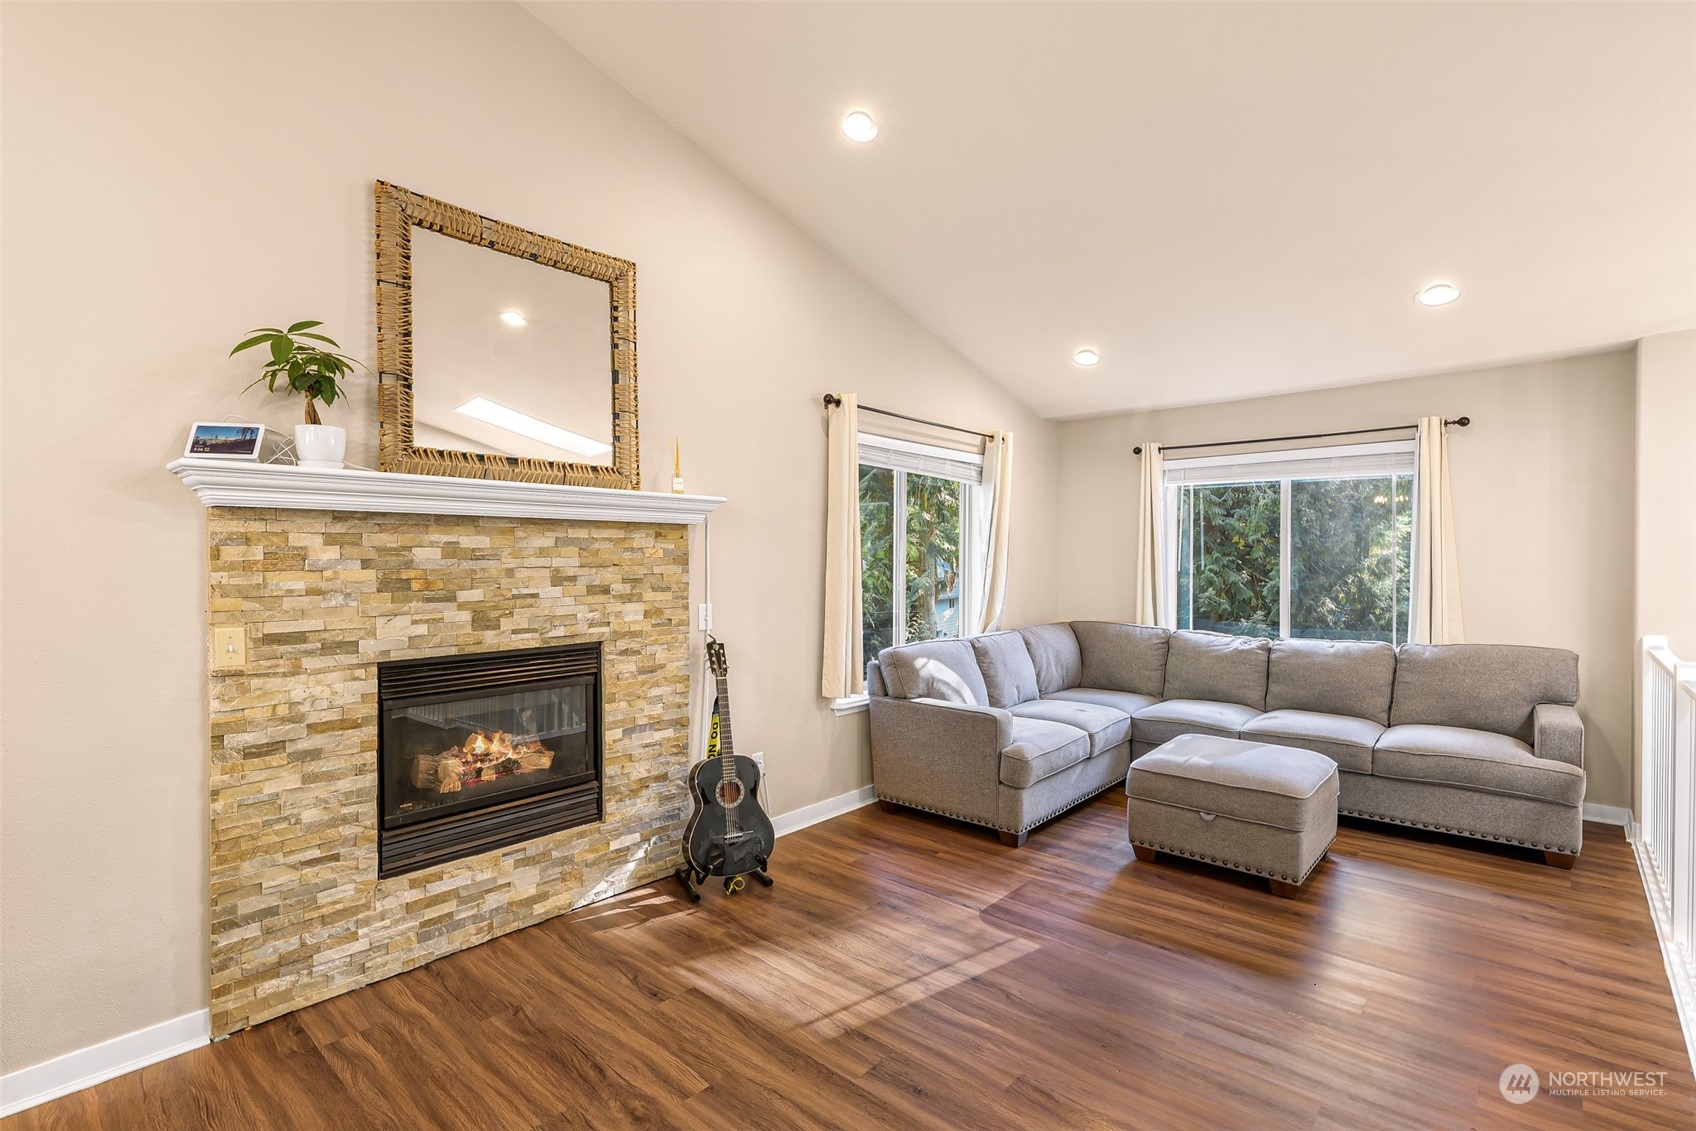
Living room with a stone fireplace, gray sectional, and guitar beside the hearth.
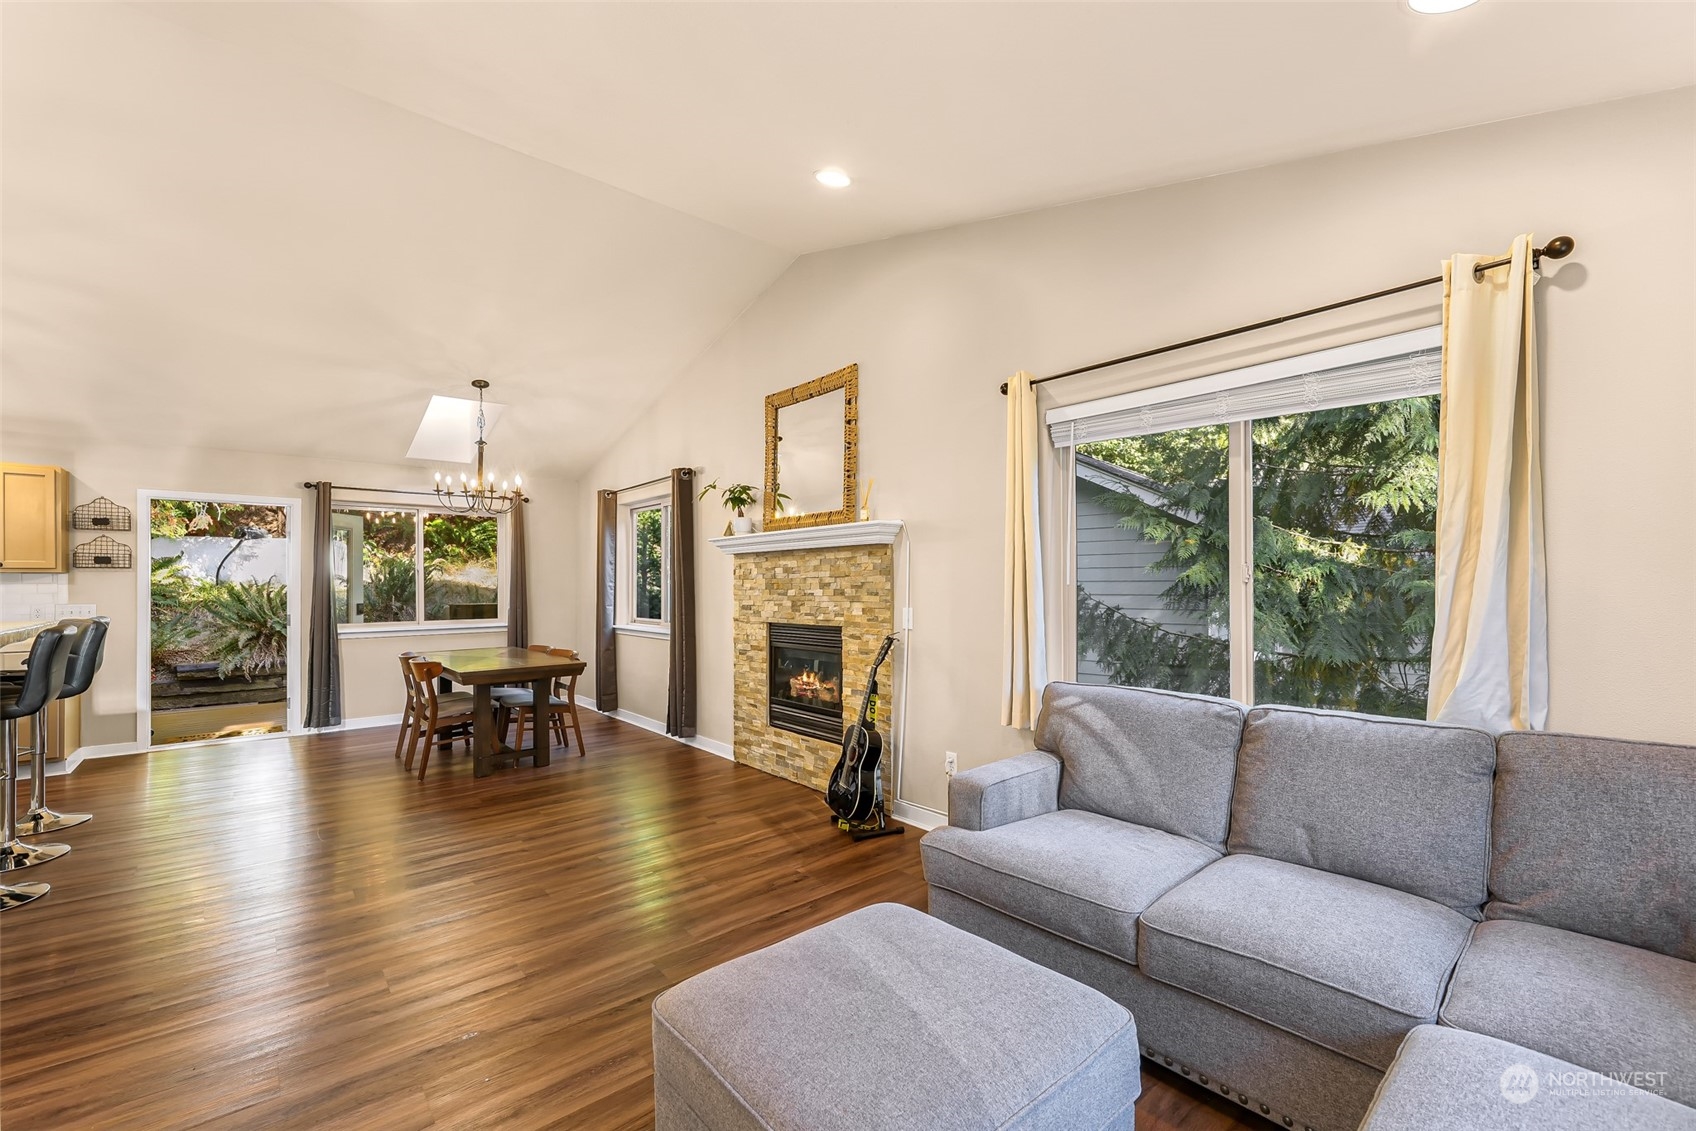
Living and dining room with wood floors, gray sectional sofa, stone fireplace, and windows facing greenery.
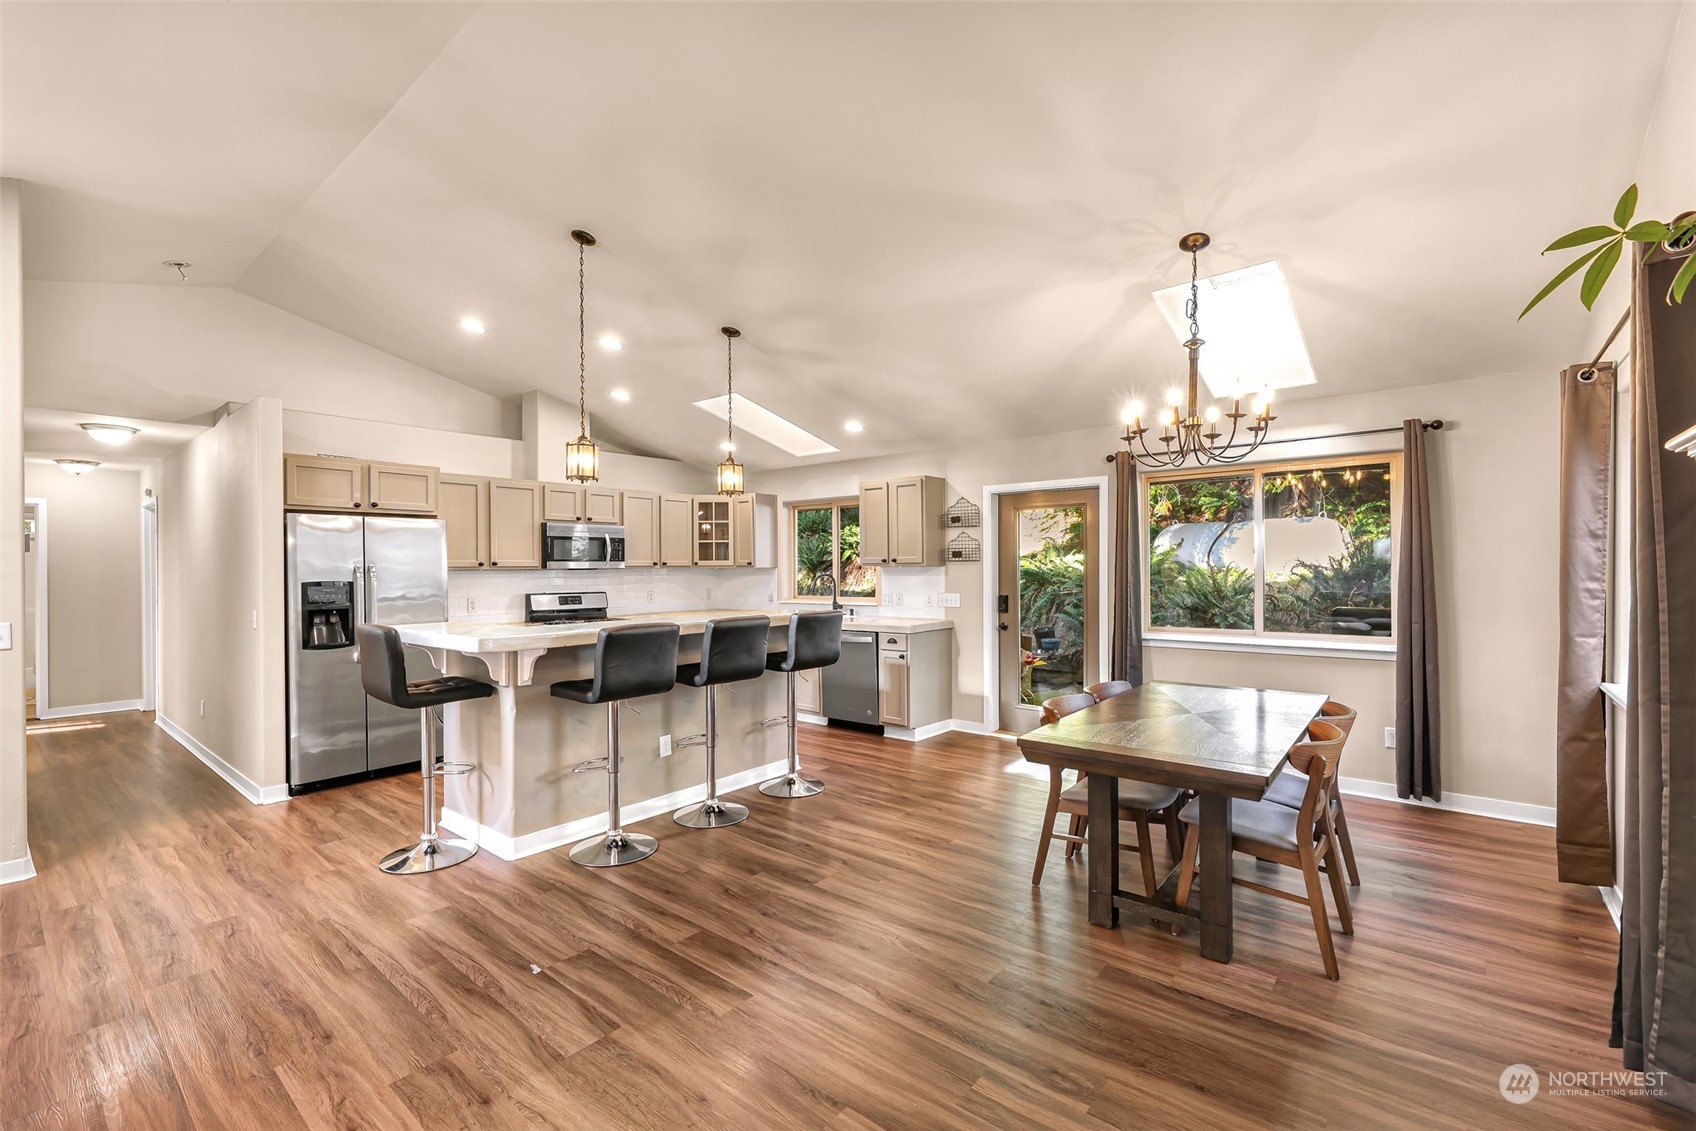
Open kitchen and dining area with vaulted ceiling, breakfast bar, wood flooring, and windows overlooking greenery.
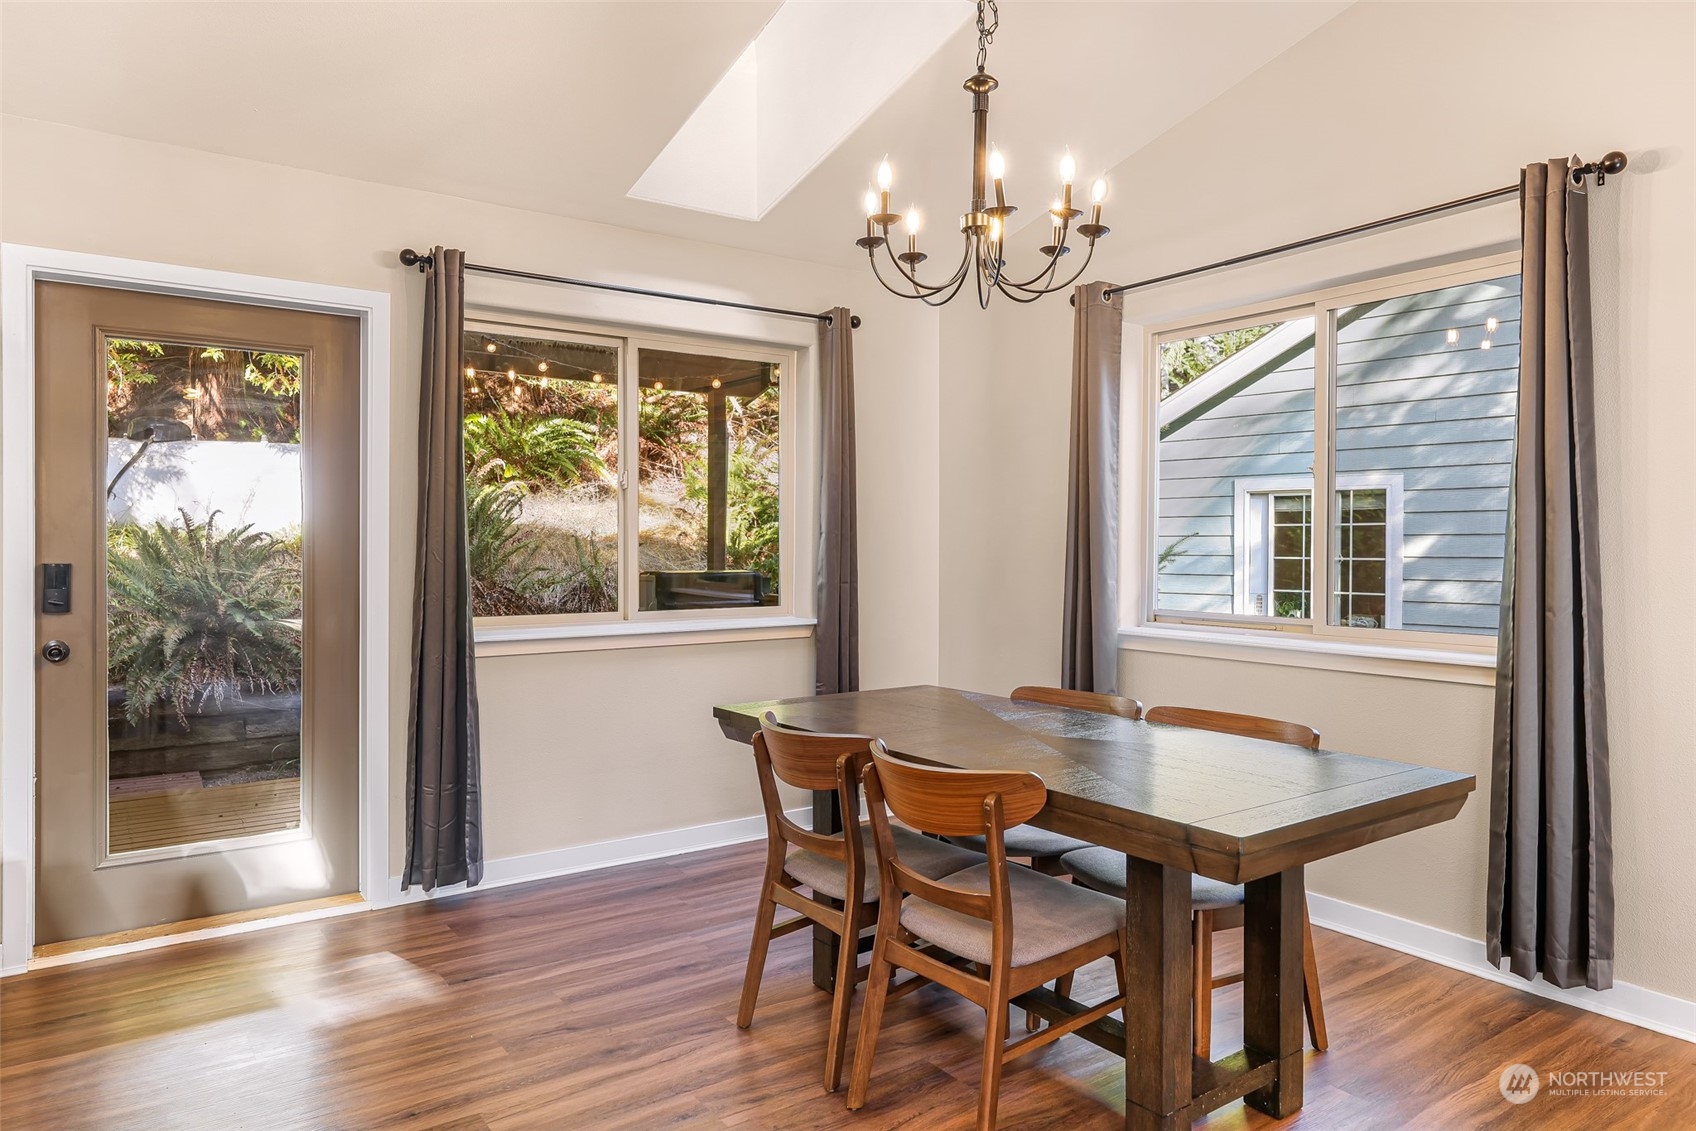
Dining room with a dark wood table, chandelier, and windows overlooking greenery.
Open-plan kitchen, dining area, and living room with a stone fireplace and skylights.
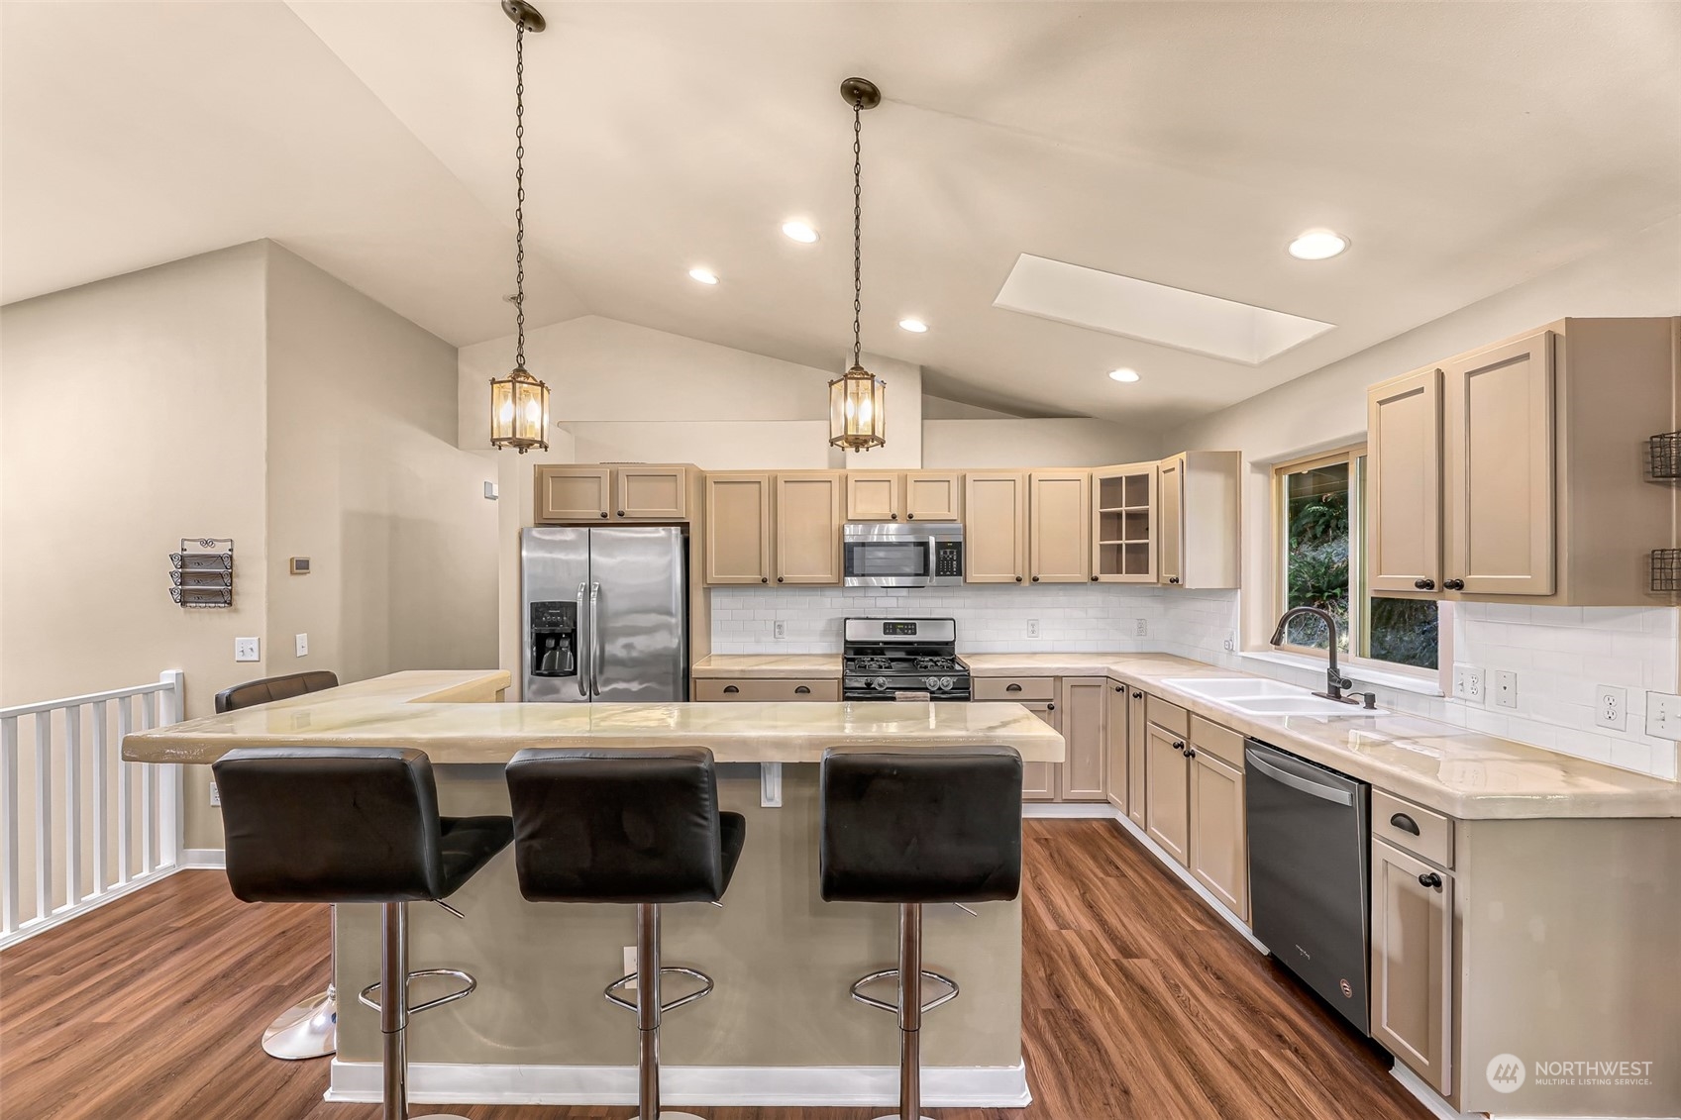
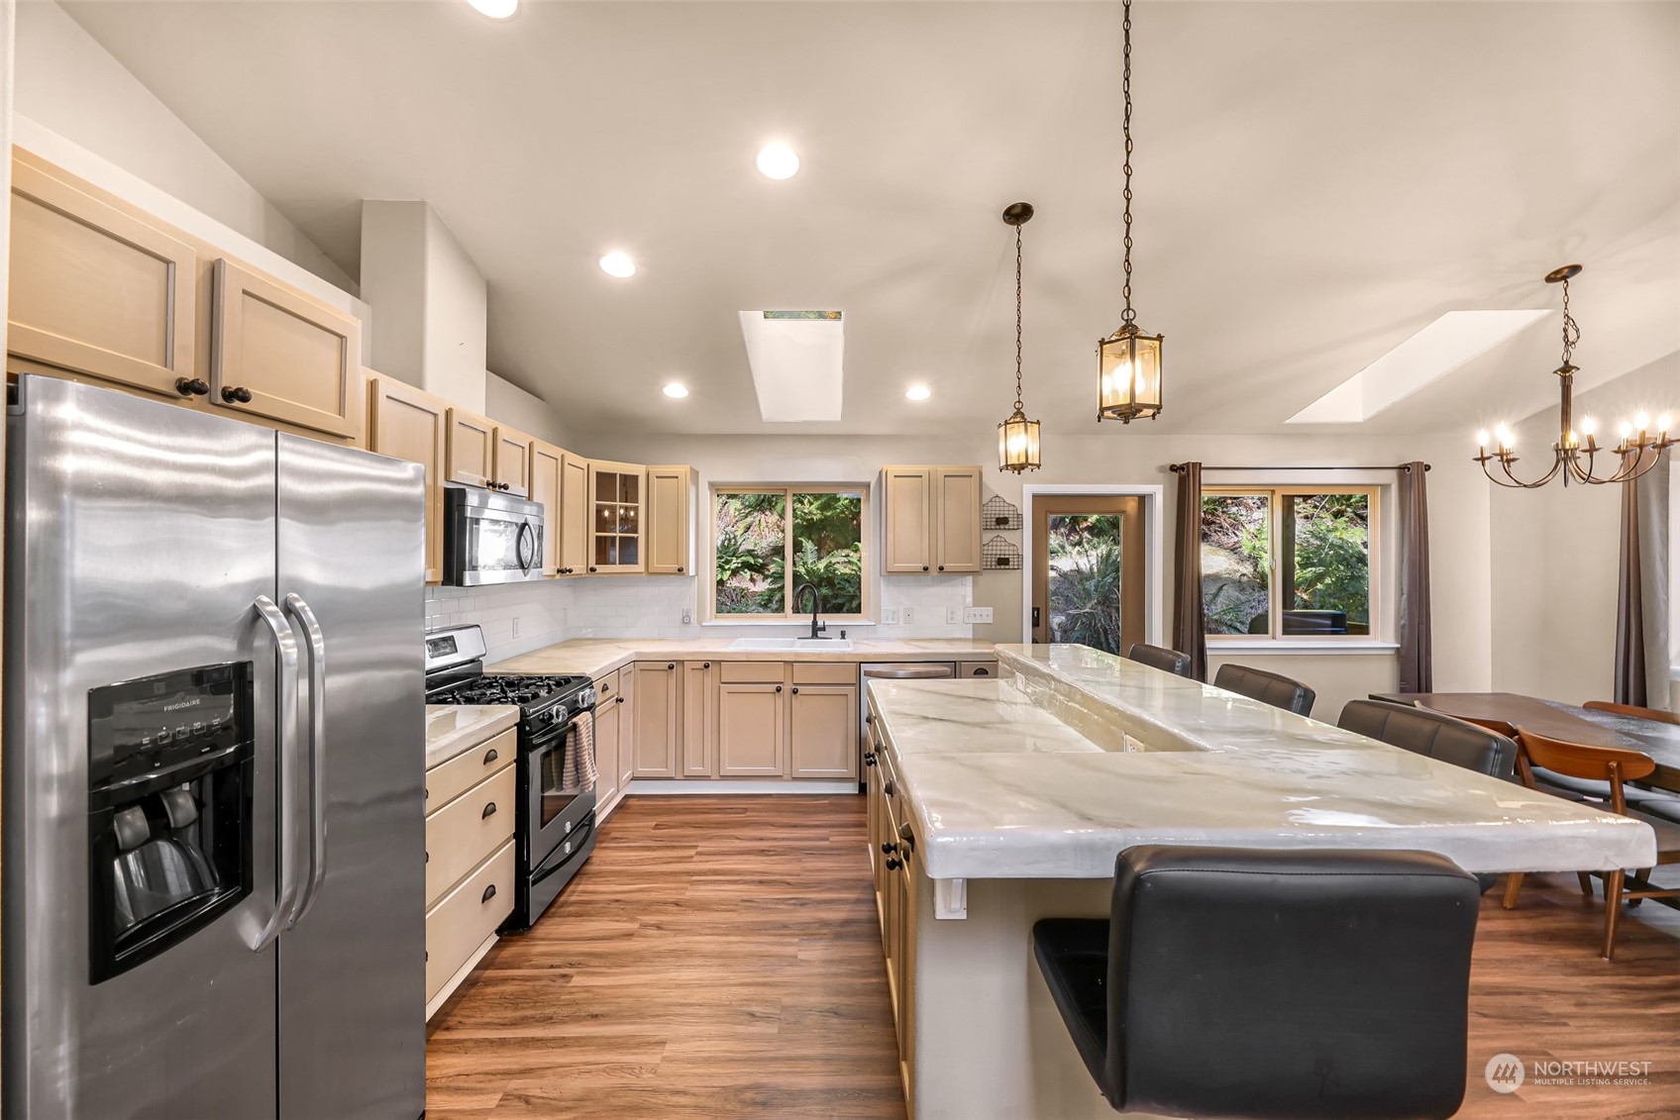
Open kitchen with cream cabinets, stainless steel appliances, and a large island with three bar stools.
Kitchen with beige cabinets, stainless appliances, and a large island with three bar stools.
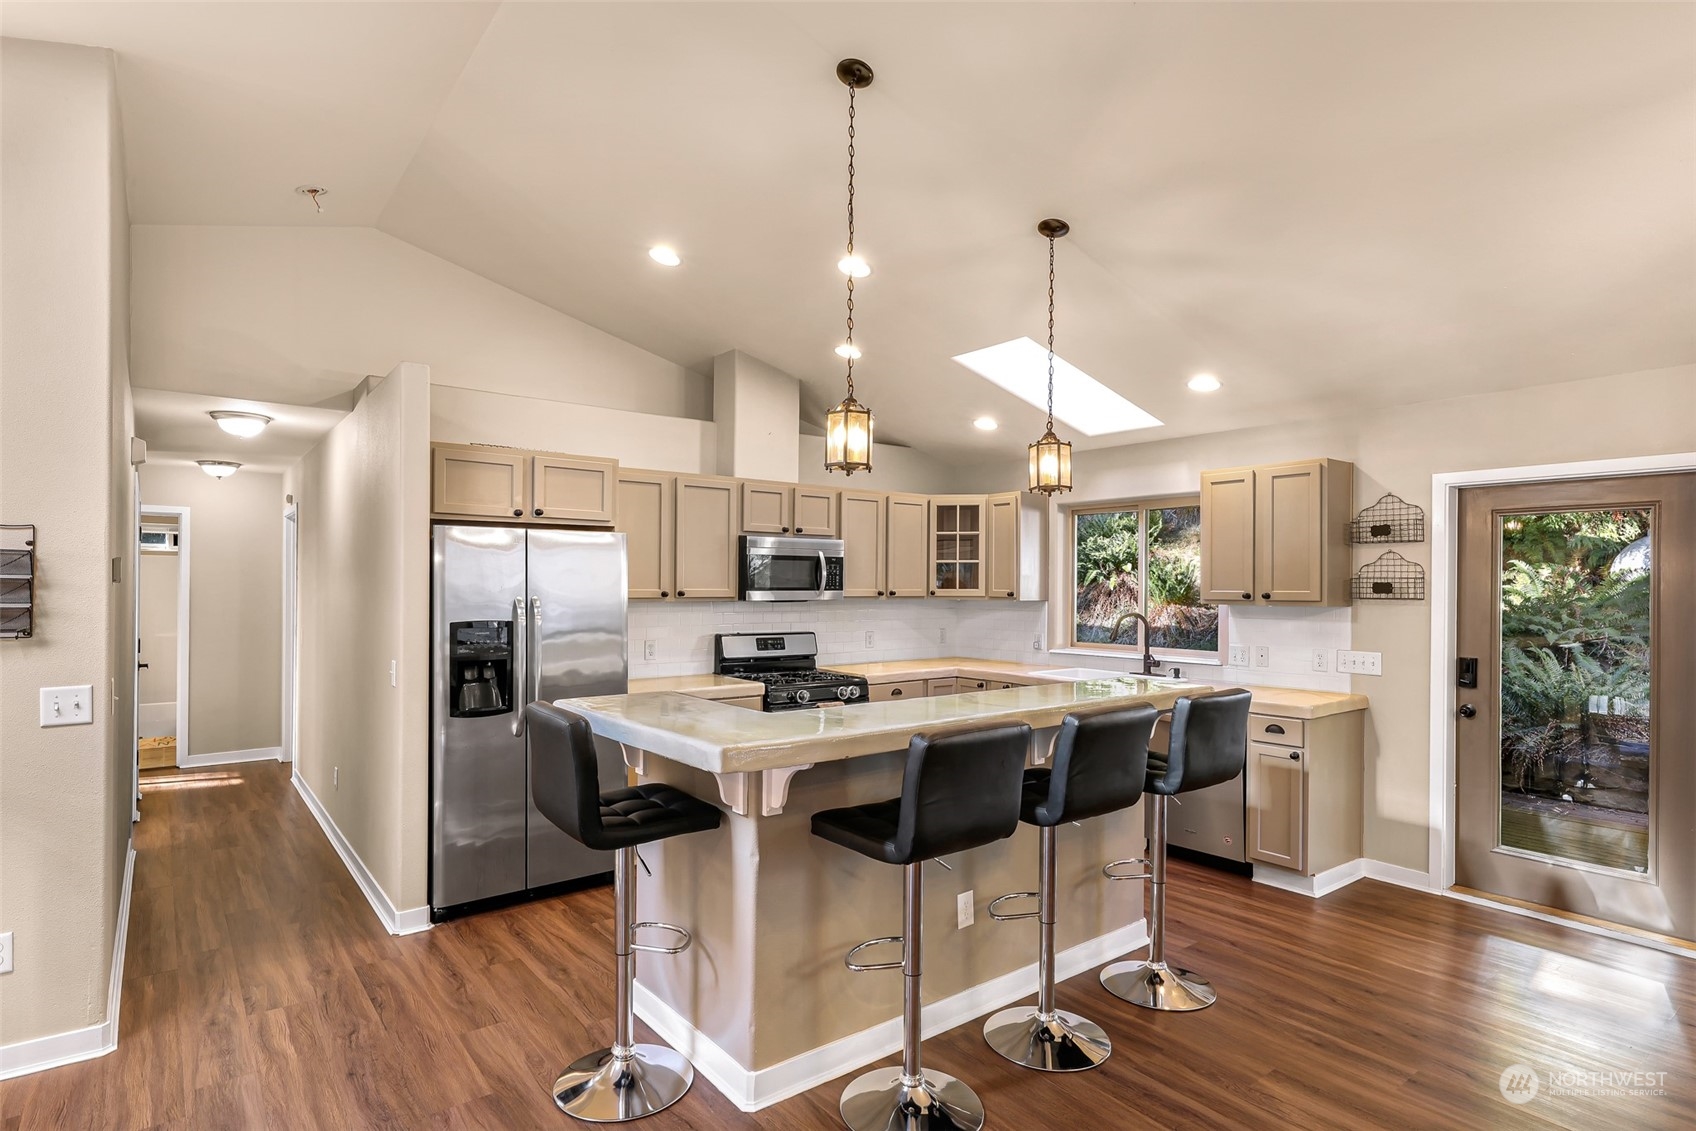
Open kitchen with stainless appliances, a large island with bar stools, and a skylight.
Kitchen with a large stone island, light wood cabinetry, stainless steel appliances, and skylights.
Open-plan kitchen with a large island, dining table, stone fireplace, and skylights.
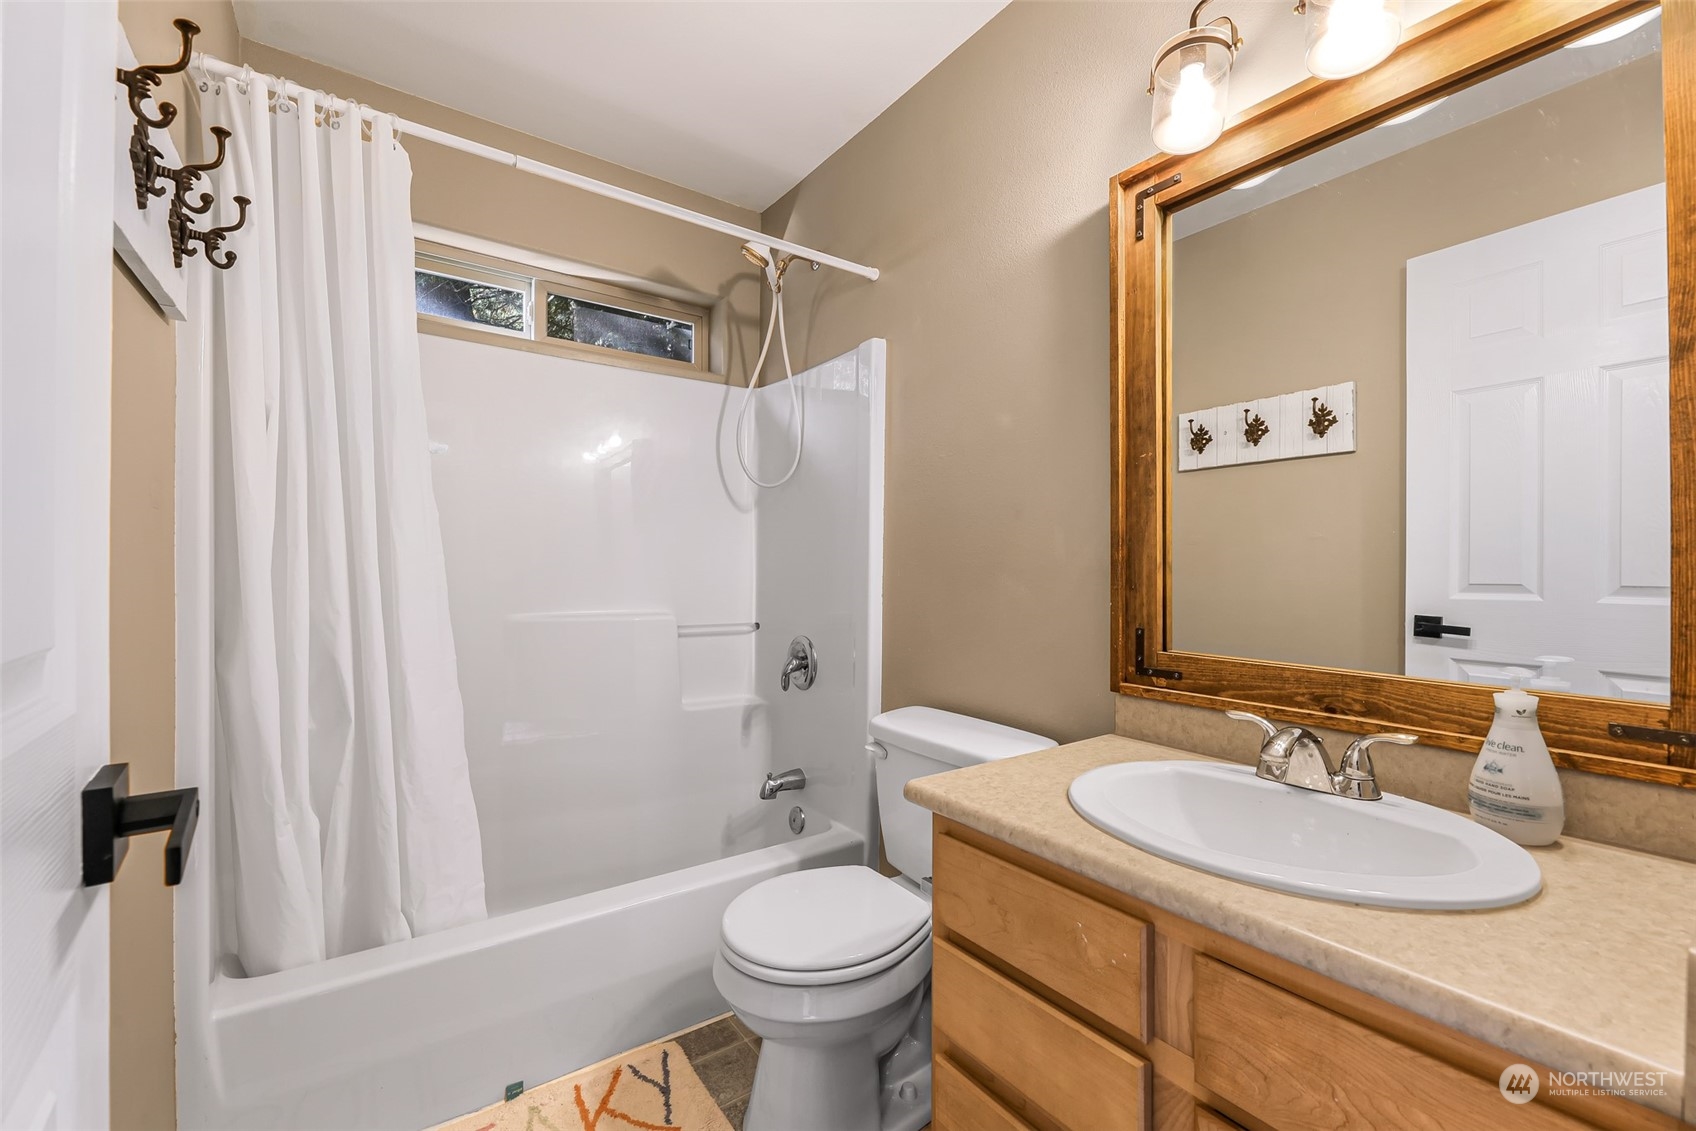
Bathroom with a white tub and shower, toilet, and wood vanity with a large framed mirror.
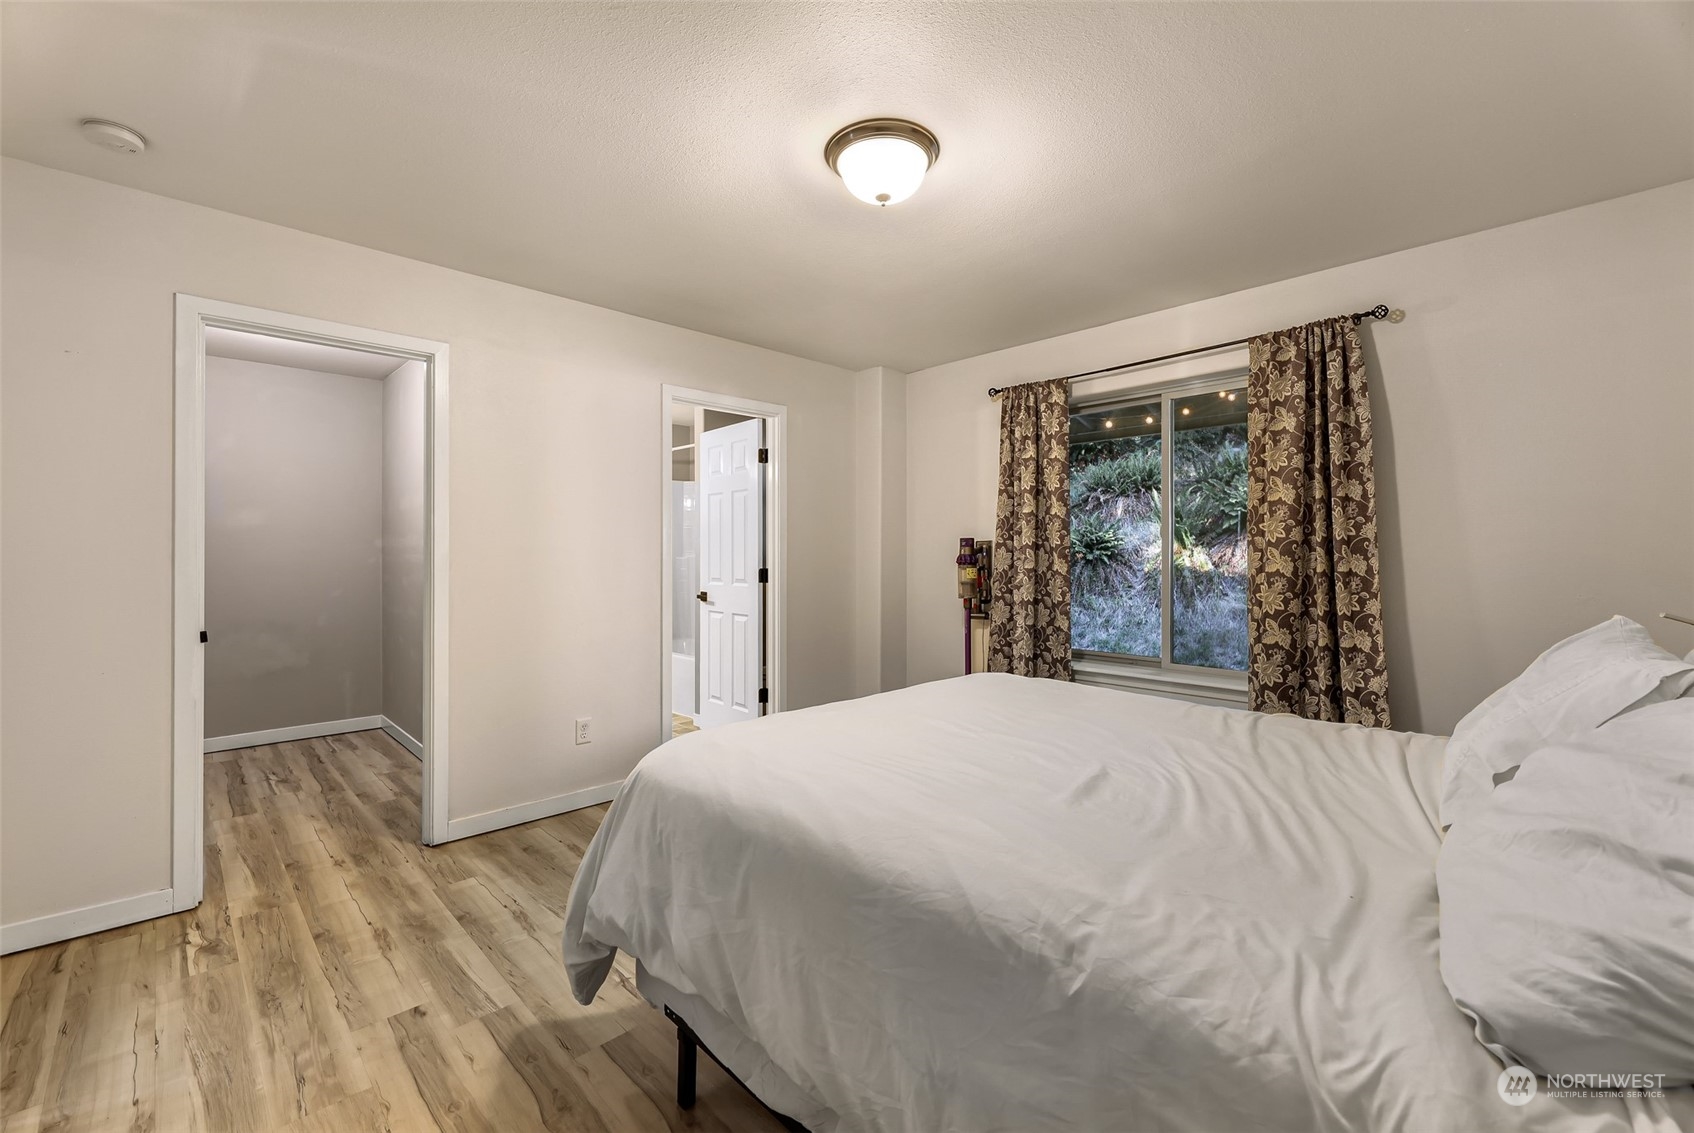
Bedroom with a white bed, patterned curtains, and wood-look flooring.
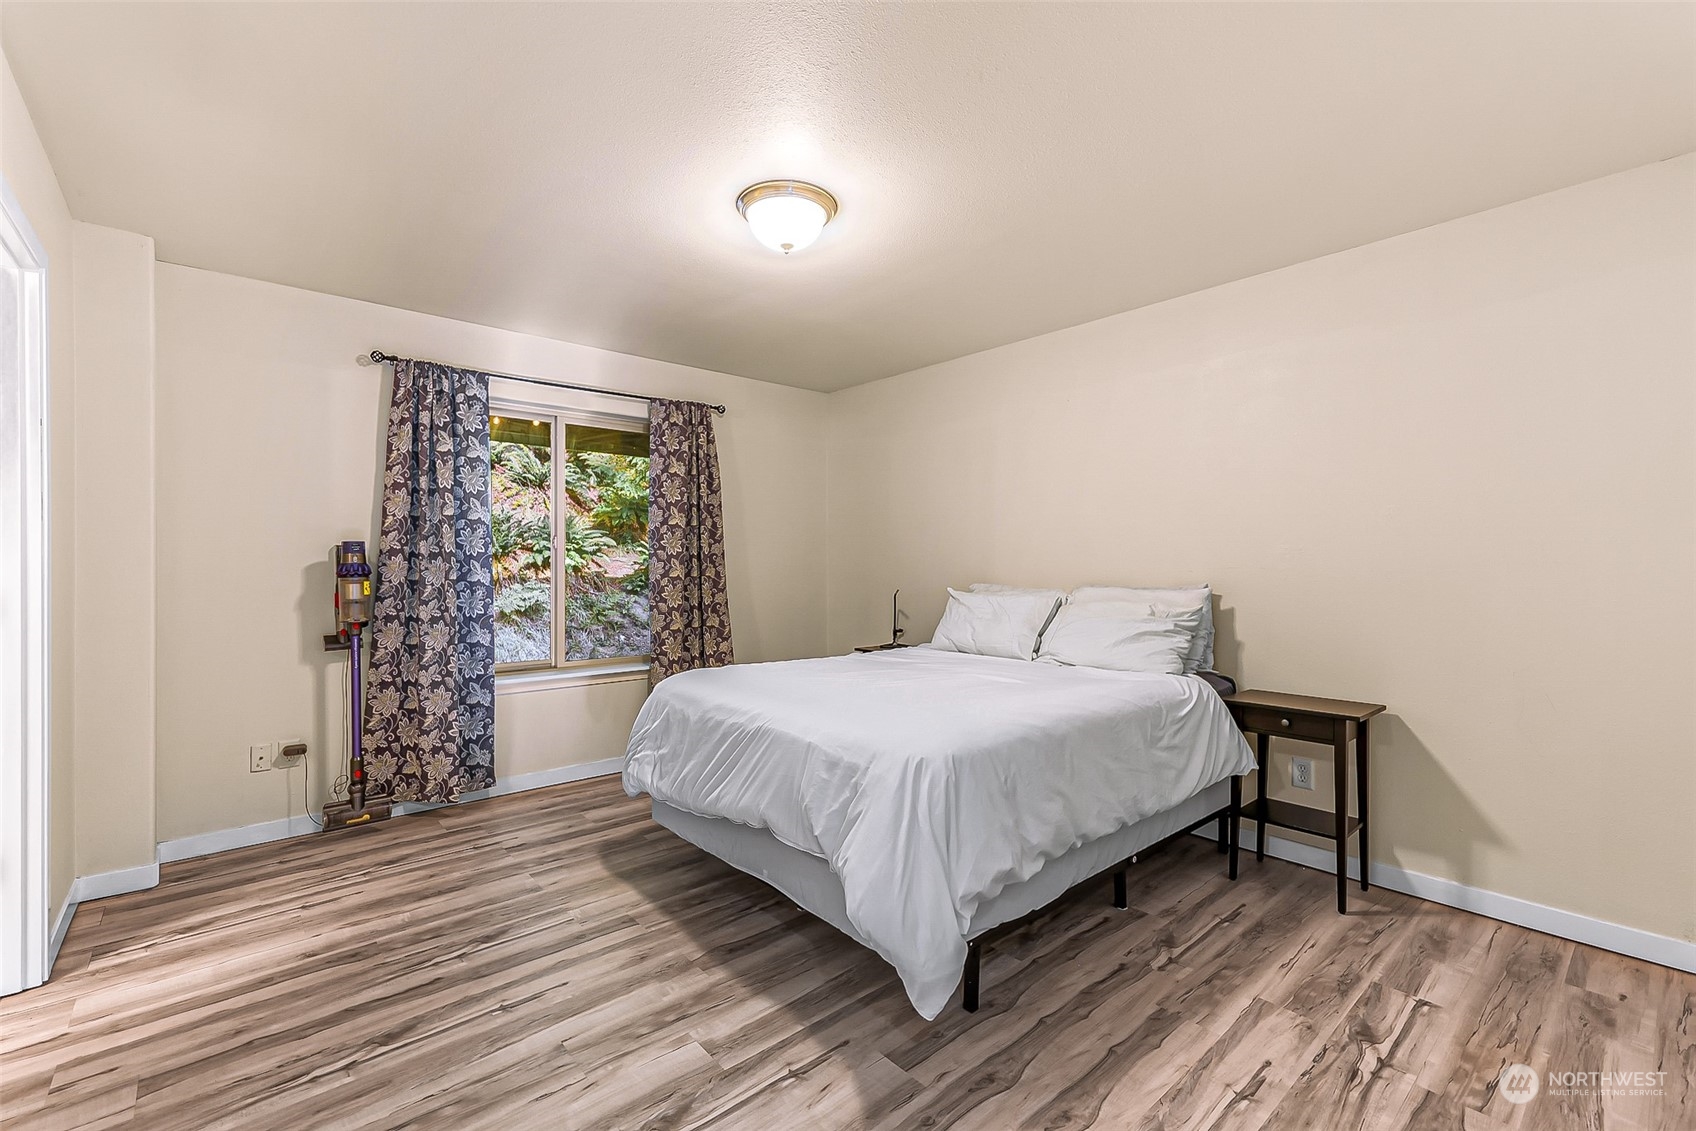
Bedroom with a large white bed, wood-look flooring, and a curtained window overlooking greenery.
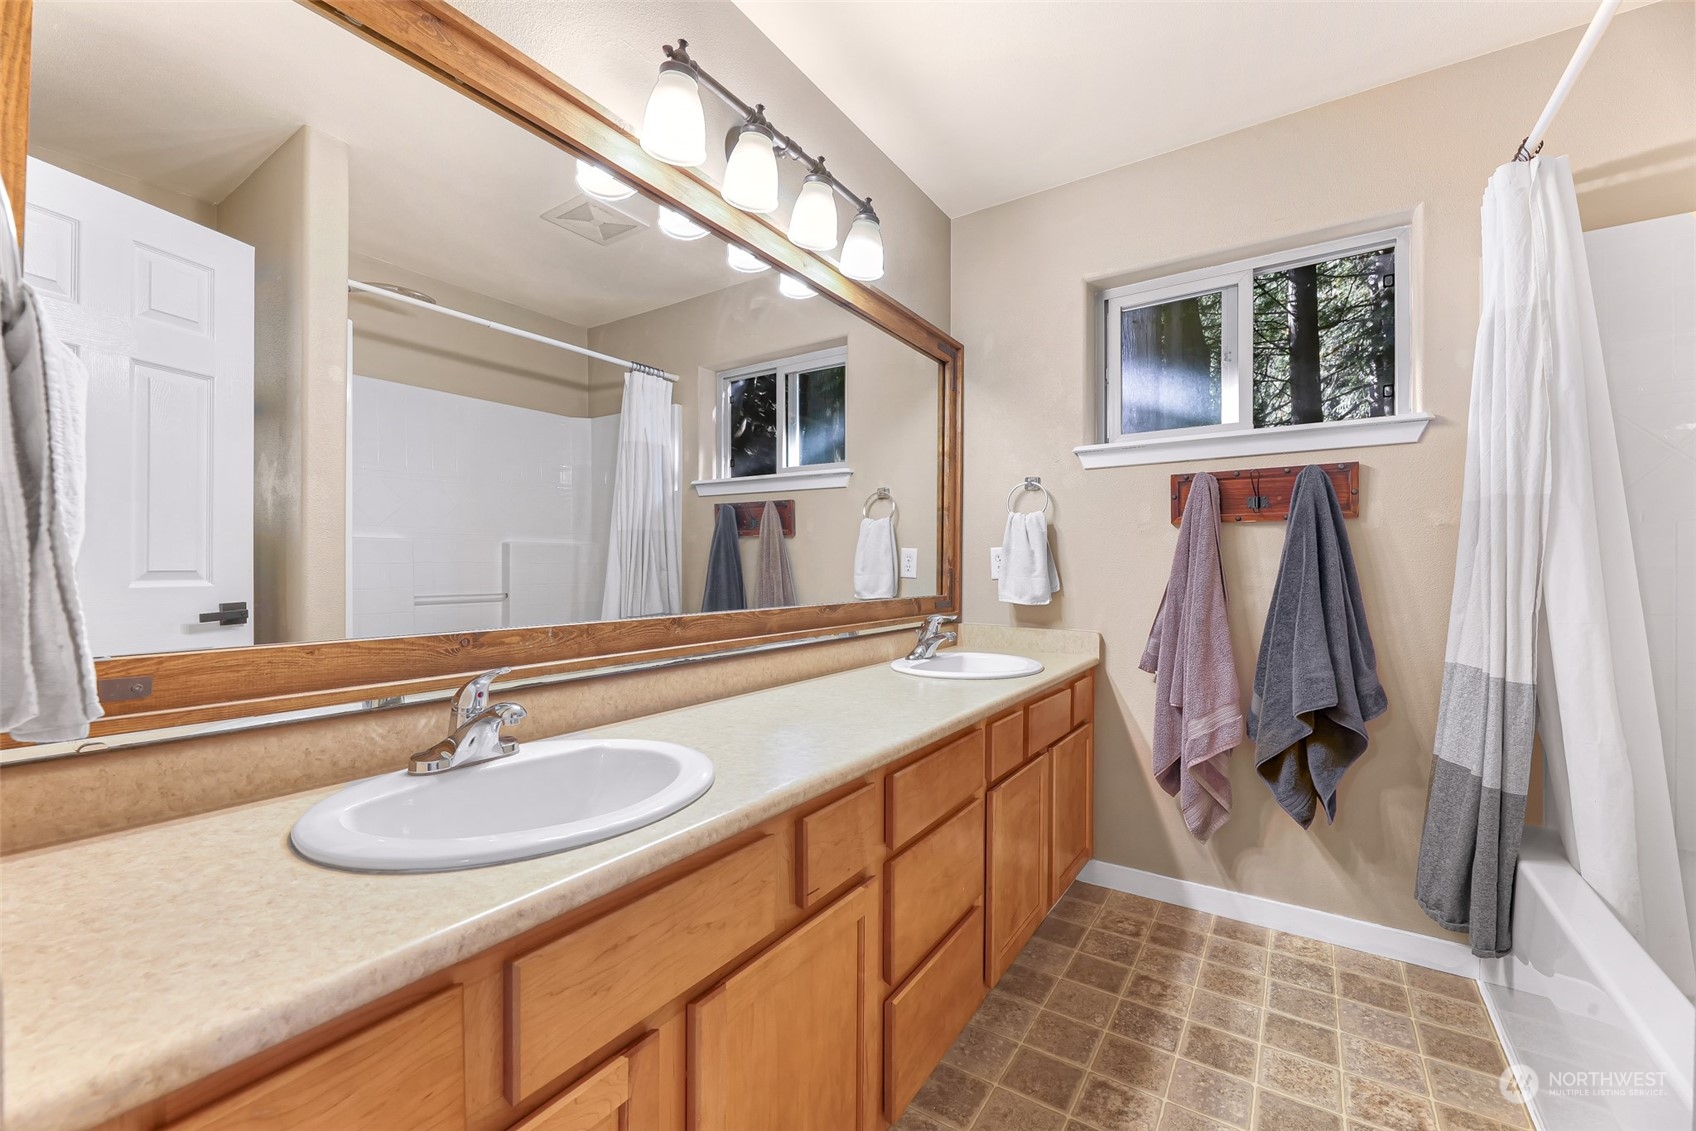
Bathroom with a double-sink vanity, wood cabinetry, large mirror, and tub-shower.
Empty bedroom with wood-look flooring and a curtained window overlooking trees.
Empty bedroom with a wire-shelf closet, beige walls, and light wood-look flooring.
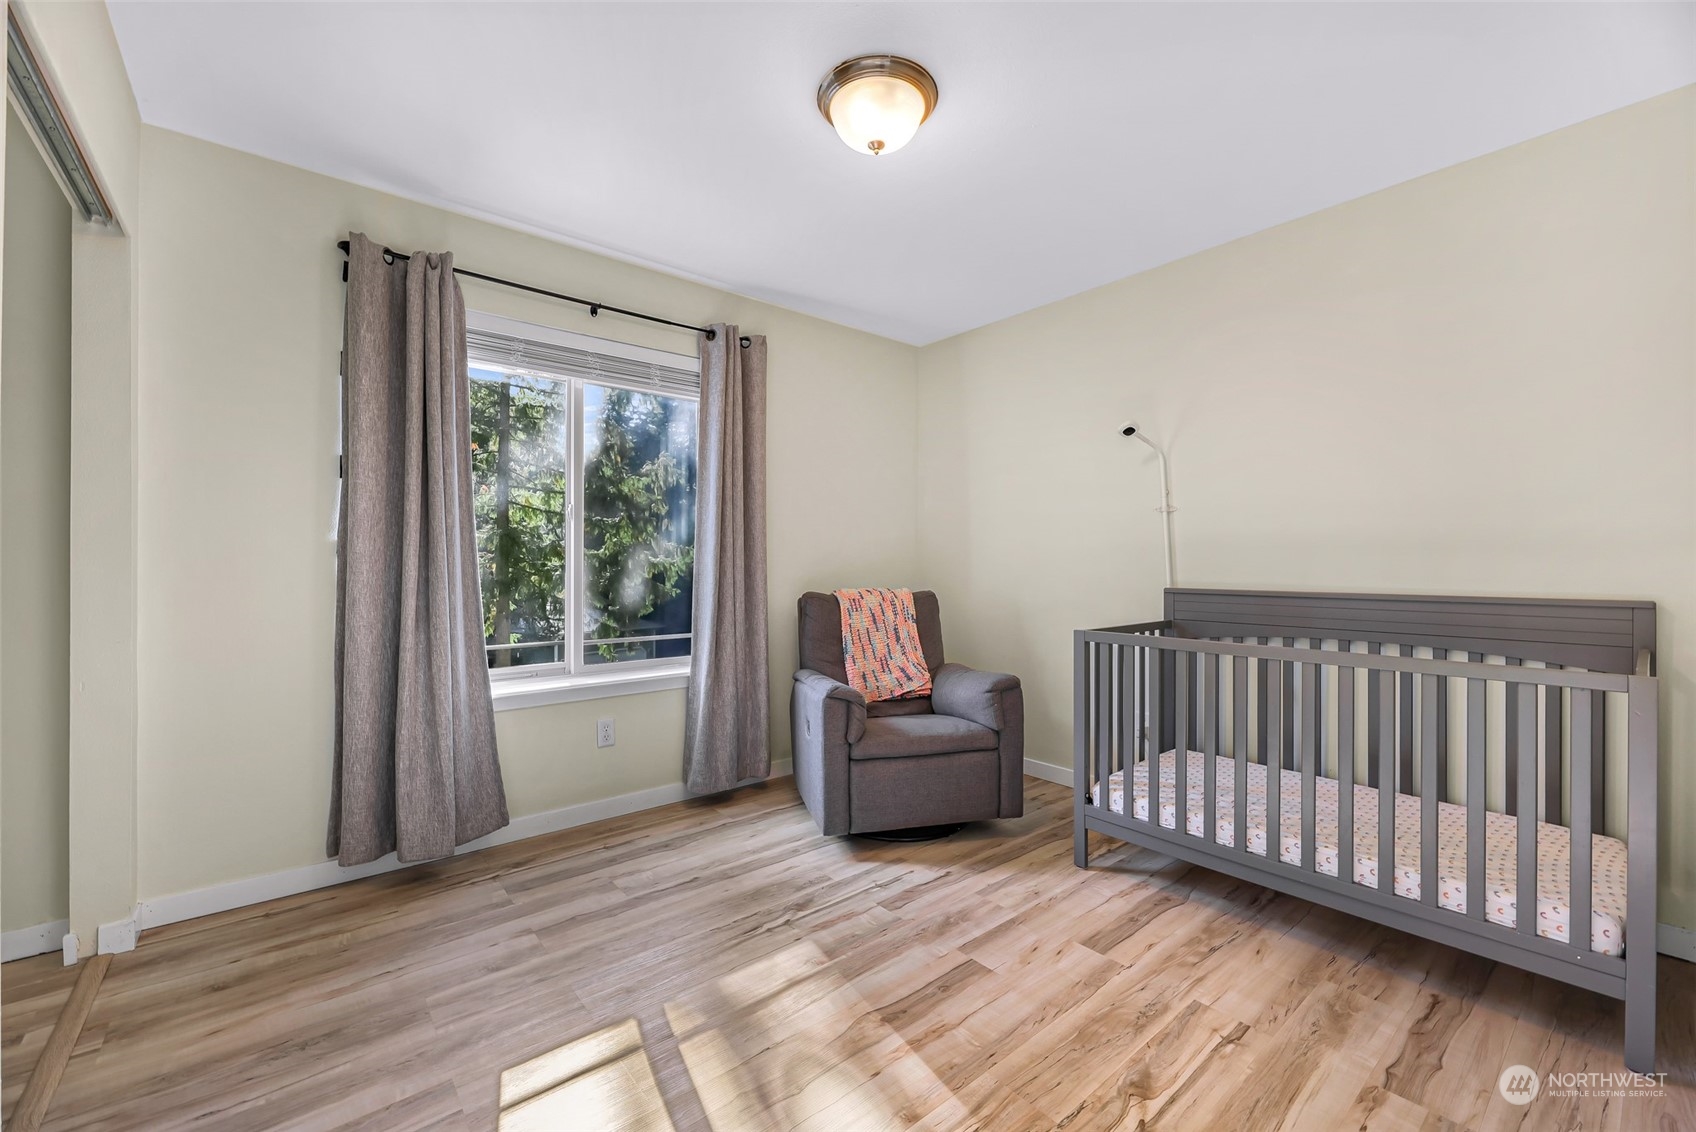
Nursery with a gray crib, armchair, and sunlit window overlooking trees.
Bedroom with a dark crib, open closet of children’s clothes, and sunlight across the pale wood-look floor.
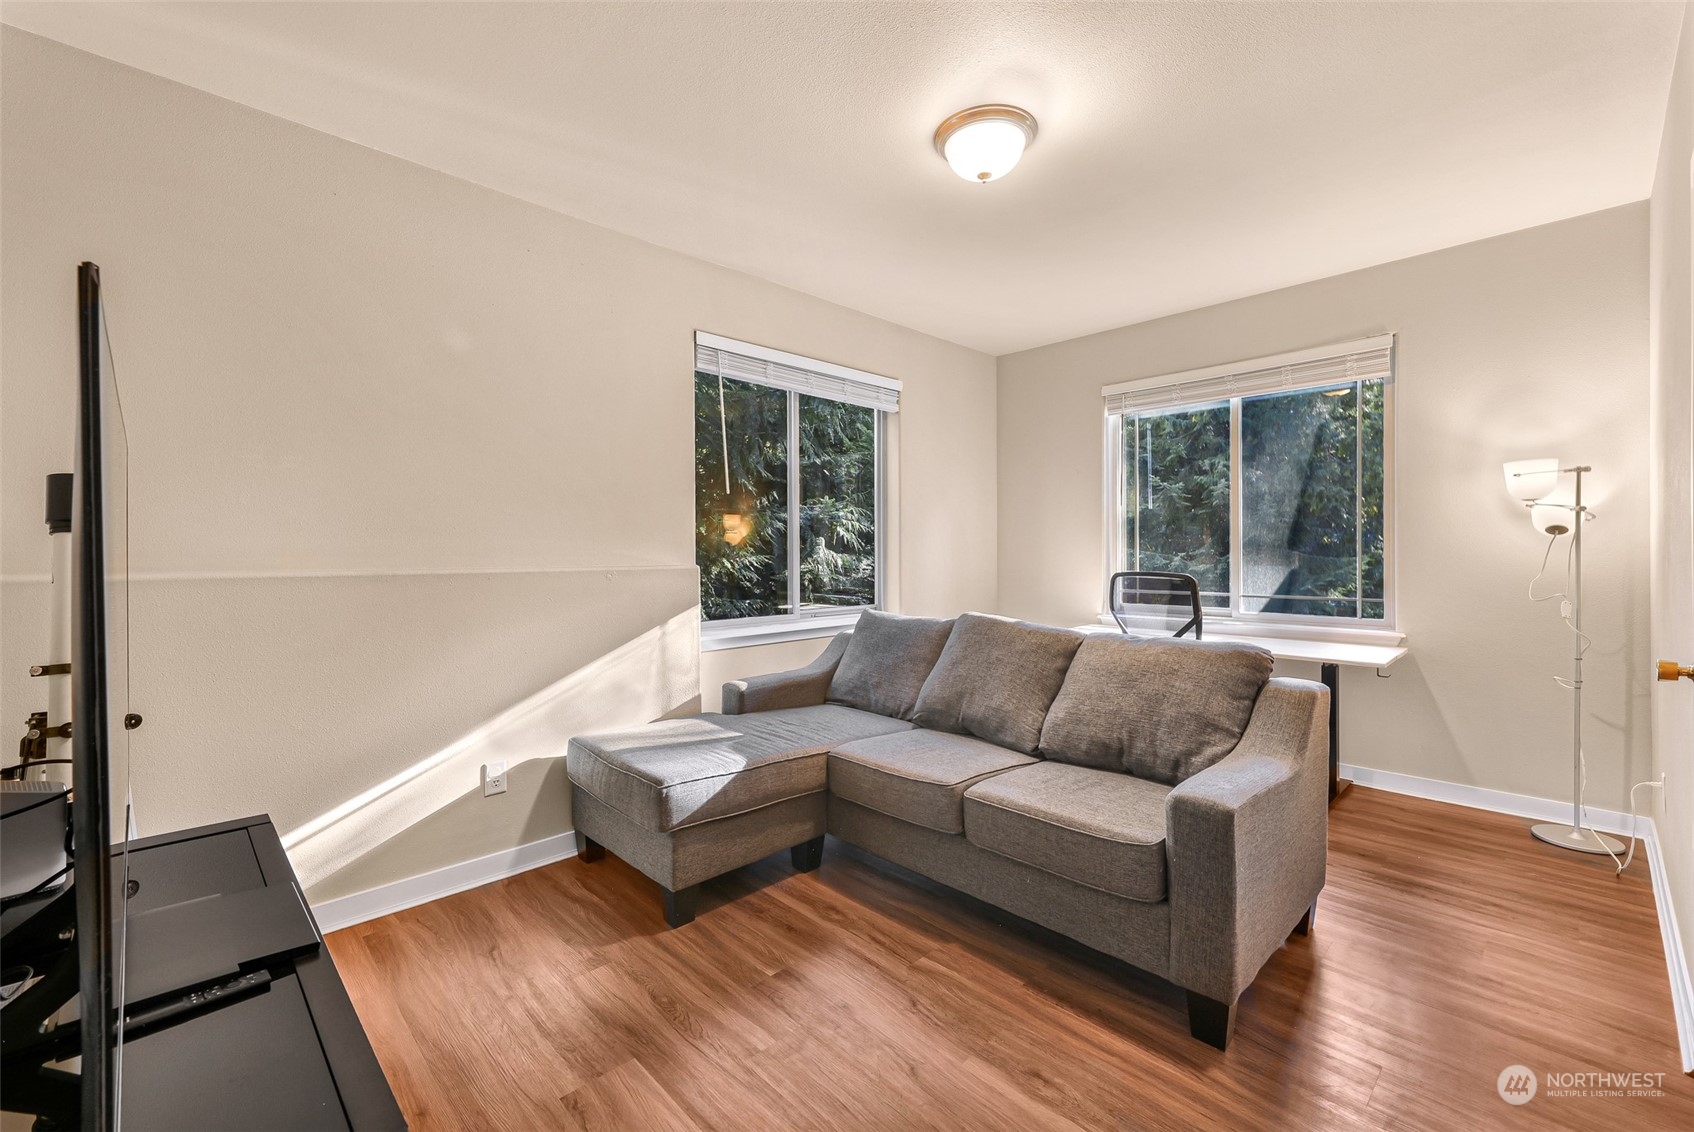
Living room with a gray sectional sofa, wood-look floors, and windows overlooking evergreen trees.
Living room with gray sofas, a television, and a large window overlooking trees.
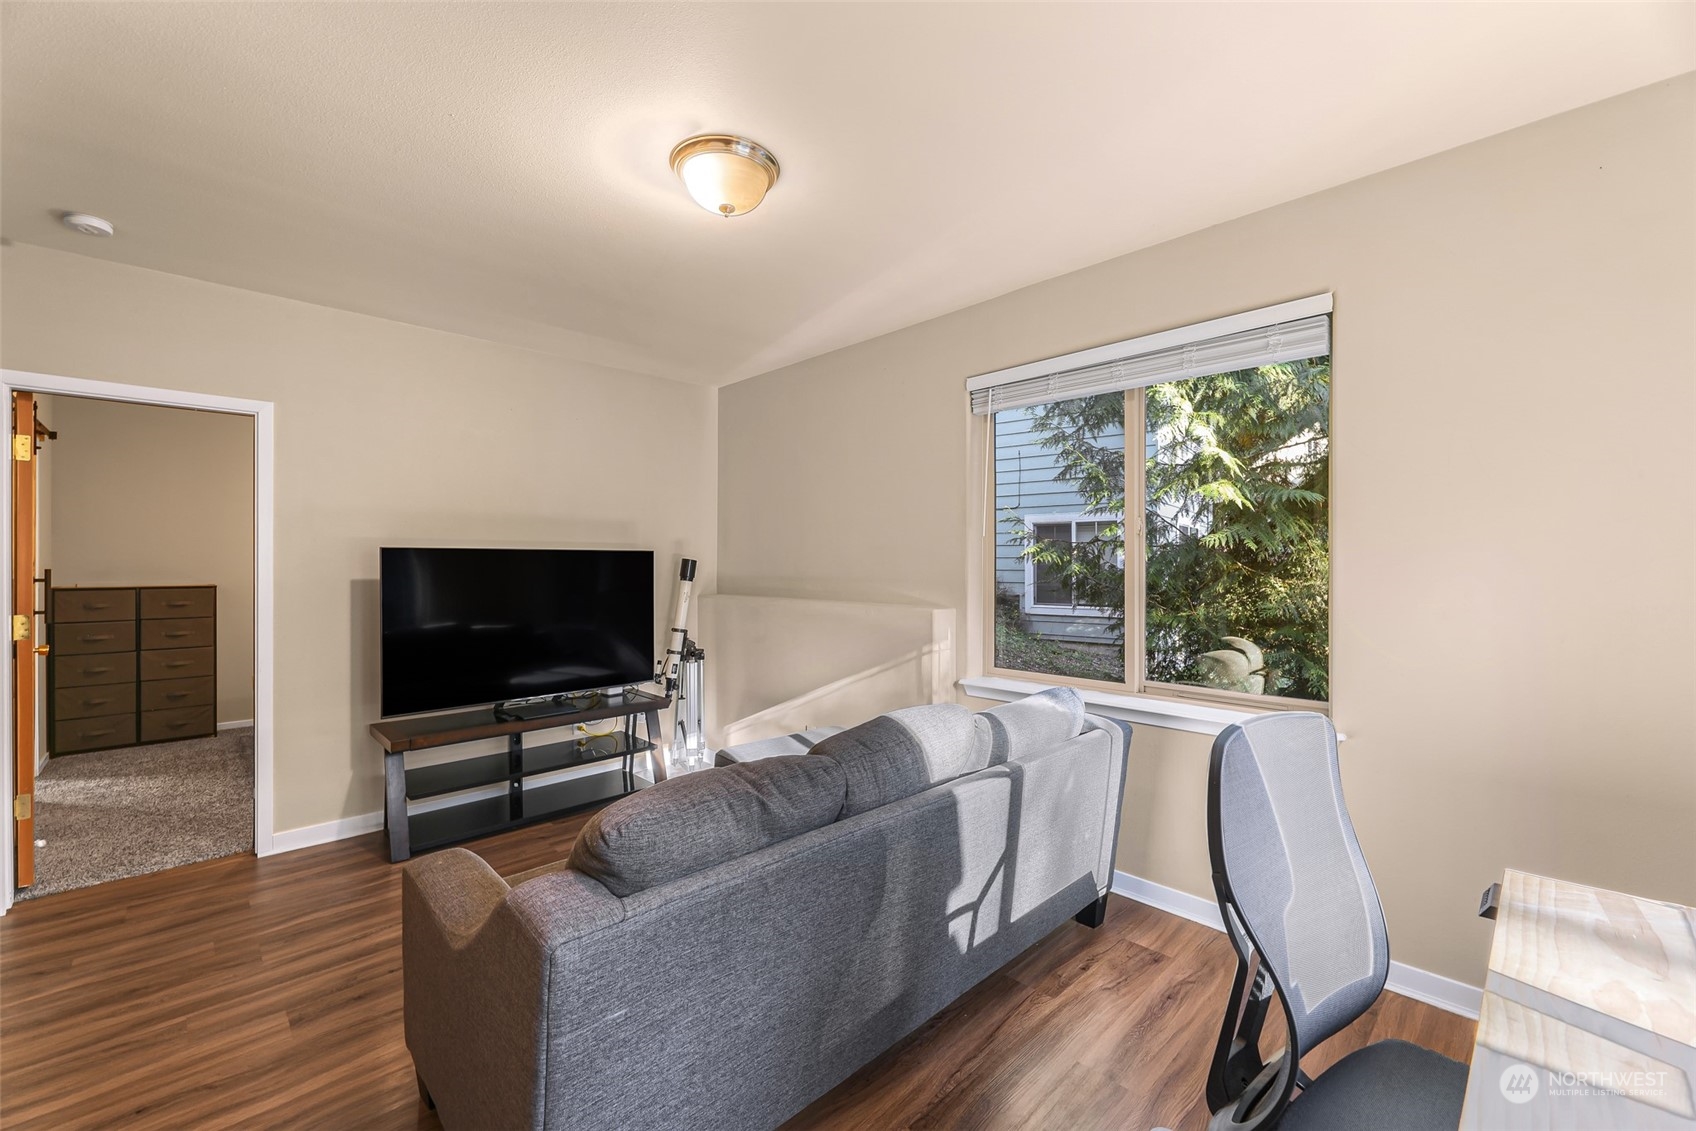
Furnished media room with a gray sectional facing a TV, plus a desk and telescope.
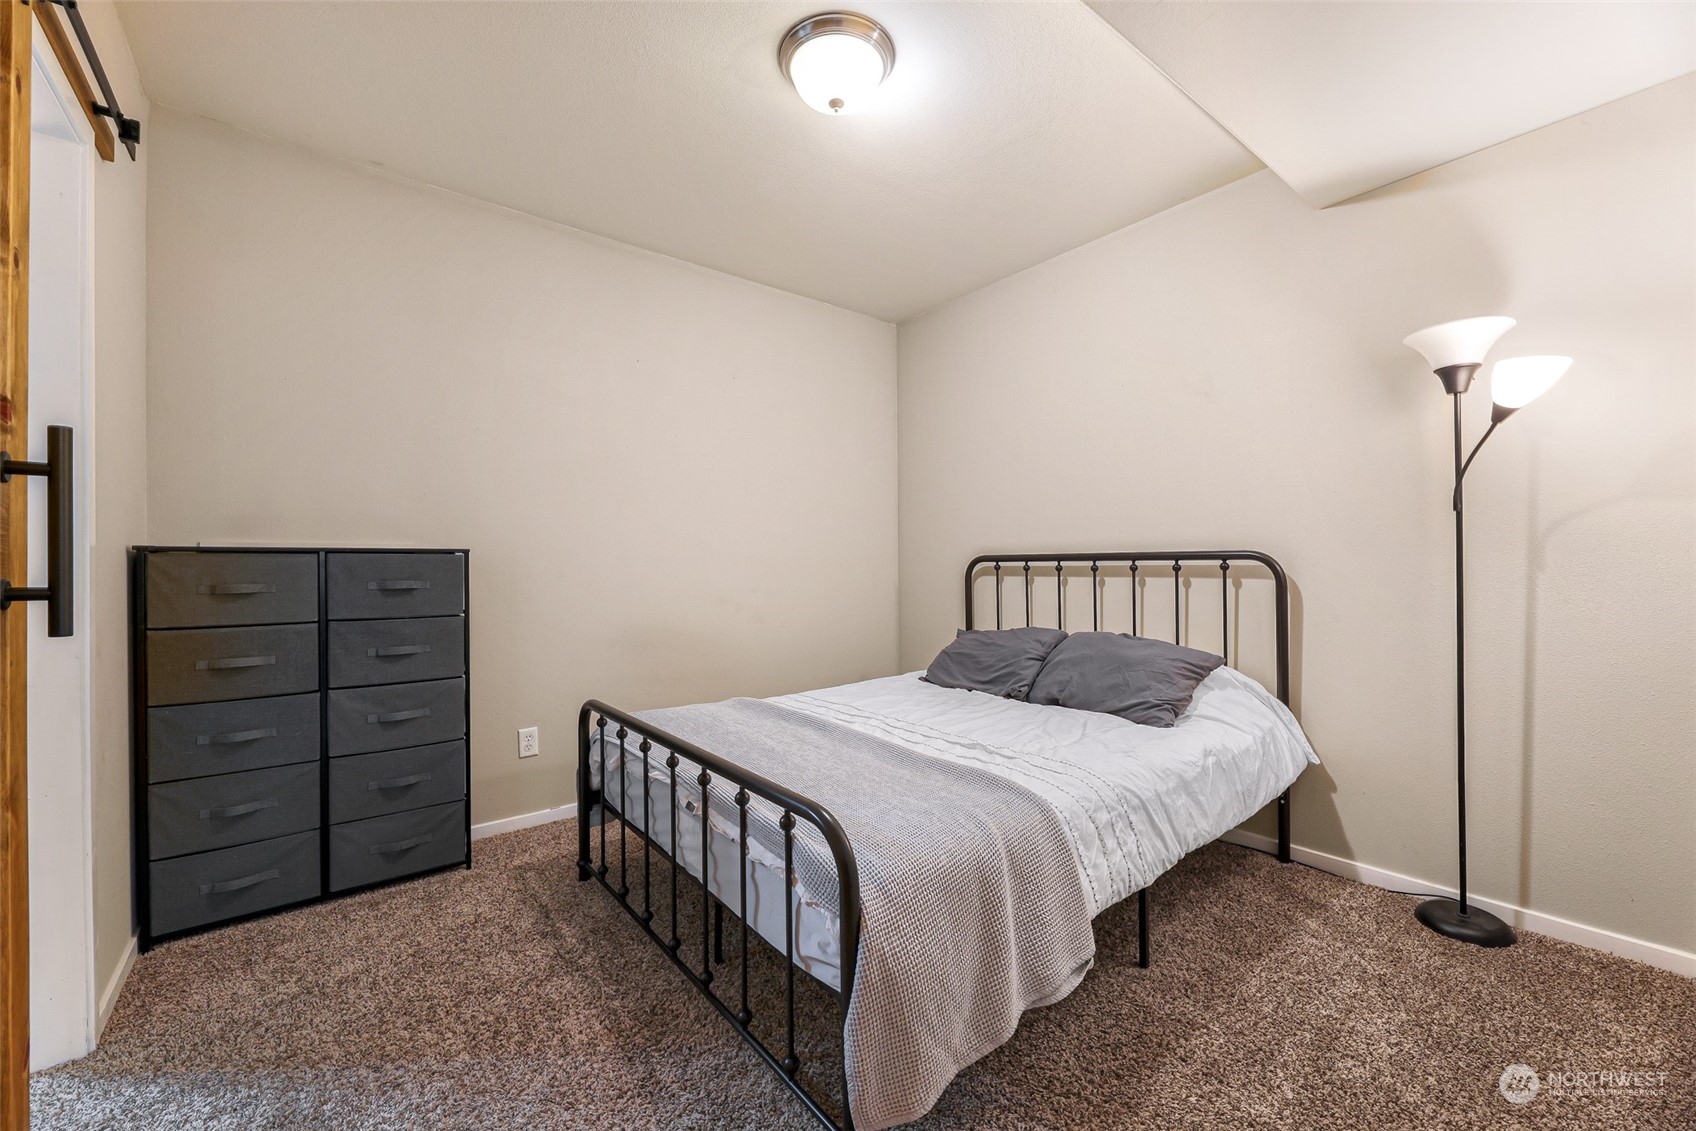
Bedroom with a black metal bed, gray bedding, brown carpet, and a dark dresser.
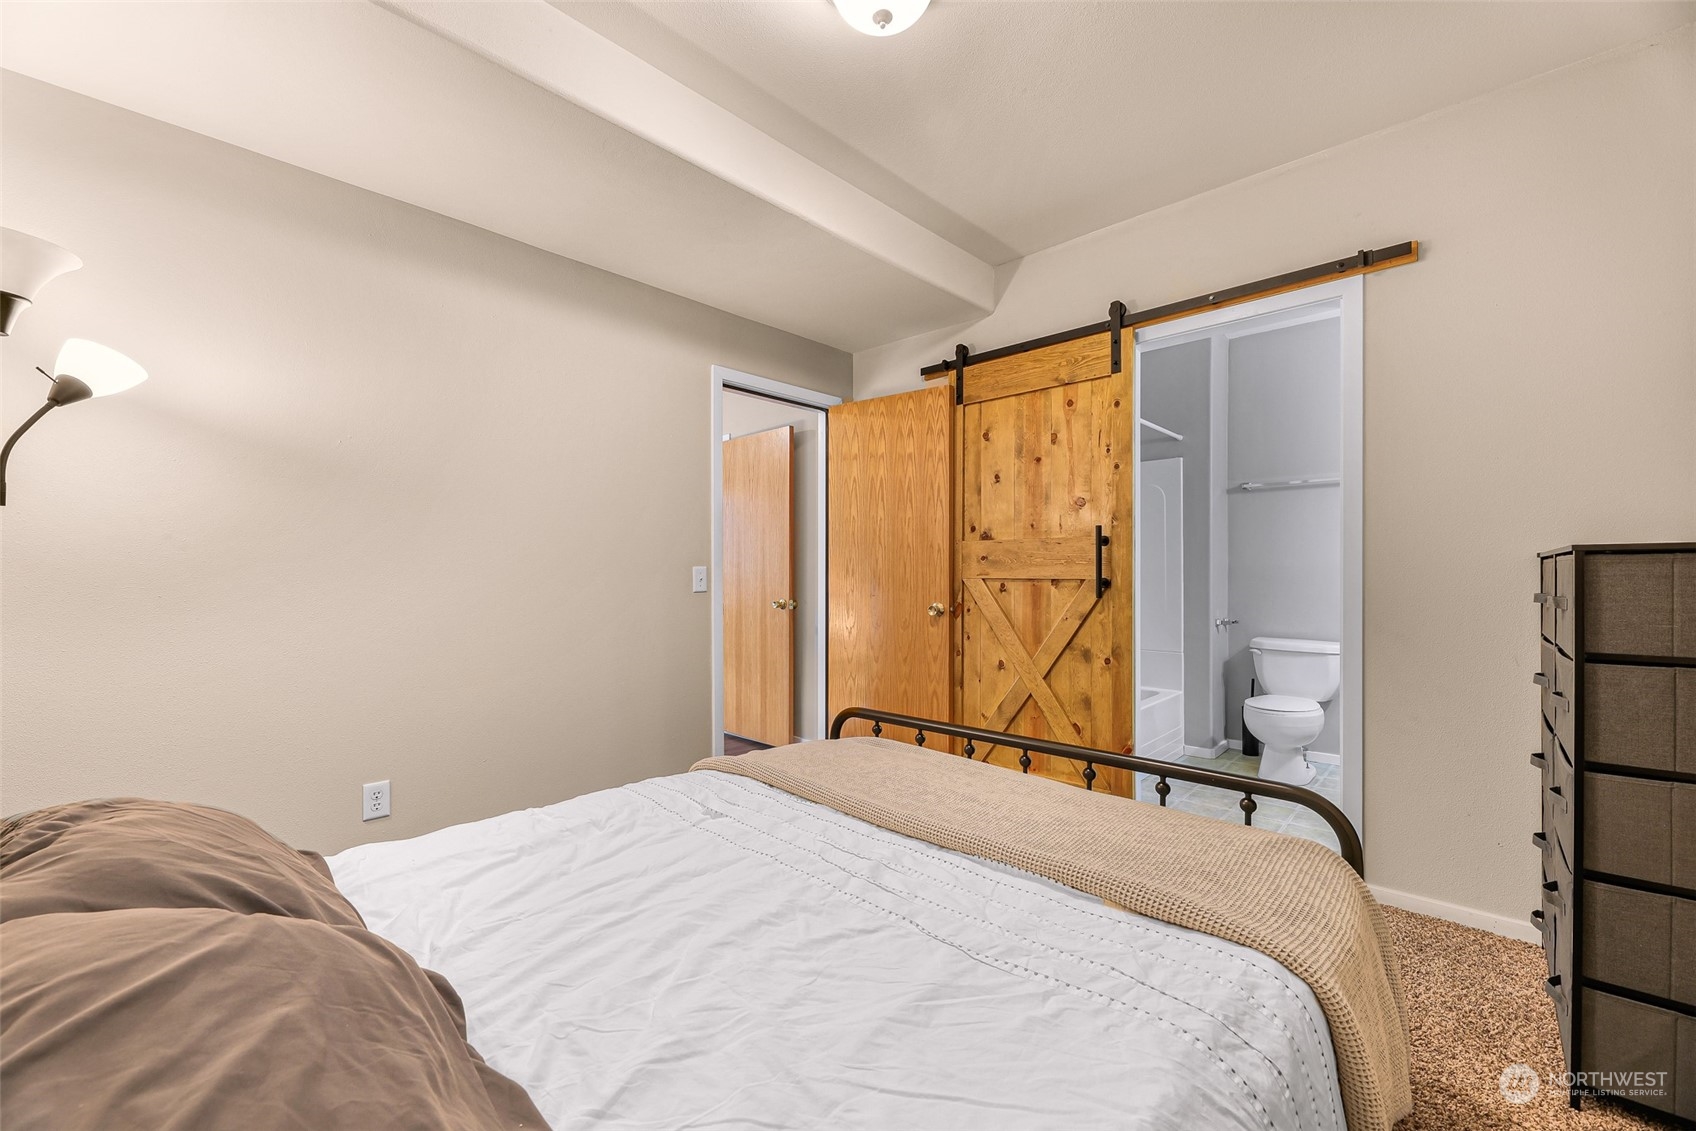
Bedroom with neutral bedding and a rustic sliding barn door revealing an ensuite bathroom.
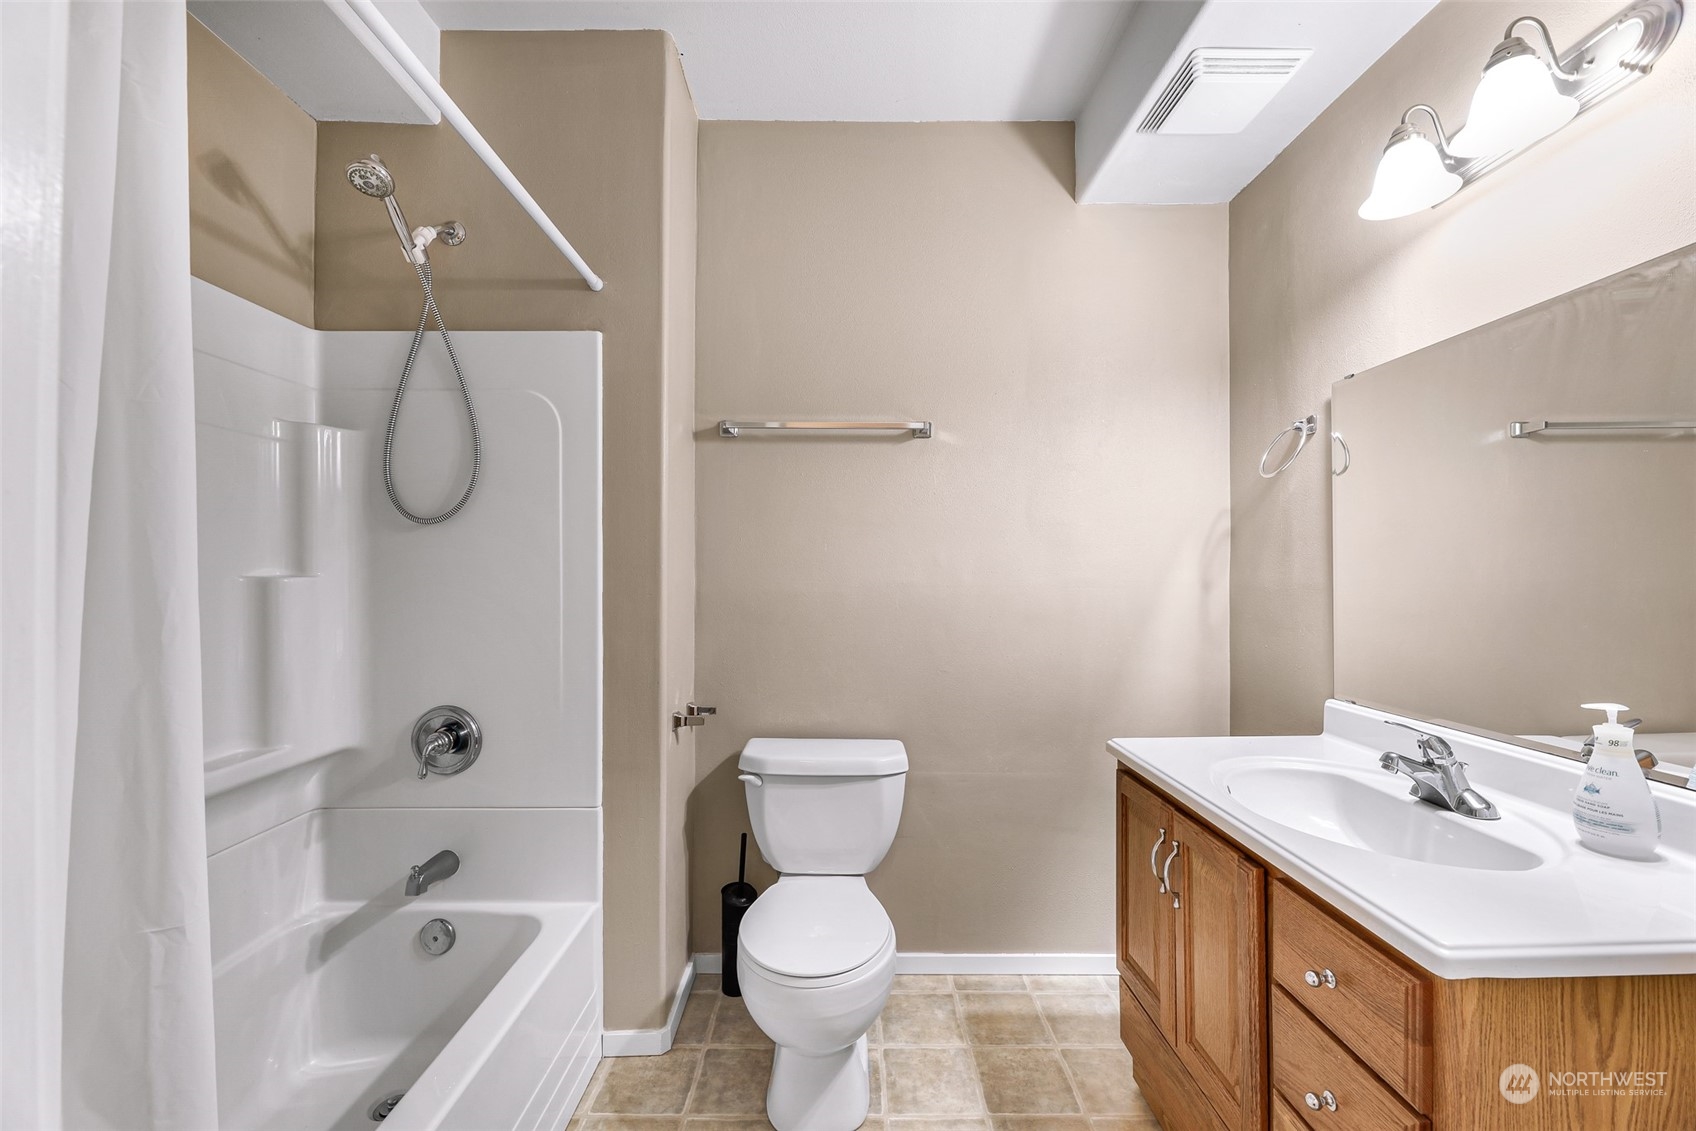
Bathroom with a tub-shower, toilet, and wood vanity beneath a large mirror.
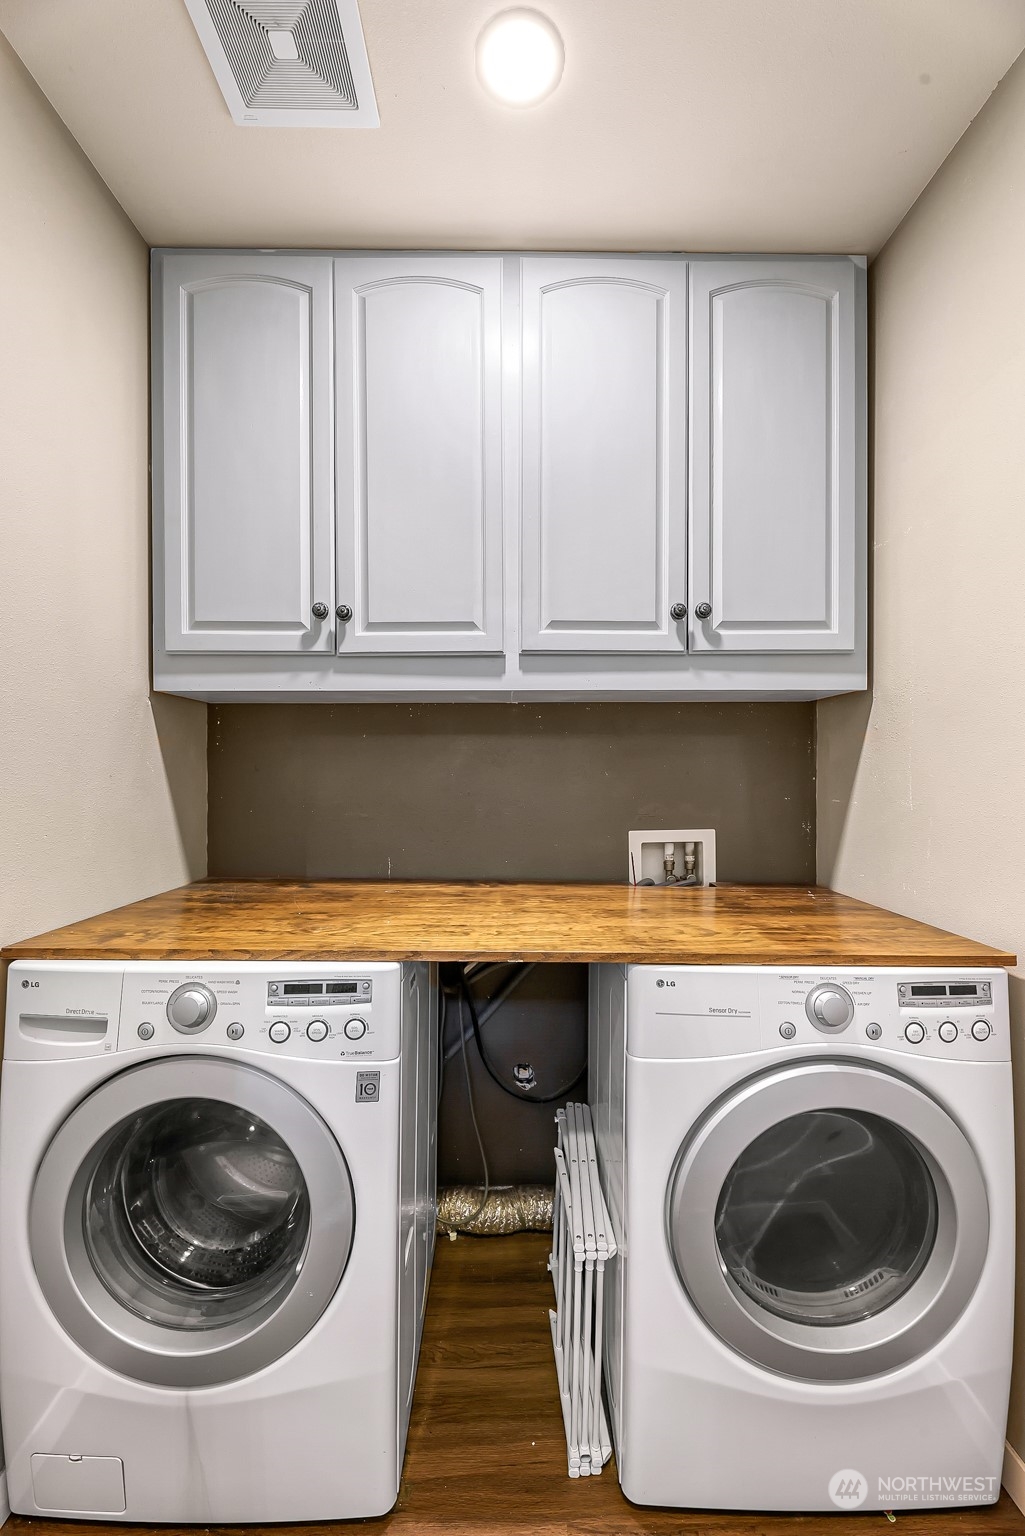
Laundry room with front-loading washer and dryer beneath a butcher-block counter and white storage cabinets.
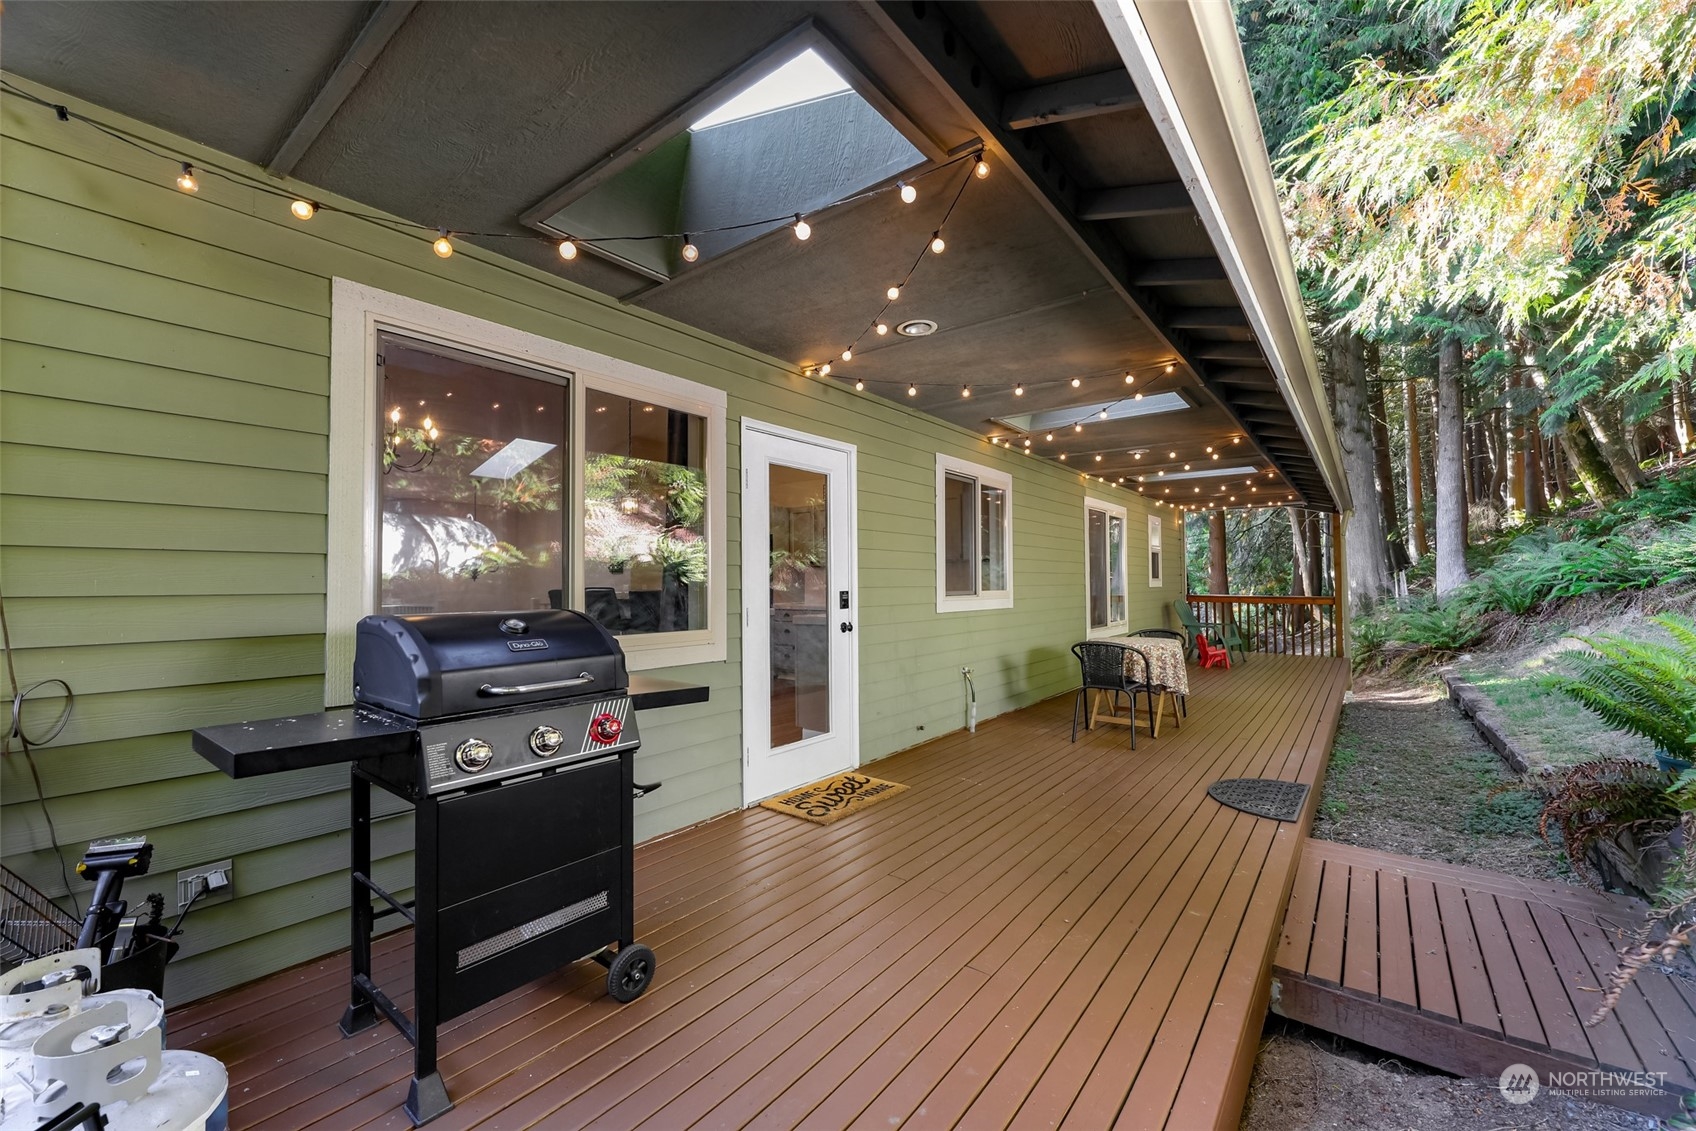
Covered wooden deck with string lights, a barbecue grill, and seating beside a wooded yard.
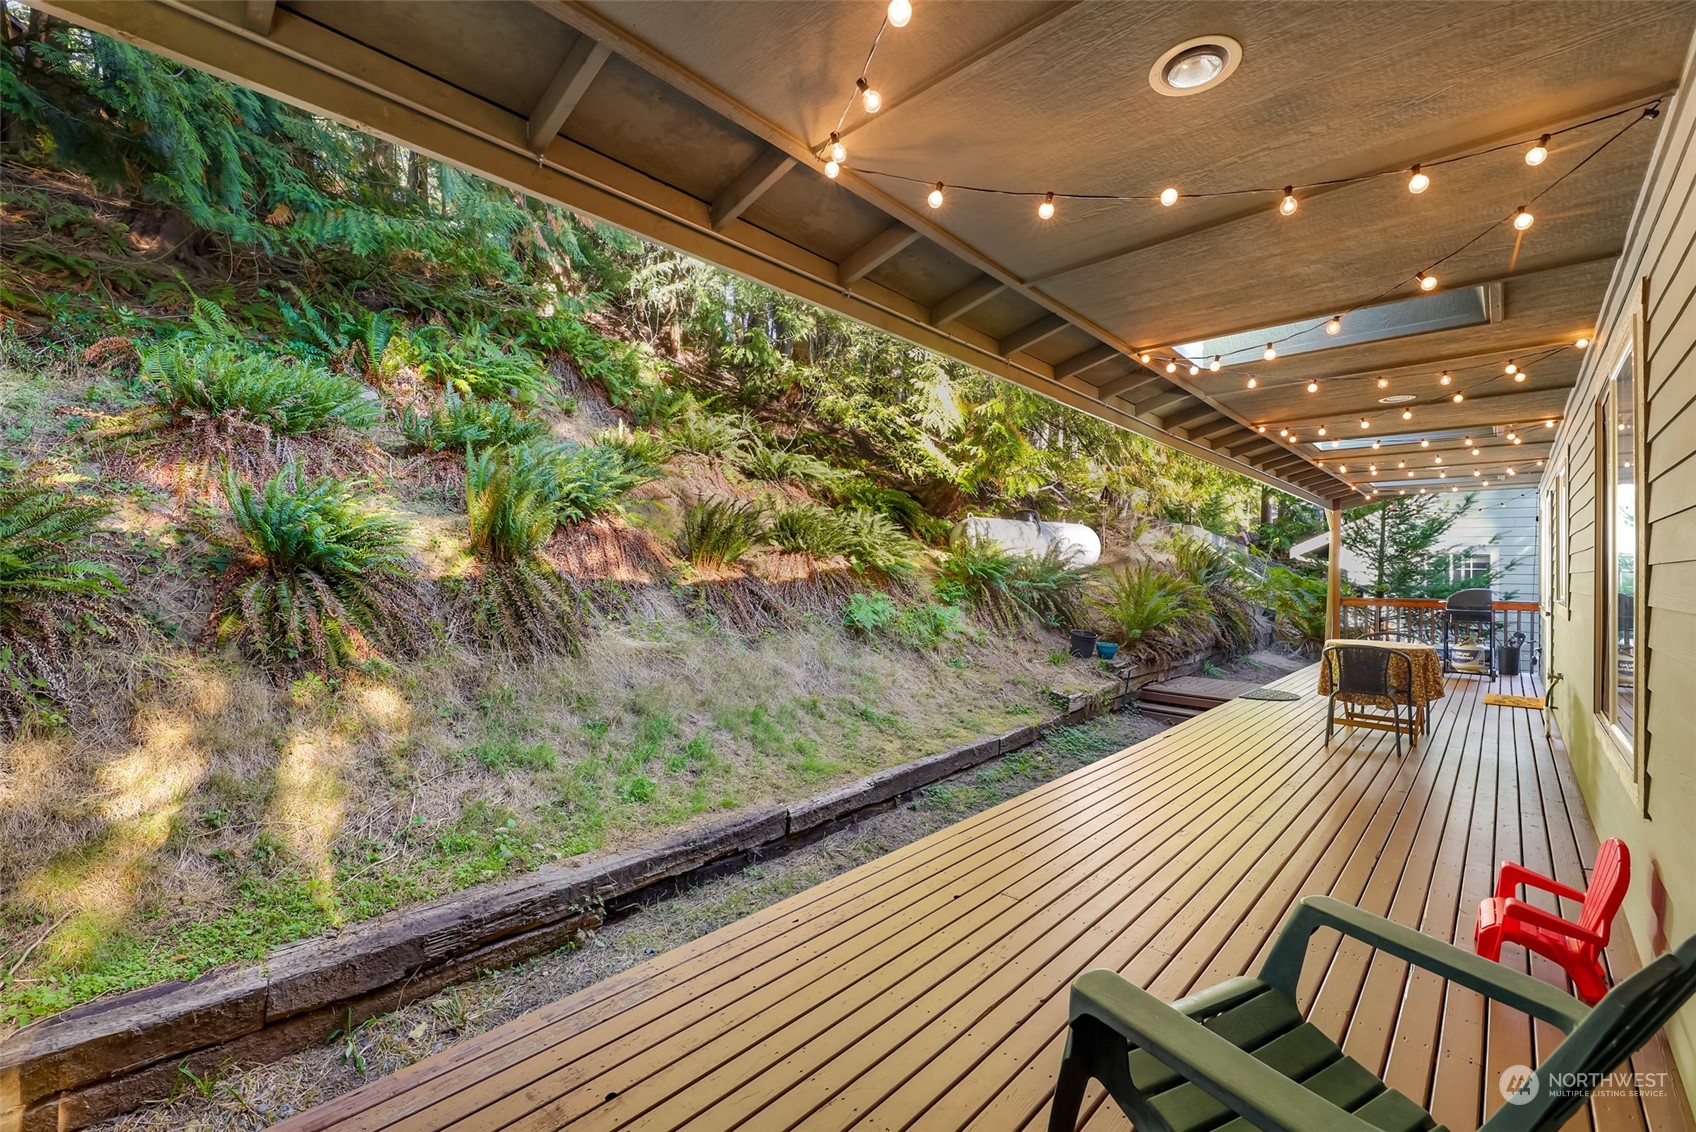
Covered wooden deck with outdoor seating and string lights beside a fern-covered hillside.
Covered wooden deck with string lights and seating beside a fern-covered hillside.
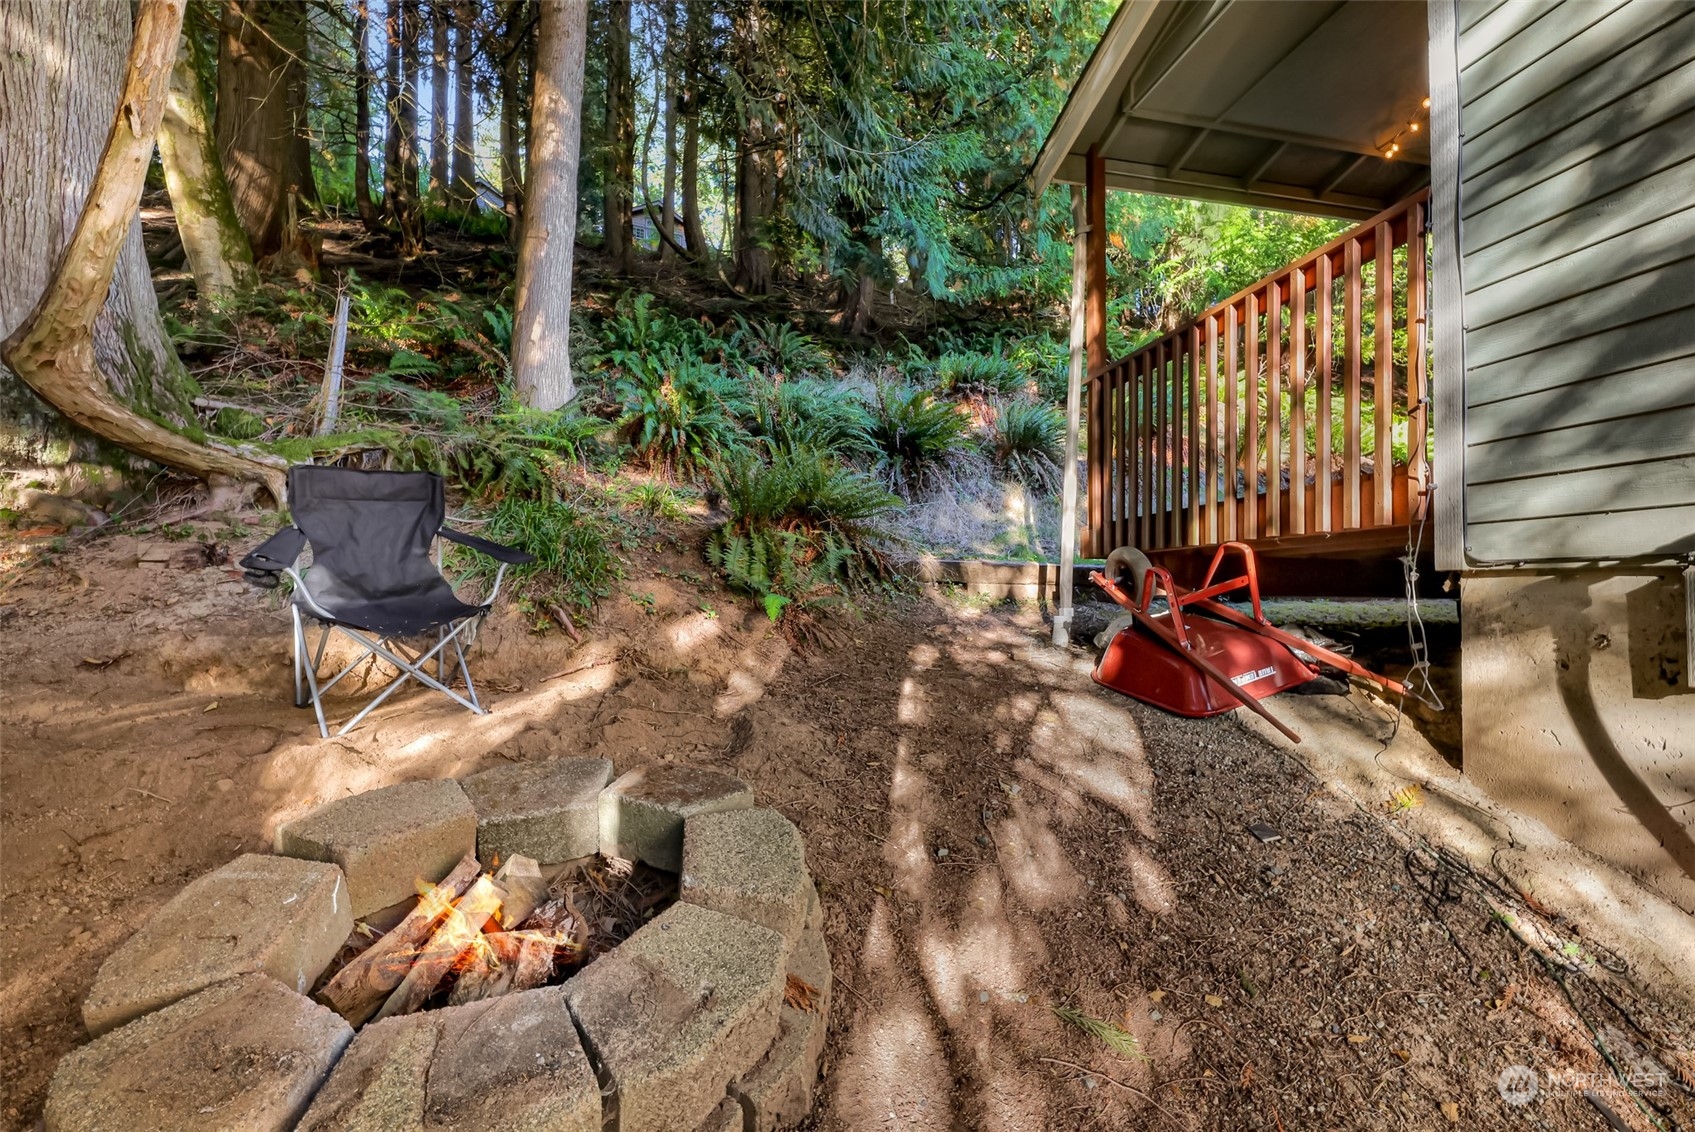
Wooded backyard with a stone fire pit, folding chair, and covered porch.
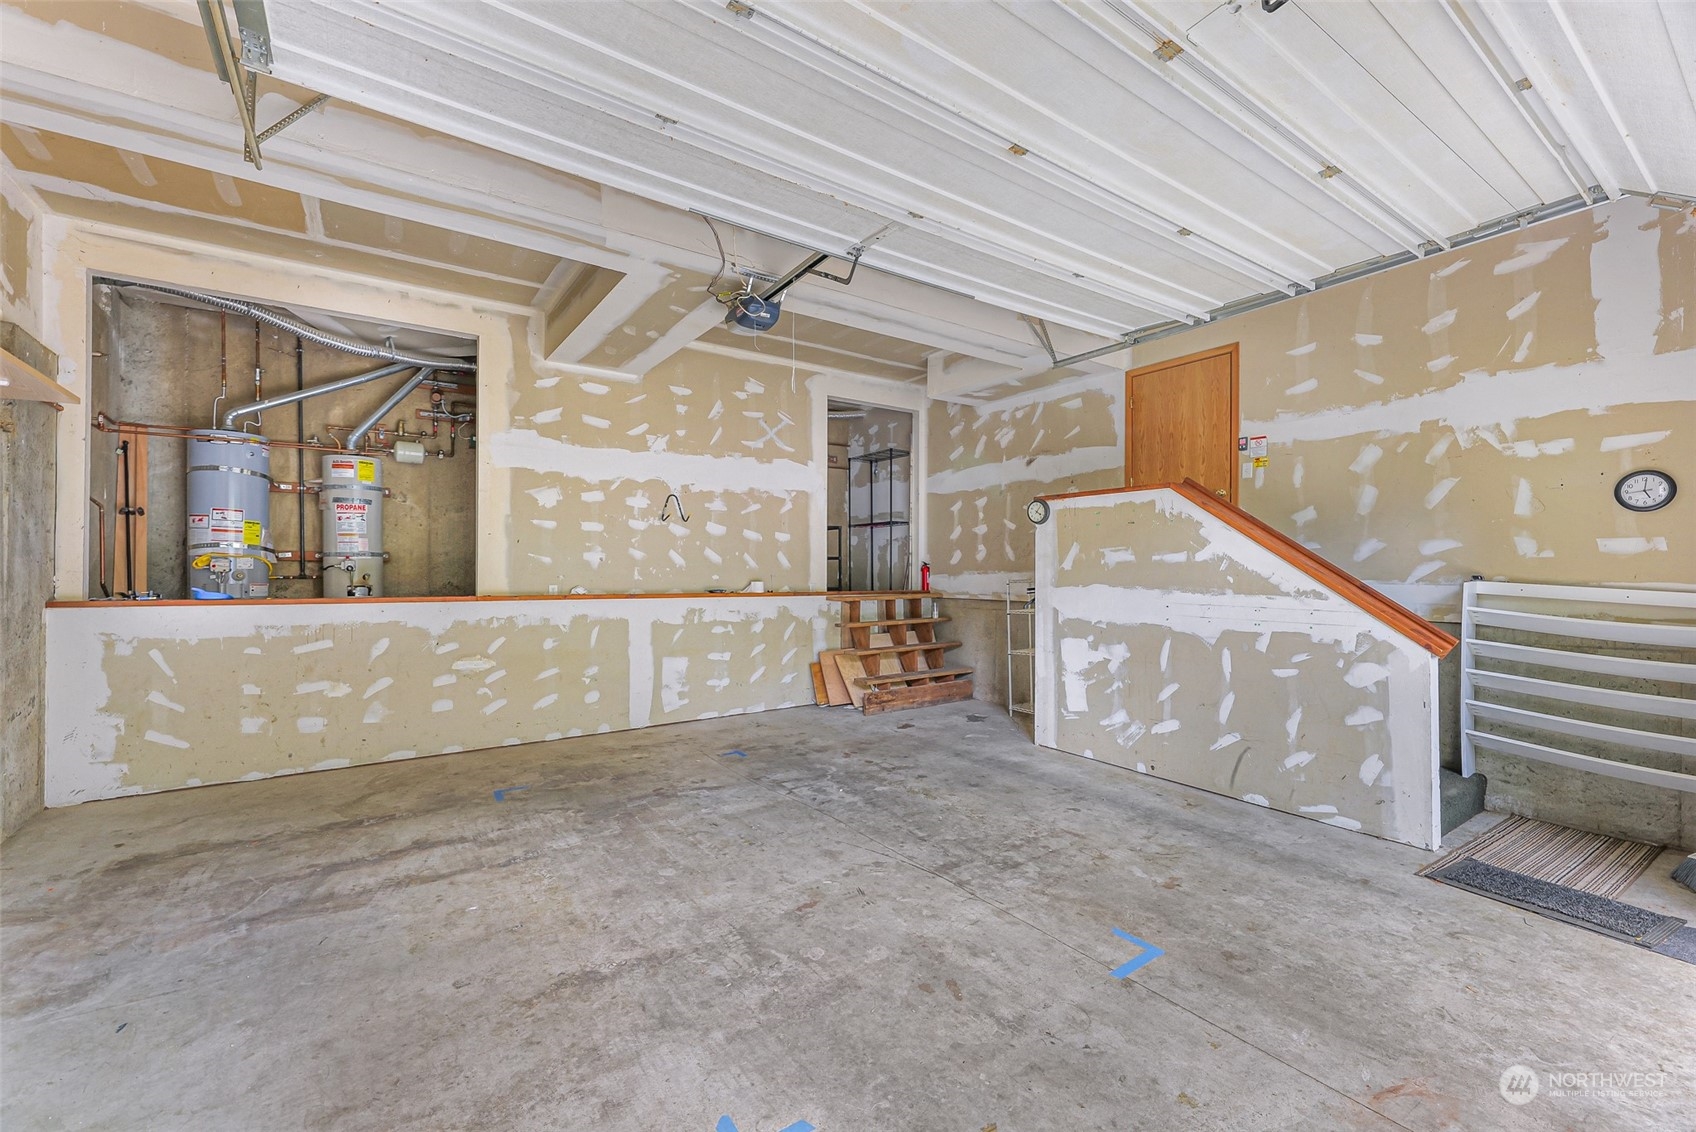
Unfinished garage with utility equipment and stairs leading to an upper level.
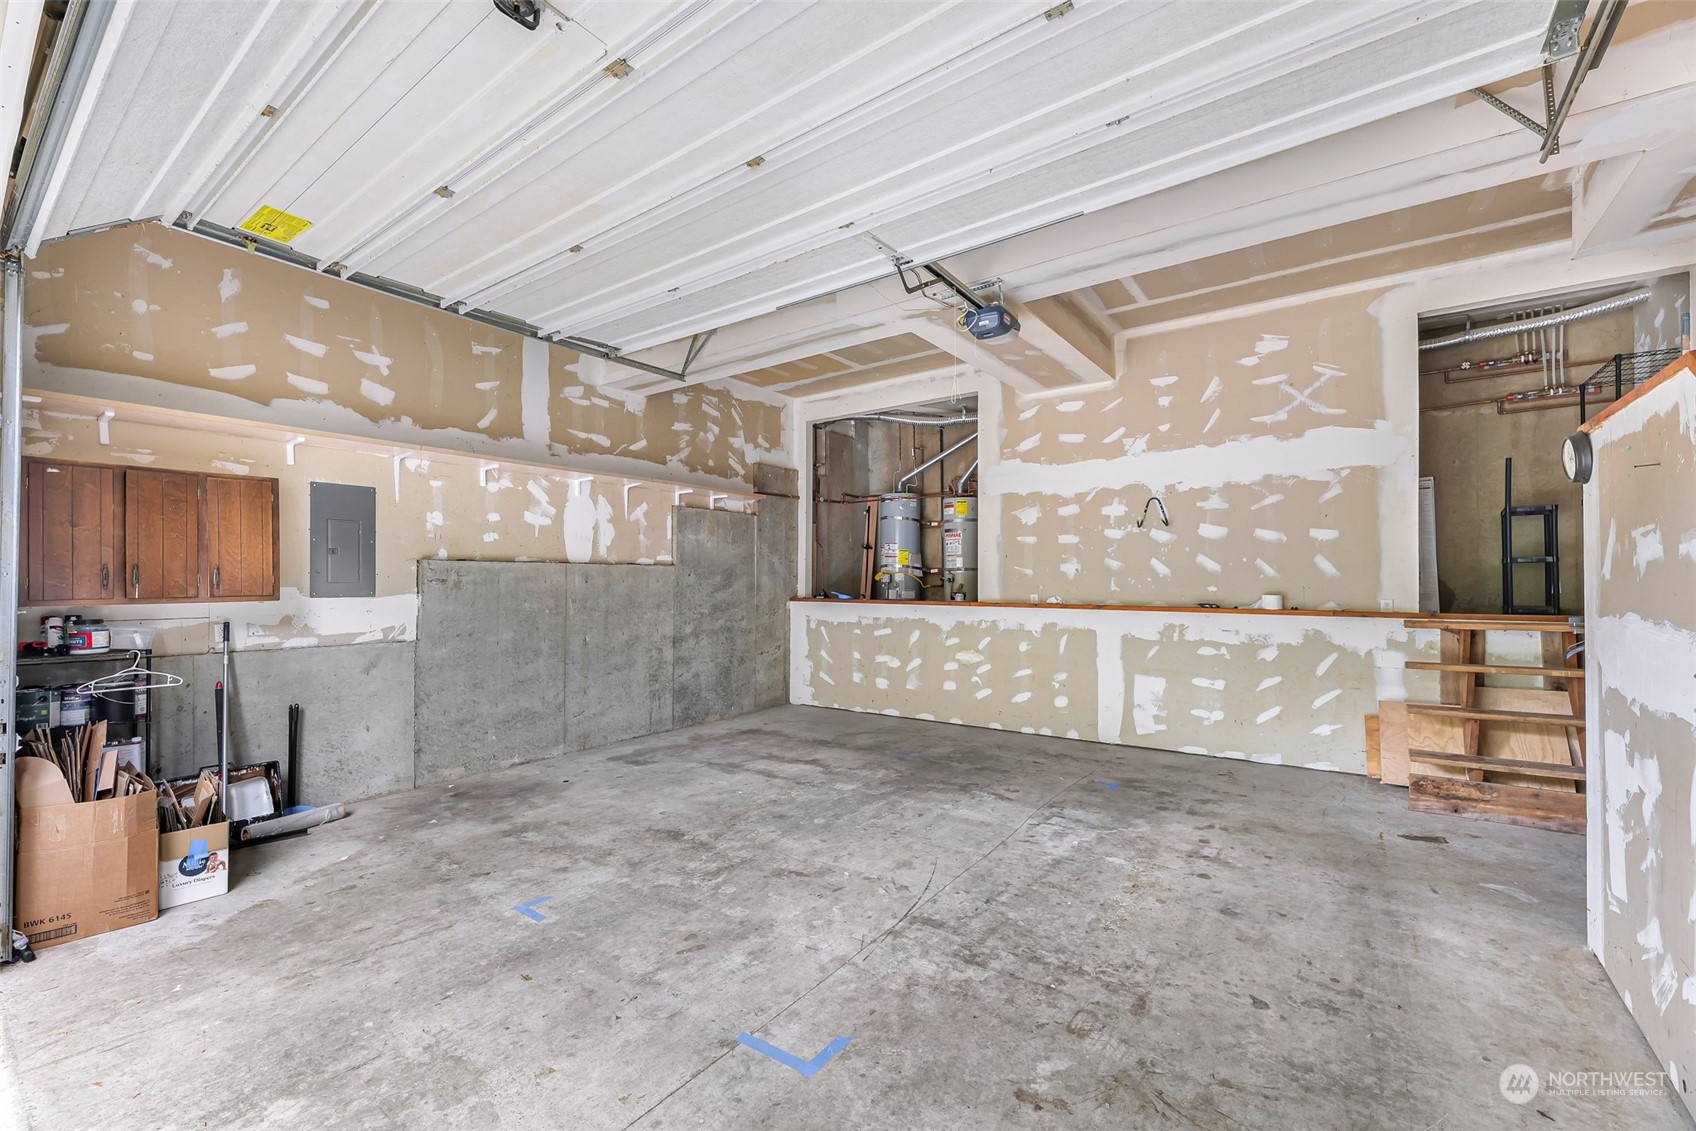
Unfinished garage with a raised overhead door, concrete floor, and steps to a raised area.
SEE ALL PHOTOS
Gray home with cedar-shingle gables, a garage, and a raised entry staircase among mature trees.
Staircase with wood treads and white railings leading to an open upper landing.
Upstairs living area with a stone fireplace, gray seating, vaulted ceiling, and railing overlooking the entry.
Living area with a gray sectional, wood floors, skylight, and gated stairwell.
Furnished living room with a gray sectional beside a white railing overlooking the stairs.
Upstairs sitting area with a gray sectional and ottoman beside large windows and a white stair railing.
Living room with a stone fireplace, gray sectional, and guitar beside the hearth.
Living and dining room with wood floors, gray sectional sofa, stone fireplace, and windows facing greenery.
Open kitchen and dining area with vaulted ceiling, breakfast bar, wood flooring, and windows overlooking greenery.
Dining room with a dark wood table, chandelier, and windows overlooking greenery.
Open-plan kitchen, dining area, and living room with a stone fireplace and skylights.
Open kitchen with cream cabinets, stainless steel appliances, and a large island with three bar stools.
Kitchen with beige cabinets, stainless appliances, and a large island with three bar stools.
Open kitchen with stainless appliances, a large island with bar stools, and a skylight.
Kitchen with a large stone island, light wood cabinetry, stainless steel appliances, and skylights.
Open-plan kitchen with a large island, dining table, stone fireplace, and skylights.
Bathroom with a white tub and shower, toilet, and wood vanity with a large framed mirror.
Bedroom with a white bed, patterned curtains, and wood-look flooring.
Bedroom with a large white bed, wood-look flooring, and a curtained window overlooking greenery.
Bathroom with a double-sink vanity, wood cabinetry, large mirror, and tub-shower.
Empty bedroom with wood-look flooring and a curtained window overlooking trees.
Empty bedroom with a wire-shelf closet, beige walls, and light wood-look flooring.
Nursery with a gray crib, armchair, and sunlit window overlooking trees.
Bedroom with a dark crib, open closet of children’s clothes, and sunlight across the pale wood-look floor.
Living room with a gray sectional sofa, wood-look floors, and windows overlooking evergreen trees.
Living room with gray sofas, a television, and a large window overlooking trees.
Furnished media room with a gray sectional facing a TV, plus a desk and telescope.
Bedroom with a black metal bed, gray bedding, brown carpet, and a dark dresser.
Bedroom with neutral bedding and a rustic sliding barn door revealing an ensuite bathroom.
Bathroom with a tub-shower, toilet, and wood vanity beneath a large mirror.
Laundry room with front-loading washer and dryer beneath a butcher-block counter and white storage cabinets.
Covered wooden deck with string lights, a barbecue grill, and seating beside a wooded yard.
Covered wooden deck with outdoor seating and string lights beside a fern-covered hillside.
Covered wooden deck with string lights and seating beside a fern-covered hillside.
Wooded backyard with a stone fire pit, folding chair, and covered porch.
Unfinished garage with utility equipment and stairs leading to an upper level.
Unfinished garage with a raised overhead door, concrete floor, and steps to a raised area.
Sold

23 Stable Lane

23 Stable Lane, Bellingham, WA 98229

$540,000
Nestled on a serene lane & backing to a protected greenbelt, this wonderfully well-kept home is a haven of tranquility. Natural light floods the space, thanks to an open floorplan, skylights, & vaulted ceilings. Spacious chef's kitchen, complete w/ large island & bar. Huge covered private back deck offers a lush hillside view, ideal for gatherings & everyday living. 3 bedrooms upstairs w/ new LVP flooring & doors, including spacious primary suite w/ walk-in closet & double vanity. Versatile downstairs w/ full bath - perfect as 4th bedroom, guest suite, rec room, home office. Generous 2 car garage w/ workspace & walk-thru storage area. Sudden Valley amenities include parks & playgrounds, trails, golf course, community beaches, gym & more.

4
beds

3
baths

1,940 Sq.Ft. LIVING AREA

5,985 Sq.Ft. lot

Mikala Murphy

Mikala Murphy

Features & Amenities

Interior

  • total bedrooms4
  • Total bathrooms3
  • full bathrooms3
  • Flooring Vinyl Plank, Carpet
  • Fireplace Gas
  • APPLIANCES Dishwasher_, Dryer, Garbage Disposal_, Microwave_, Refrigerator_, Stove Range_, Washer
  • other interior Features Wall to Wall Carpet, Bath Off Primary, Skylight(s), Vaulted Ceiling(s), Walk-In Closet(s), Fireplace

Area & Lot

  • Status Sold
  • Date Sold January 25, 2024
  • Living Area1,940 Sq.Ft.
  • Lot Area5,985 Sq.Ft.
  • MLS® ID2162324
  • TypeResidential
  • YEAR BUILT2003
  • NeighborhoodWhatcom County
  • View DescriptionTerritorial
  • Elementary SchoolGeneva Elem
  • Middle SchoolKulshan Mid
  • High SchoolBellingham High
  • School DistrictBellingham

Exterior

  • Garage Space2.0
  • water SourcePublic
  • PoolCommunity
  • roofComposition
  • lot featuresPaved
  • parkingAttached Garage
  • HEAT TYPERadiant
  • AIR CONDITIONINGNone
  • sewerSewer Connected
  • SubstructurePoured Concrete
  • security FeaturesSecurity Services
  • other exterior FeaturesCement Planked, Wood, Wood Products

Financial

  • Sales Price$540,000
  • Real Estate Tax $4,570/yr
  • HOA $142/mo

Whatcom County

Explore

Partner with a Realtor® Who Truly Cares

Choosing Mikala Murphy means partnering with a dedicated expert who understands the intricacies of the real estate market. Mikala's client-first approach, combined with her extensive knowledge, makes her the ideal choice for navigating today's competitive market.

Follow Me on Instagram